4610 43 St, Calgary, Alberta T1Y6J5
Contact us about this property
Highlights
Estimated valueThis is the price Wahi expects this property to sell for.
The calculation is powered by our Instant Home Value Estimate, which uses current market and property price trends to estimate your home’s value with a 90% accuracy rate.Not available
Price/Sqft$340/sqft
Monthly cost
Open Calculator
Description
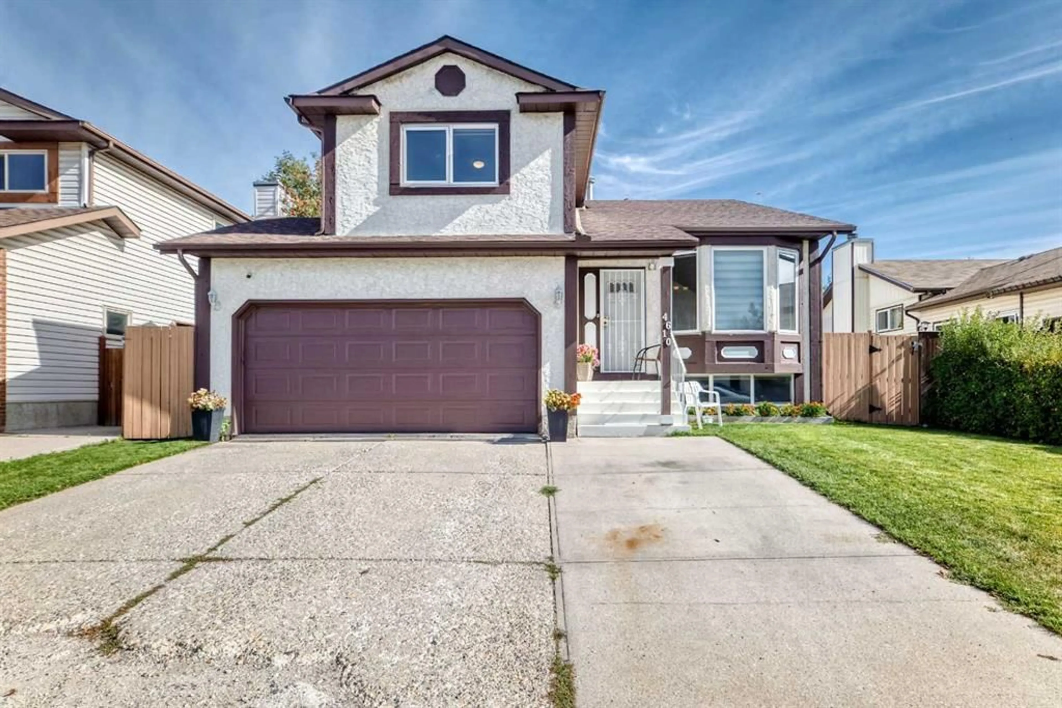
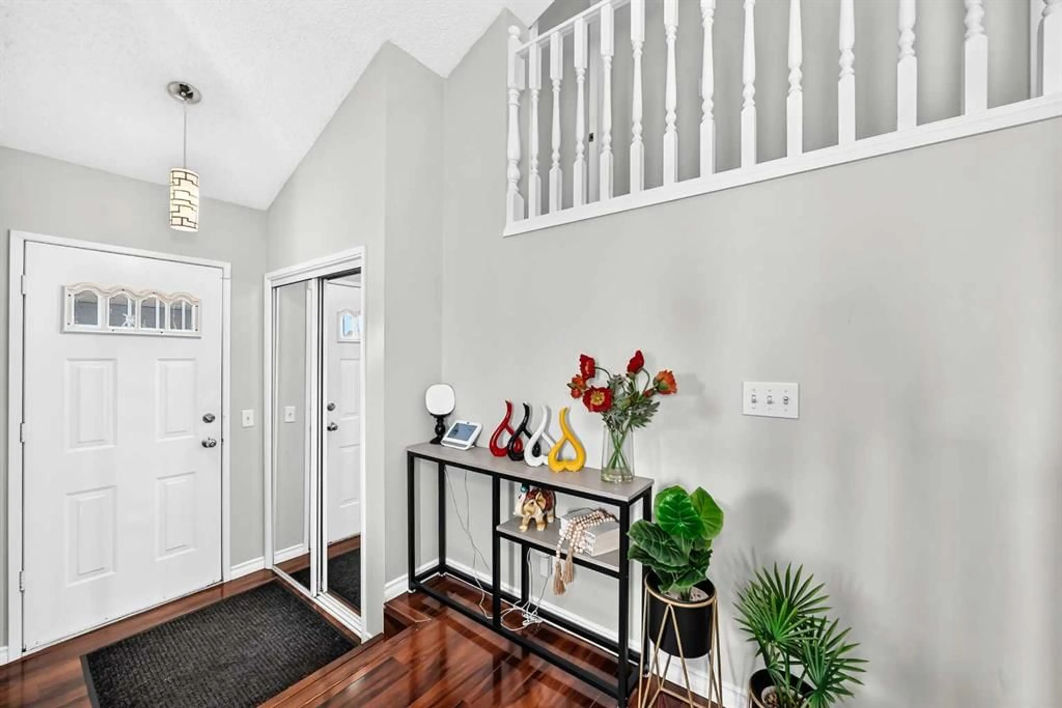
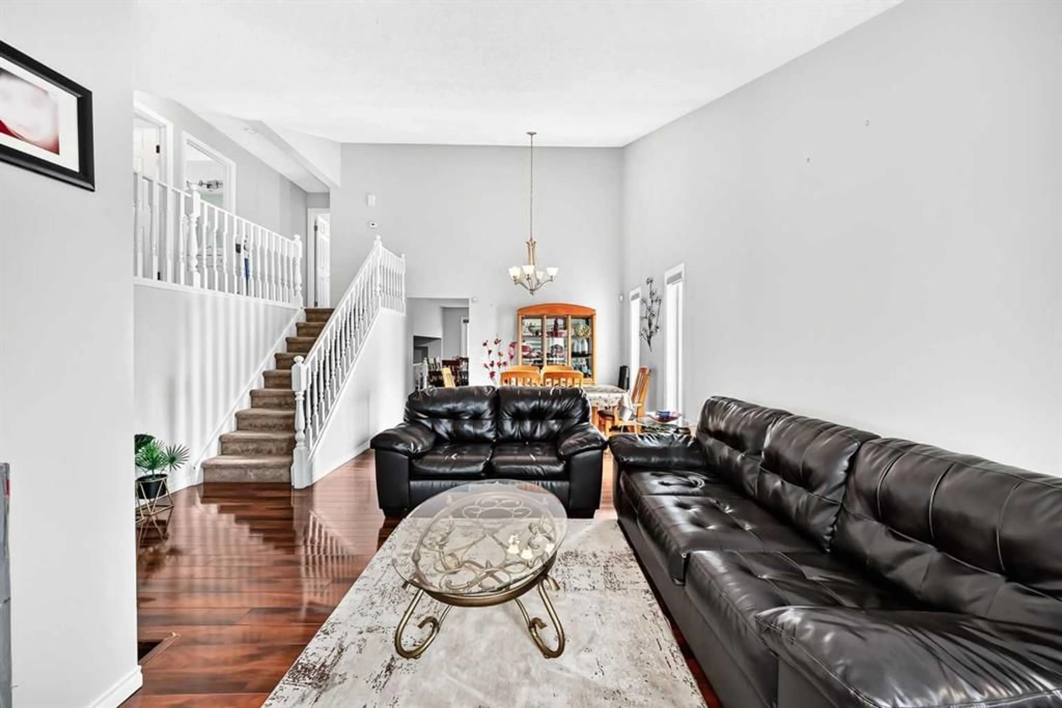
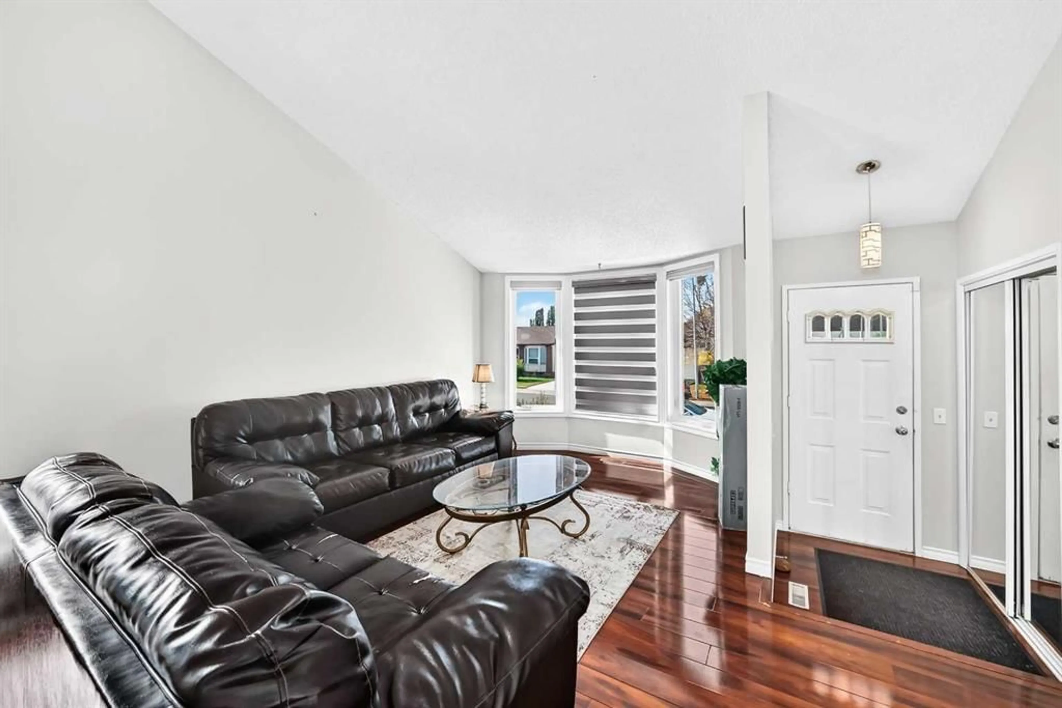
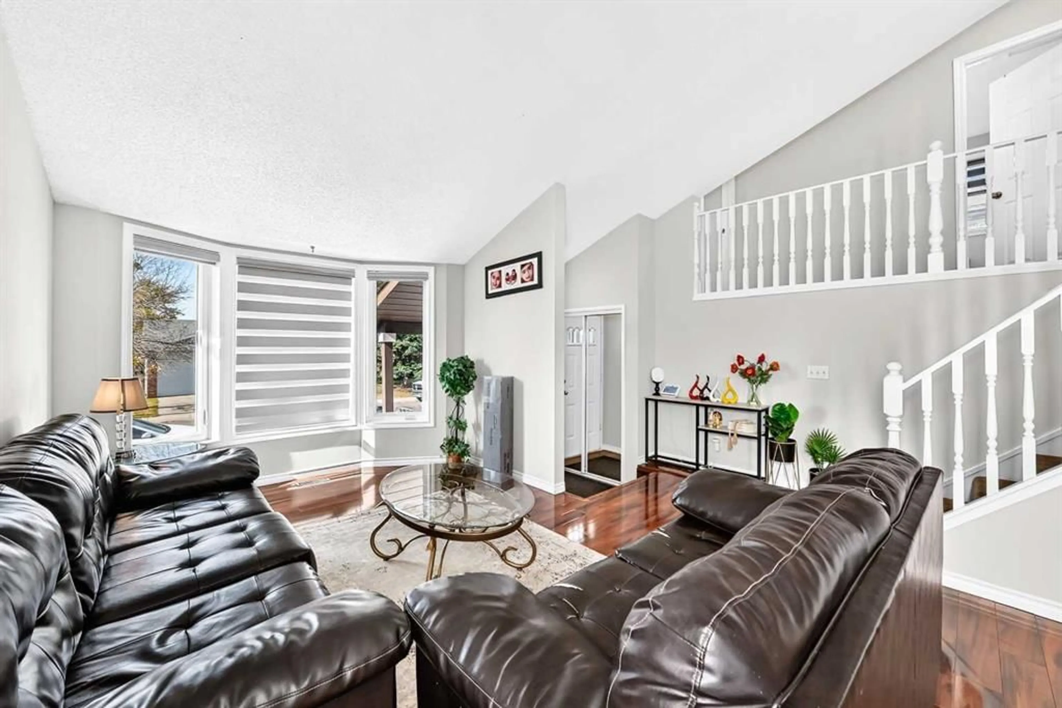
Welcome to your dream home nestled on a large lot in Whitehorn. This unique property offers five bedrooms and three full baths providing exceptional privacy and tons of living options for you and your family. This stunning property offers a perfect blend of elegance and comfort, perfect for multi-generational families. As you enter this beautiful home you will be greeted with high vaulted ceilings, open living room with large windows and dining area. Upstairs hallway overlooks living room and dining room enhances natural light and upstairs you will find a primary bedroom with a three-piece ensuite and his and her closets plus two other good-sized bedrooms and another full bathroom. The bright kitchen overlooks the family room and features pantry, granite counter tops and stainless steel appliances. A convenient sliding door in the kitchen walkout to the deck makes your summer entertainment with outdoor sitting, dining and BBQ. The lower level features a full bathroom, bedroom/office perfect for seniors and a cozy family room. This level provides convenience access to the attached double garage, basement and a sliding door to enter the beautiful back yard. The large flat lawn offers more room to enjoy with large trees, vegetable garden and a storage shed. Move in soon enough and you may enjoy final harvest of tomatoes, zucchini, cilantro, mint and spinach. The fully finished basement is a true gem offering a spacious recreation room perfect for family gatherings and movie nights, 5th bedroom, small kitchen and lots of storage area. A double car garage completes the home providing convenience parking and additional storage. Enjoy a convenient location close to schools, parks, playgrounds, public transit, Whitehorn C train station, hospital, shopping center and grocery stores.
Property Details
Interior
Features
Main Floor
Living Room
10`7" x 15`0"Entrance
3`10" x 4`9"Pantry
4`0" x 3`10"Kitchen With Eating Area
13`2" x 16`6"Exterior
Features
Parking
Garage spaces 2
Garage type -
Other parking spaces 2
Total parking spaces 4
Property History
 31
31

