Contact us about this property
Highlights
Estimated valueThis is the price Wahi expects this property to sell for.
The calculation is powered by our Instant Home Value Estimate, which uses current market and property price trends to estimate your home’s value with a 90% accuracy rate.Not available
Price/Sqft$463/sqft
Monthly cost
Open Calculator
Description
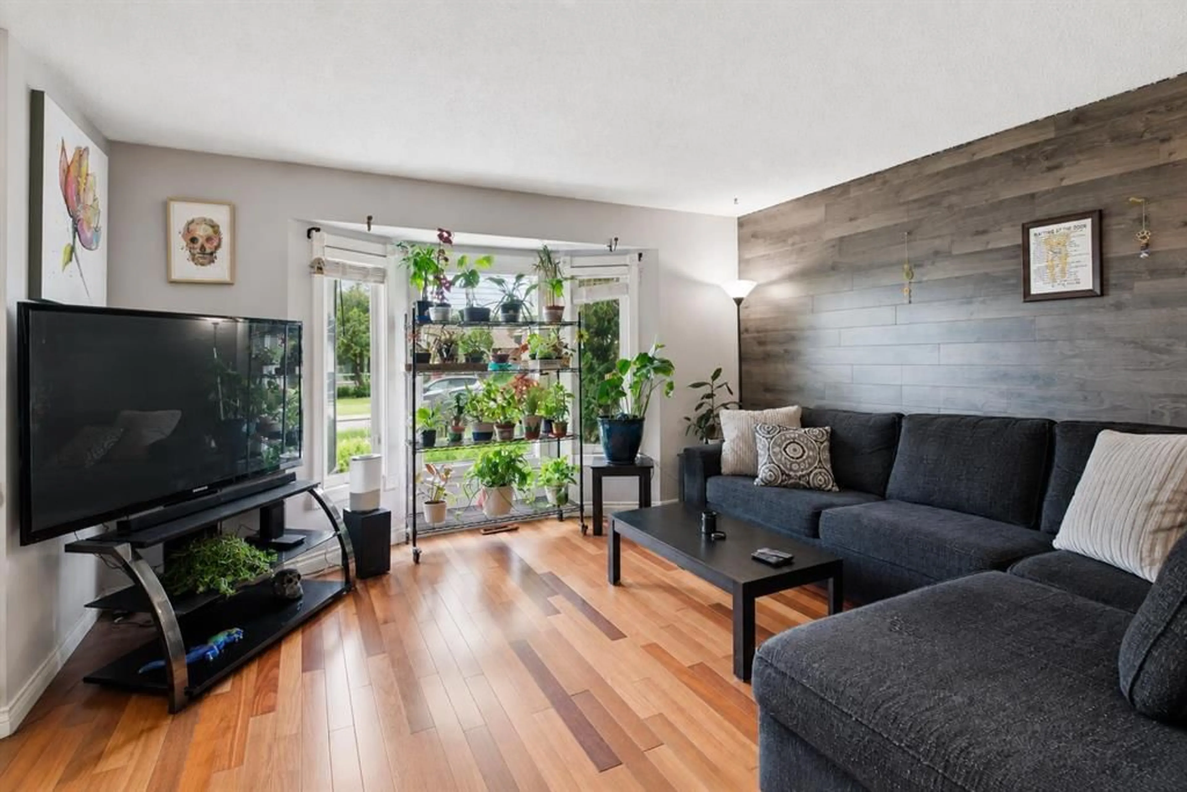
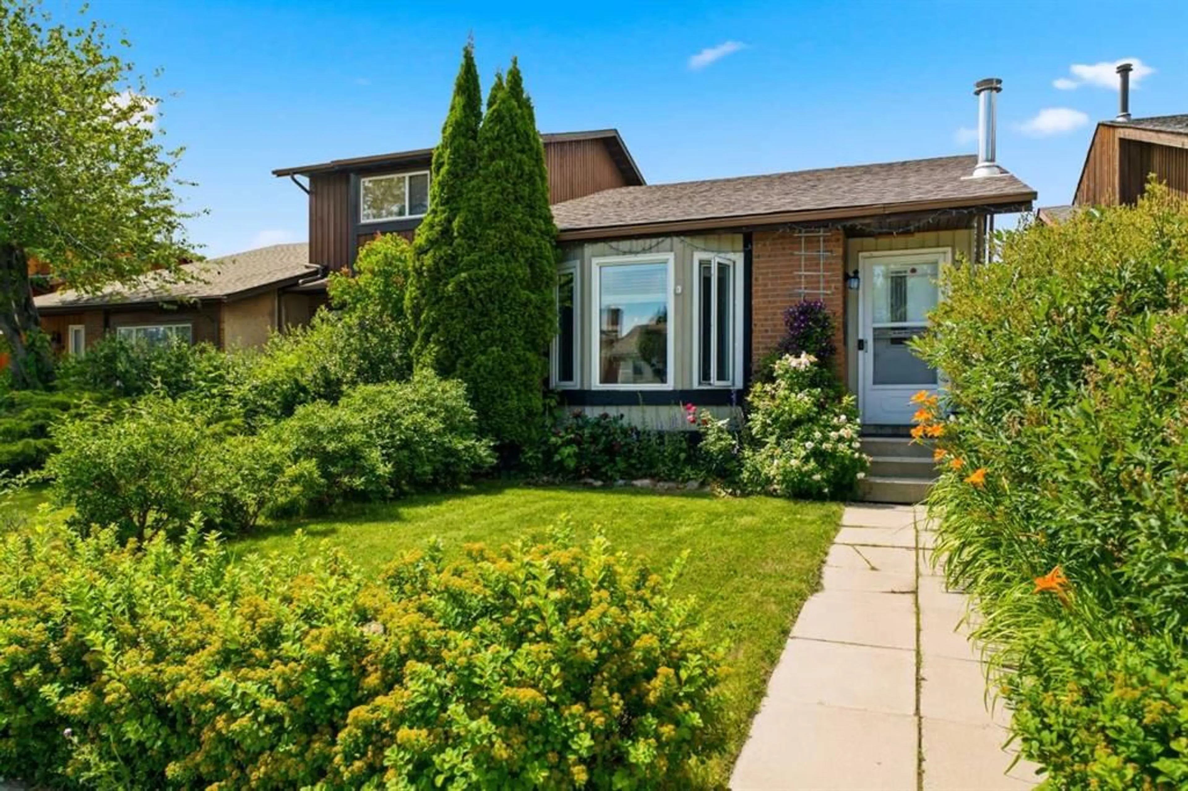
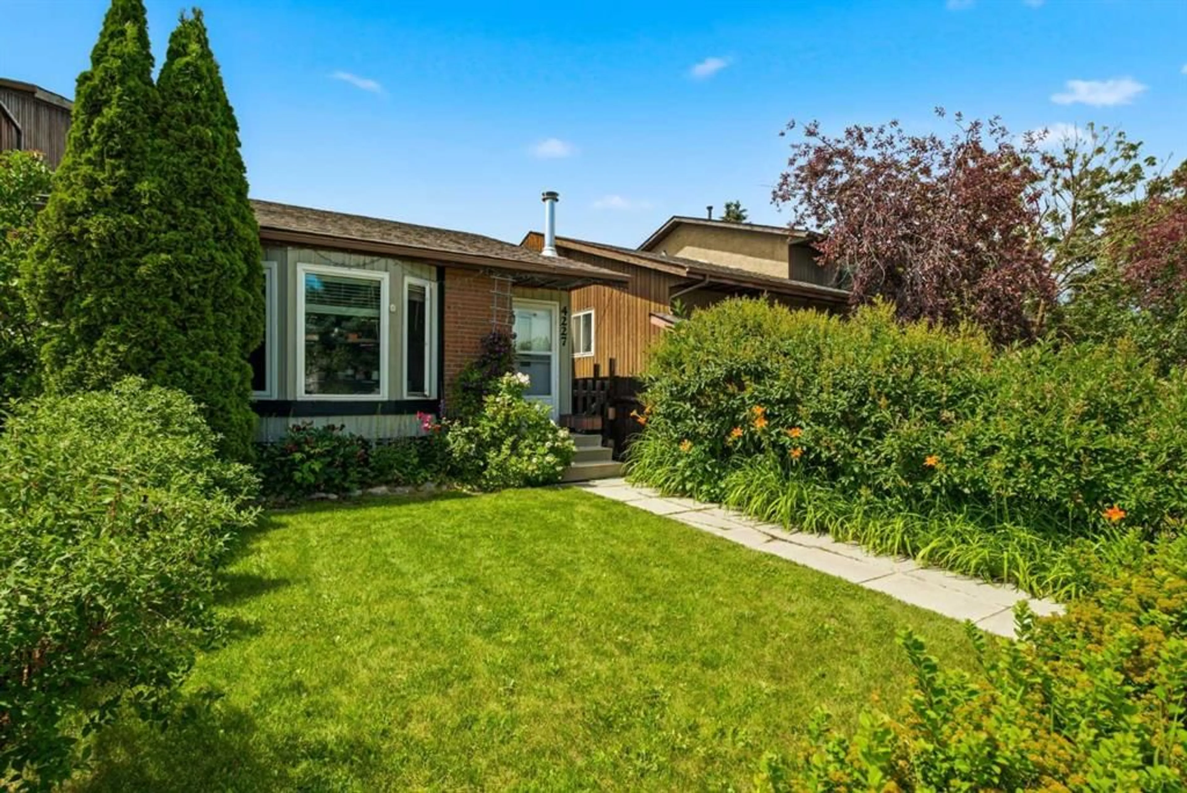
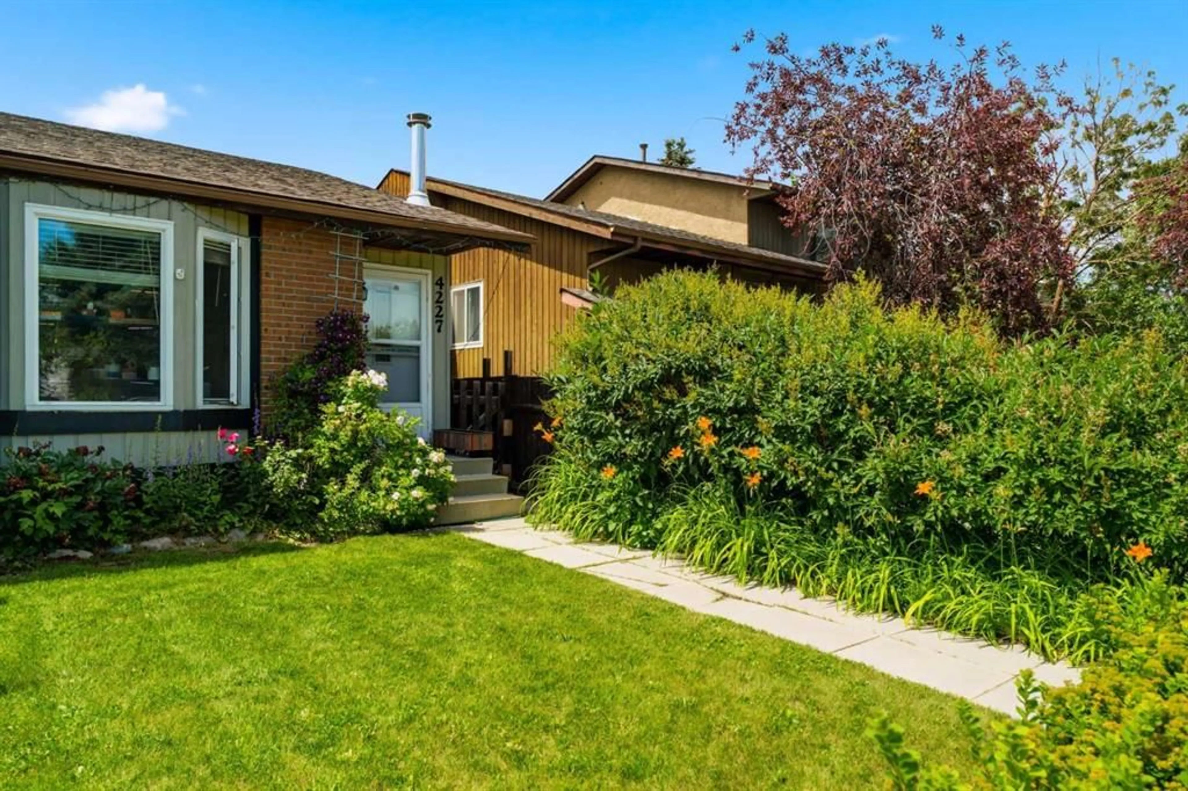
Welcome to this charming and thoughtfully maintained bungalow, offering a wonderful combination of comfort, functionality, and future potential. With numerous updates completed over the years, this home has been cared for with pride and offers a warm, inviting atmosphere throughout. The bright open-concept kitchen features updated cabinetry and flows seamlessly into the spacious dining and living areas, creating an ideal setting for everyday living and entertaining. Large windows allow plenty of natural light to fill the home, while the practical layout provides comfortable space for both families and guests. The home offers excellent flexibility with a separate basement entrance and the potential to develop a secondary suite, subject to applicable municipal approvals and permits. Whether you're a growing family looking for additional space or an investor seeking an opportunity to add to their portfolio, this property offers versatility and long-term potential. The finished basement also provides additional living space and includes a renovated shower, while the woodstove and chimney add warmth and character to the home. A number of important updates have been completed, providing peace of mind for the next owner. Improvements include a **new roof in March 2013, living room windows in November 2013, kitchen cabinets in October 2014, 24-inch attic insulation in November 2014, washer and dryer in April 2015, basement shower renovation in June 2015, bedroom and dining room windows in November 2015, woodstove and chimney in July 2017, basement bathroom window in August 2018, an egress window in March 2014, and a dishwasher installed in December 2024.** These updates demonstrate the ongoing care and investment made in the property. The location is equally appealing, with schools, shopping centres, major malls, public transit, bus routes, and the CTrain all nearby. Commuters will appreciate quick access to Deerfoot Trail, Stoney Trail, and other major roadways, while Calgary International Airport is just a short drive away. For those who enjoy an active lifestyle, nearby parks, pathways, playgrounds, and tennis courts provide plenty of opportunities to get outside and enjoy the community. Whether you're looking for a comfortable home with room to grow or an investment with future potential, this bungalow offers an excellent opportunity in a convenient and well-connected location.
Property Details
Interior
Features
Main Floor
4pc Bathroom
7`3" x 4`11"Bedroom
10`7" x 10`0"Bedroom
8`3" x 12`0"Dining Room
11`7" x 9`1"Exterior
Parking
Garage spaces -
Garage type -
Total parking spaces 1
Property History
 43
43