Open: Today, 2PM to 4PM
pillar/IMG-A2325969_1.jpg
3 days on Market

4703 Waverley Dr, Calgary, Alberta T3C2P5

Detached
2 + 2
2
~912.00 sqft
$675,000
Get pre-qualifiedPowered by nesto
Detached
2 + 2
2
~912.00 sqft

Contact us about this property

Call

Highlights

Property Estimate

Days on market3 days

Estimated valueNot available

Price/Sqft$740/sqft

Monthly cost

Open Calculator

Description

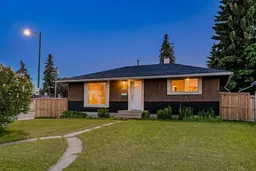
****OPEN HOUSE SAT/SUN 2-4 PM **** Welcome to this charming renovated bungalow on an oversized 56' x 100' corner lot in the desirable inner-city community of Westgate. With a bright main floor, a fully developed basement with separate entrance, and a large south-facing backyard, this home offers comfort, flexibility, and excellent long term potential. The main floor features an open living and dining area, a functional kitchen with centre island and tile countertops, two good-sized bedrooms, and a 4-piece bathroom. Downstairs, you will find shared laundry and a newly renovated 2-BEDROOM ILLEGAL BASEMENT SUITE with its own kitchen, living and dining area, and 4-piece bathroom. Enjoy the fully fenced private backyard, perfect for summer BBQs, kids, pets, or entertaining. The OVERSIZED double detached garage offers room for parking, storage, a workshop, or hobby space, and includes a separate storage room and 2-piece bathroom. Whether you are looking for a family home, multi-generational living, or a long-term investment property, this home offers excellent flexibility in a prime location. Close to schools, parks, CTrain access, Edworthy Park, Shaganappi Golf Course, Bow Trail, Sarcee Trail, downtown Calgary, and quick routes west to the mountains. A rare opportunity in one of Calgary’s most convenient west-side communities!


Upcoming Open House

Jul 12Sun2:00 PM - 4:00 PM

Property Details

StyleBungalow
View-
Age of property1958
SqFt~912.00 SqFt
Lot Size-
Parking Spaces2
MLS ®NumberA2325969
Community NameWestgate
Data SourcePILLAR 9
Listing byeXp Realty

Features

Heating: Forced Air,Natural Gas
Basement: Full,Finished,Separate/Exterior Entry

Main Floor

Entrance

4`6" x 9`6"

Living Room

10`7" x 17`7"

Dining Room

8`8" x 9`7"

Kitchen

8`7" x 10`0"


Features

Patio: Deck

Parking

Garage spaces 2

Garage type -

Other parking spaces 0

Total parking spaces 2


Property History

Jul 9, 2026
ListedActive
$675,000
3 days on market
history photo preview46
Listing by pillar 9®
Property listed by eXp Realty, Brokerage
Agent Banner Image
Interested in this property?Get in touch to get the inside scoop.

Market Data - Westgate

Geo Zone Map ThumbnailWestgate

Strong Seller's Market

View Market Data

Detached house - for the past 30 days

Buyer's market Seller's market

Avg. Days on Market

Past 30 days

12 days

Compared to

2025

15 days

2024

10 days

2023

51 days

New Listings

Past 30 days

3 listings

Compared to

2025

7 listings

2024

6 listings

2023

3 listings

Units sold

Past 30 days

3 units

Compared to

2025

3 units

2024

7 units

2023

3 units

Median Sold Price

Past 30 days

$875,000

Compared to

2025

$780,000

2024

$850,000

2023

$780,000


Population and Demographics

Overview

Total population 2963
Average household income $141,293

Age (%)

0 to 19
22%
20 to 34
19%
35 to 49
22%
50 to 64
20%
65 and plus
18%

Household composition (%)

Single family
67%
Single person
27%
Multi person
5%
Multi family
1%

Mother tongue (%)

English
82%
Others
5%
Tagalog (Pilipino, Filipino)
3%
Arabic
3%
Spanish
2%
French
2%

House tenancy (%)

Owners
69%
Renters
31%

What’s nearby?Essentials within 5 km

Local Logic

Transportation Scores

Estimated Budget