pillar/IMG-A2334156_1.jpg
15 hours on Market

1620 47 St, Calgary, Alberta T3C 2C8

Detached
3 + 2
2 + 1
~1040.57 sqft
$575,000
Get pre-qualifiedPowered by nesto
Detached
3 + 2
2 + 1
~1040.57 sqft

Contact us about this property

Call

Highlights

Property Estimate

Days on market15 hours

Estimated valueNot available

Price/Sqft$552/sqft

Monthly cost

Open Calculator

Description

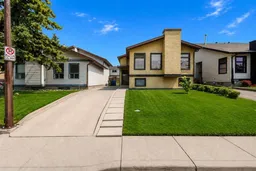
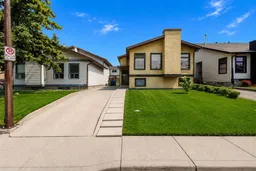
Welcome to this well-maintained bi-level home in the highly desirable community of Westgate, where comfort, space, and convenience come together. Offering 5 bedrooms, with 3 on the main level and 2 in the fully developed basement, along with 1.5 bathrooms, this home provides a versatile layout that's perfect for growing families, multi-generational living, or anyone looking for extra space. The bright main floor is filled with natural light and features spacious living and dining areas that flow seamlessly into a functional kitchen, making everyday living and entertaining effortless. Thanks to the bi-level design, the fully developed basement feels bright and inviting, with large windows that bring in an abundance of natural light. Complete with two bedrooms, a generous recreation room, and plenty of storage, it offers endless possibilities for guests, a home office, or additional family living space. Outside, you'll appreciate the landscaped yard, long driveway, and private backyard that's perfect for relaxing or entertaining. Ideally located within walking distance of the 45 Street CTrain Station, commuting downtown or across the city is quick and convenient. You'll also enjoy easy access to schools, parks, Westbrook Mall, restaurants, and major roadways, making this an exceptional opportunity to own a move-in-ready home in one of Calgary's most sought-after southwest communities.


Property Details

StyleBi-Level
View-
Age of property1982
SqFt~1040.57 SqFt
Lot Size-
Parking Spaces2
MLS ®NumberA2334156
Community NameWestgate
Data SourcePILLAR 9
Listing by2% Realty

Features

Heating: Forced Air,Natural Gas
Basement: Full,Finished,None

Main Floor

Living Room

13`3" x 20`1"

Kitchen With Eating Area

11`11" x 12`5"

Bedroom - Primary

13`11" x 11`3"

Bedroom

8`3" x 8`5"


Parking

Garage spaces -

Garage type -

Total parking spaces 2


Property History

Aug 2, 2026
ListedActive
$575,000
15 hours on market
history photo preview33
Listing by pillar 9®
Property listed by 2% Realty, Brokerage
Agent Banner Image
Interested in this property?Get in touch to get the inside scoop.

Market Data - Westgate

Geo Zone Map ThumbnailWestgate

Seller's Market

View Market Data

Detached house - for the past 30 days

Buyer's market Seller's market

Avg. Days on Market

Past 30 days

58 days

Compared to

2025

0 day

2024

30 days

2023

44 days

New Listings

Past 30 days

8 listings

Compared to

2025

8 listings

2024

4 listings

2023

4 listings

Units sold

Past 30 days

3 units

Compared to

2025

0 unit

2024

1 unit

2023

4 units

Median Sold Price

Past 30 days

$650,000

Compared to

2024

$703,500

2023

$663,750


Population and Demographics

Overview

Total population 2963
Average household income $141,293

Age (%)

0 to 19
22%
20 to 34
19%
35 to 49
22%
50 to 64
20%
65 and plus
18%

Household composition (%)

Single family
67%
Single person
27%
Multi person
5%
Multi family
1%

Mother tongue (%)

English
82%
Others
5%
Tagalog (Pilipino, Filipino)
3%
Arabic
3%
Spanish
2%
French
2%

House tenancy (%)

Owners
69%
Renters
31%

What’s nearby?Essentials within 5 km

Local Logic

Transportation Scores

Estimated Budget