100 Westminster Dr, Calgary, Alberta t3c2t1
Contact us about this property
Highlights
Estimated valueThis is the price Wahi expects this property to sell for.
The calculation is powered by our Instant Home Value Estimate, which uses current market and property price trends to estimate your home’s value with a 90% accuracy rate.Not available
Price/Sqft$615/sqft
Monthly cost
Open Calculator
Description
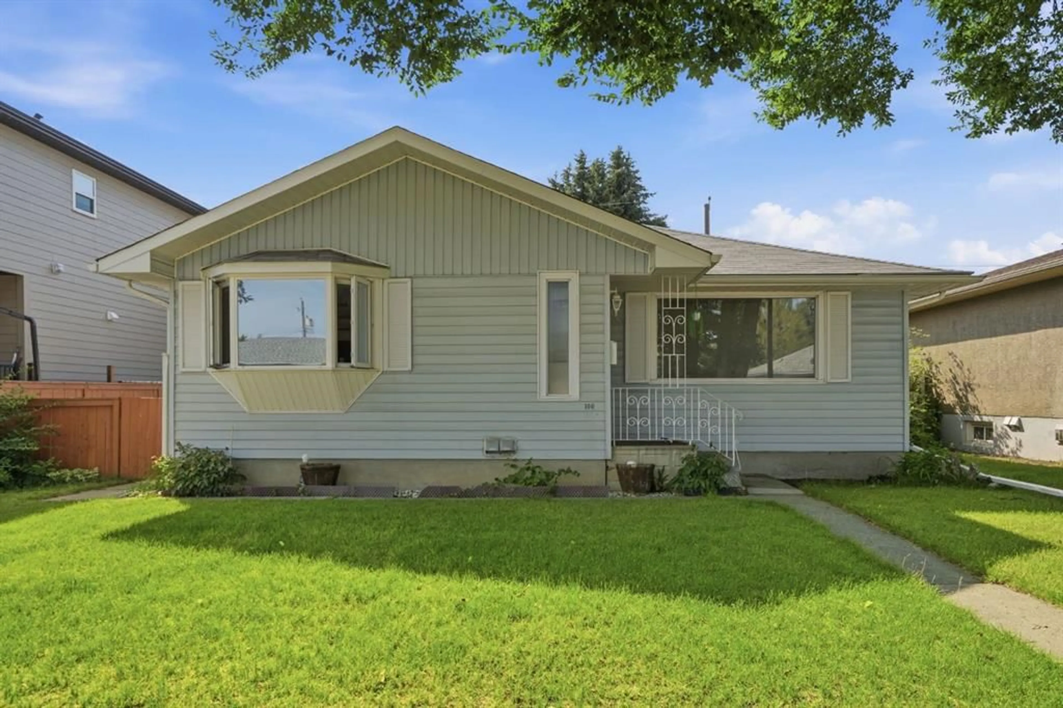
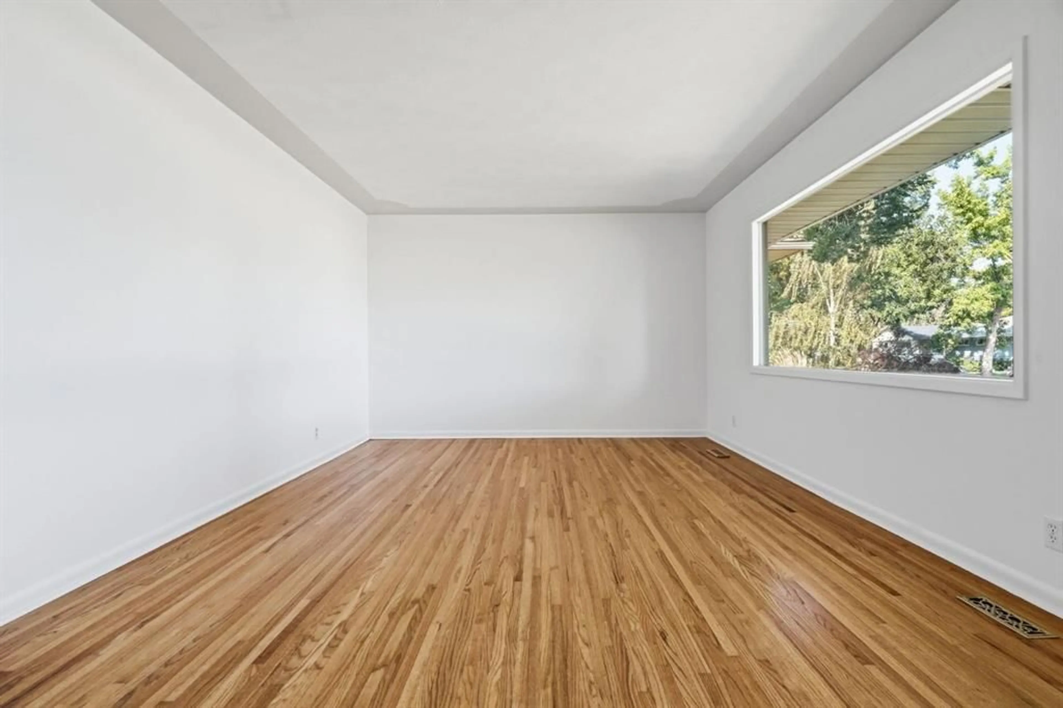
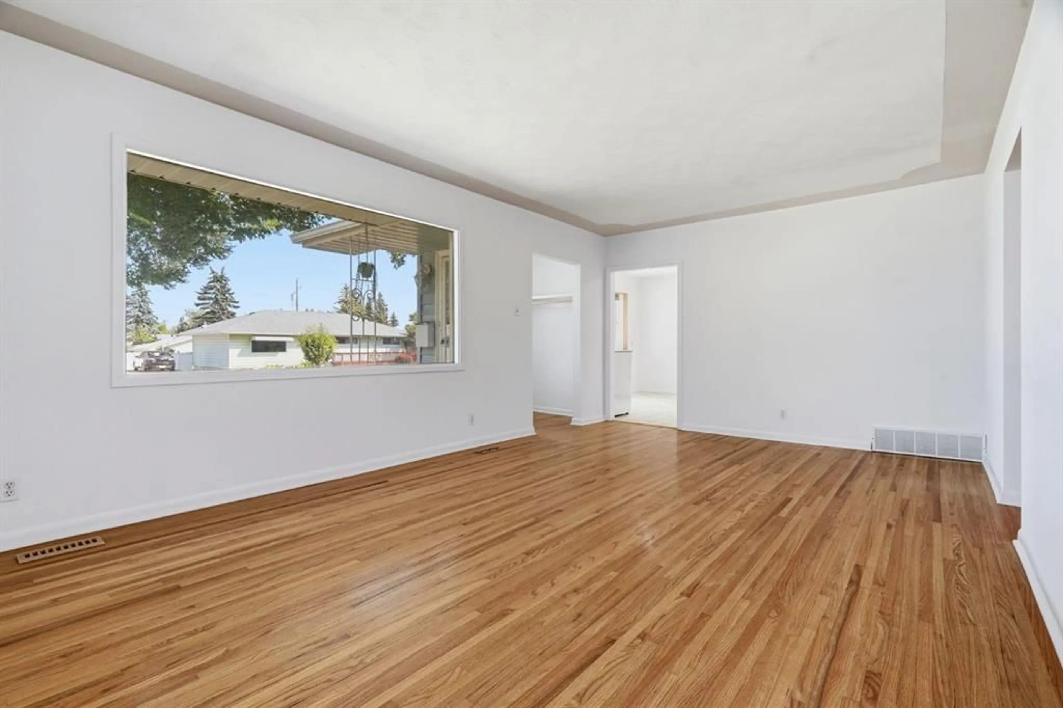
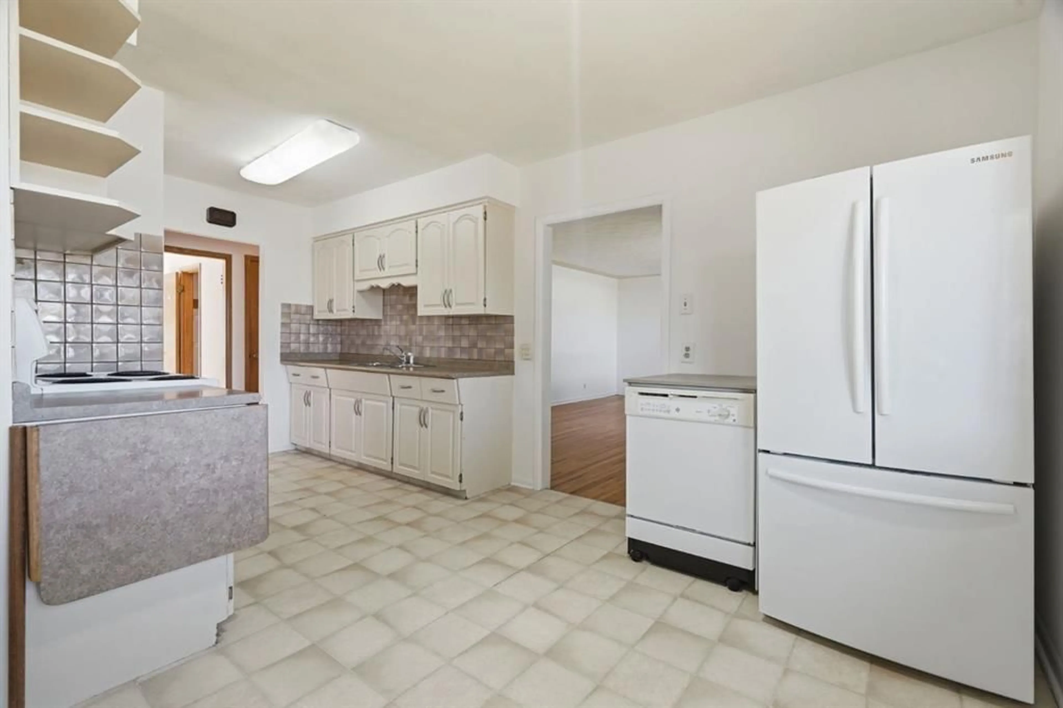
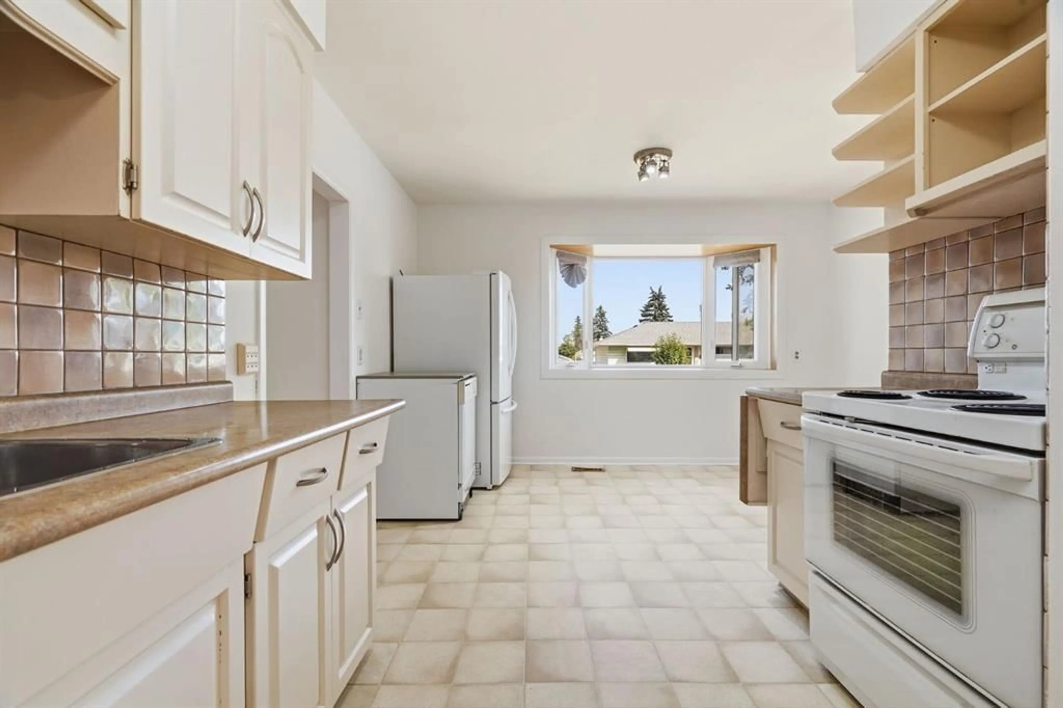
A Well-Loved Family Home with Modern Updates in Desirable Westgate Welcome to this charming one-level bungalow in the heart of the sought-after Westgate neighborhood. This 1,073 sq ft home sits on a generous approx 5,464 sq ft lot and offers excellent value with thoughtful renovations throughout. Property Highlights Main Floor Living: 3 spacious bedrooms, including a large master bedroom Beautiful original hardwood floor Full basement illegal-suite with kitchen, living room and a bedroom Outdoor Space: Rebuilt extra-large west-facing deck—perfect for entertaining Huge oversized detached double garage (26'5" x 24'1") with organized shelving and workbench Additional 8' x 10' shed for storage Mature trees and tree-lined street setting Private, fenced backyard with access from back lane Additional Features Basement illegal-Suite: Fully finished basement illegal-suite with full bathroom, kitchen, living area, and large bedroom—ideal for rental income or extended family Modern Conveniences: Central vacuum system, laundry in basement Appliances Included: 2 electric stoves, 2 dishwashers, 2 refrigerators, washer, dryer, freezer, and more Location & Community This exceptional property sits just half a block from Westgate Elementary School on a quiet, family-friendly street. Close to parks, shopping, and recreation—a wonderful community for families at a reasonable price point.
Property Details
Interior
Features
Main Floor
Bedroom
9`2" x 11`4"Bedroom
10`9" x 11`4"Bedroom - Primary
10`4" x 14`11"4pc Bathroom
7`3" x 5`1"Exterior
Features
Parking
Garage spaces 2
Garage type -
Other parking spaces 0
Total parking spaces 2
Property History
 37
37

