8155 8 Ave #102, Calgary, Alberta T3H 6B1
Contact us about this property
Highlights
Estimated valueThis is the price Wahi expects this property to sell for.
The calculation is powered by our Instant Home Value Estimate, which uses current market and property price trends to estimate your home’s value with a 90% accuracy rate.Not available
Price/Sqft$416/sqft
Monthly cost
Open Calculator
Description
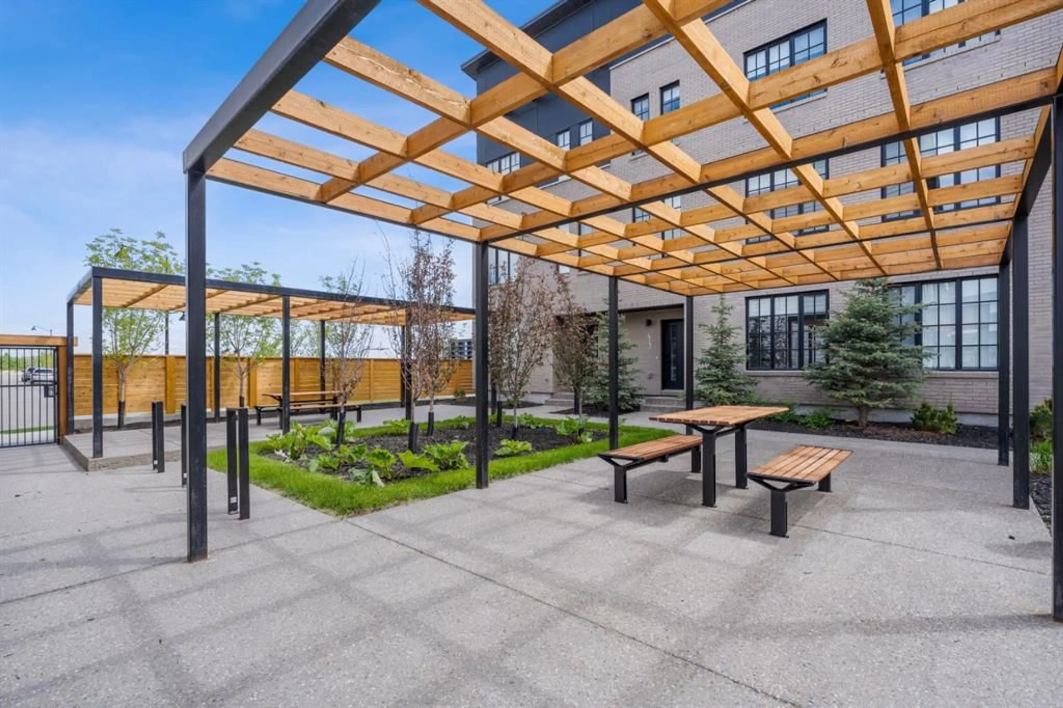
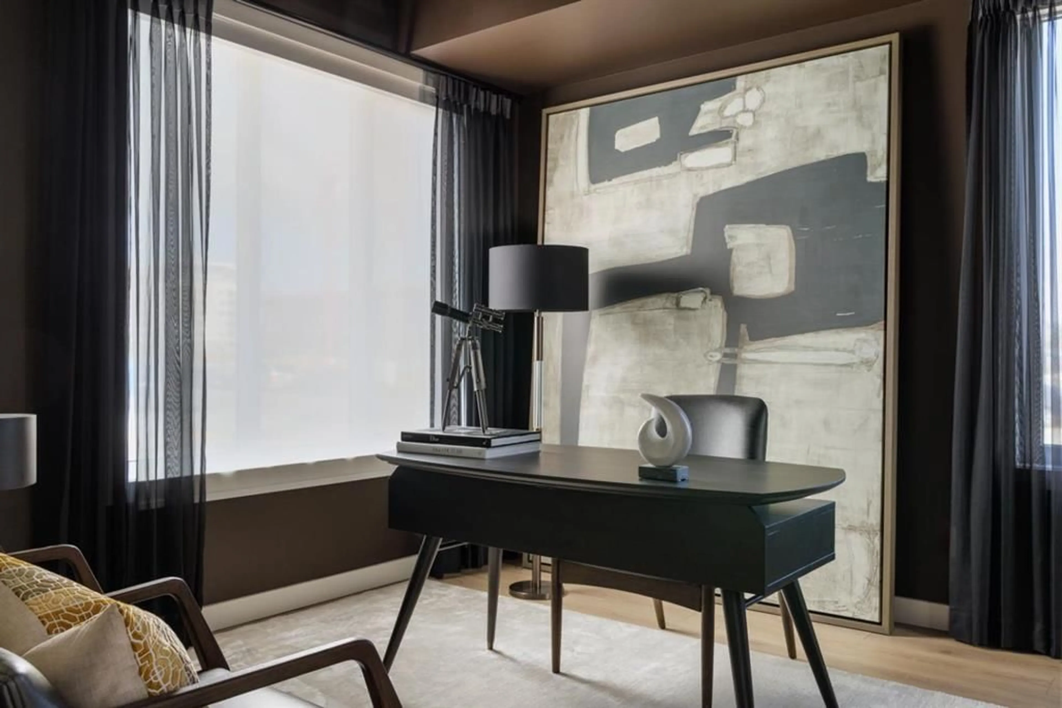
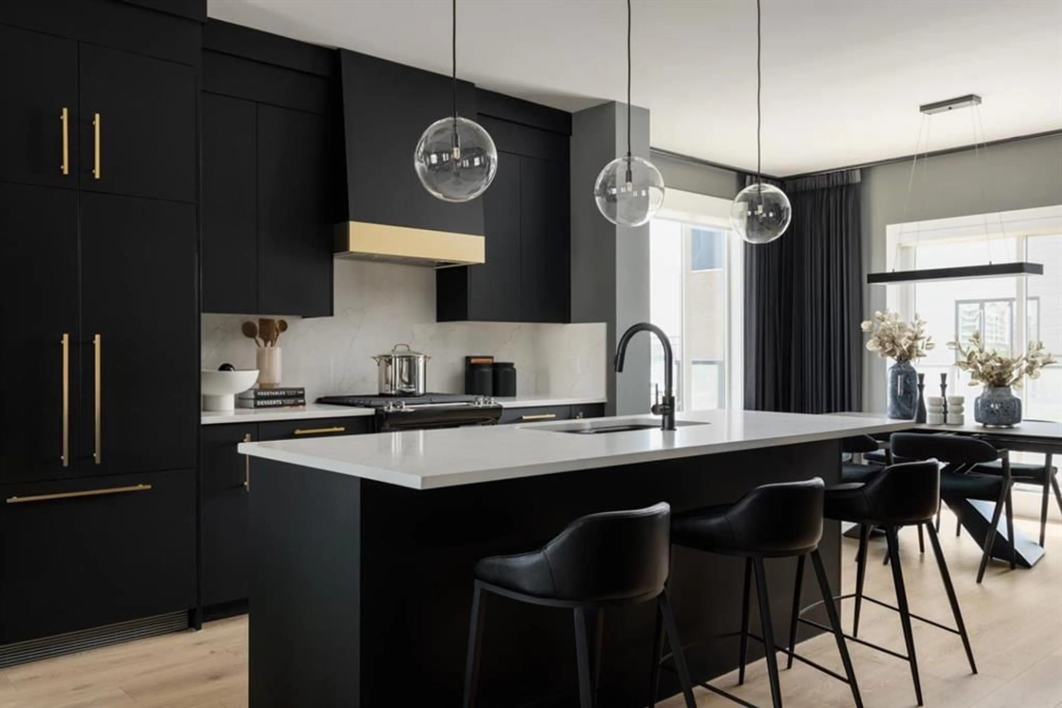
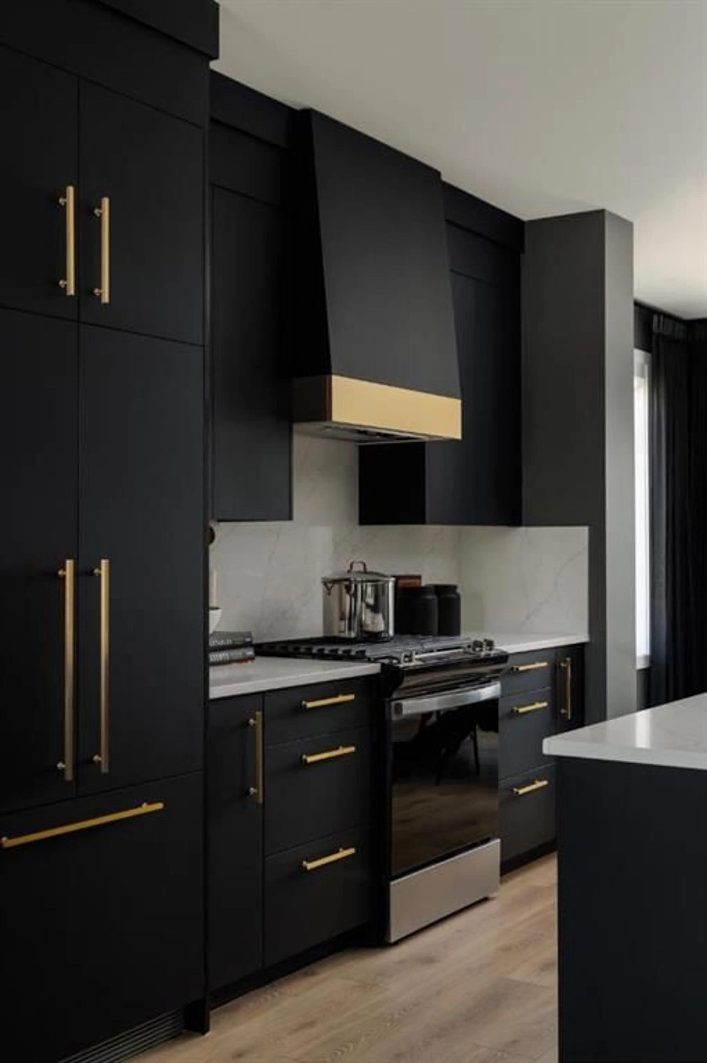
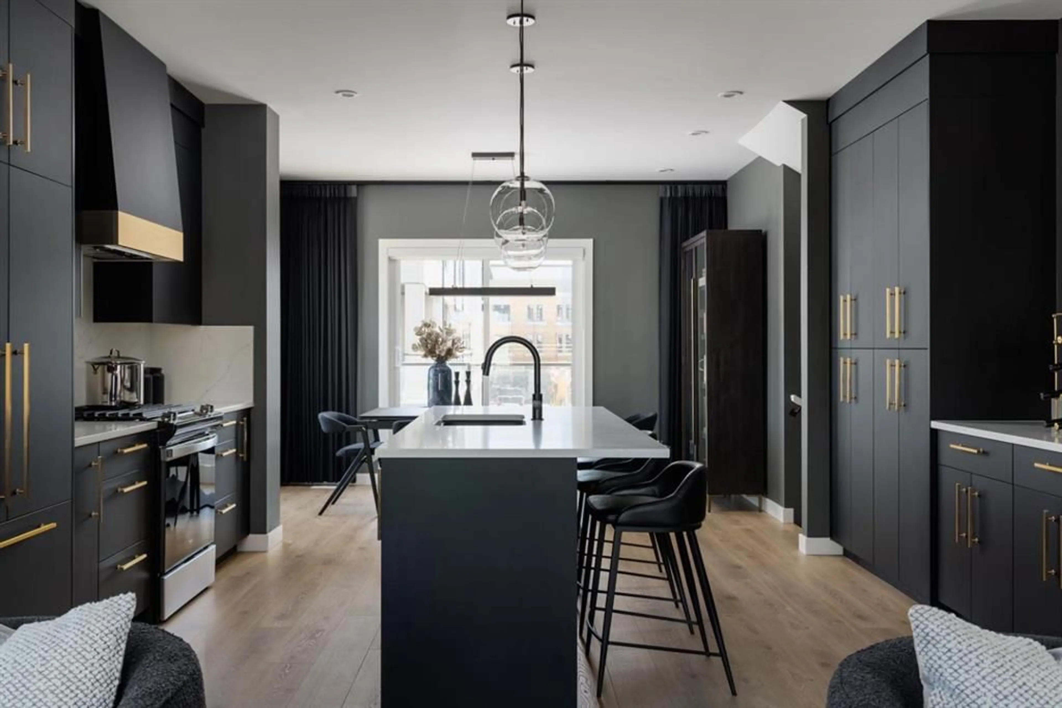
Experience District Towns by TRUMAN, ideally located in the vibrant West District. Surrounded by parks, pathways, and premium shopping, this thoughtfully designed community offers an exceptional blend of style, convenience, and comfort. This stunning 3-bedroom townhome features 2.5 bathrooms and an attached double heated garage. The open-concept main floor showcases high painted ceilings, elegant wide-plank flooring, and a versatile flex room ideal for a home office. The beautifully appointed kitchen features full-height cabinetry, soft-close doors, a gas range, fridge, built-in microwave, pantry, and quartz countertops, complemented by a spacious eat-up island perfect for casual dining and entertaining. Upstairs, the spacious primary suite offers a generous walk-in closet and 3-piece ensuite, while two additional bedrooms, a 4-piece bathroom, and convenient upper-floor laundry complete the level. Bright, stylish, and move-in ready, District Towns offers a sophisticated West District lifestyle with thoughtful design at every turn. Photo Gallery of Similar Home*
Property Details
Interior
Features
Second Floor
Living Room
14`3" x 19`2"Kitchen
13`5" x 15`7"Dining Room
11`1" x 13`10"2pc Bathroom
0`0" x 0`0"Exterior
Features
Parking
Garage spaces 2
Garage type -
Other parking spaces 0
Total parking spaces 2
Property History
 17
17

