3 days on Market

8000 Wentworth Dr #1001, Calgary, Alberta T3H 5K9

Townhouse
2 + 2
3
~1170.00 sqft
$524,900
Get pre-qualifiedPowered by nesto
Townhouse
2 + 2
3
~1170.00 sqft

Contact us about this property

Call

Highlights

Property Estimate

Days on market3 days

Estimated valueNot available

Price/Sqft$448/sqft

Monthly cost

Open Calculator

Description

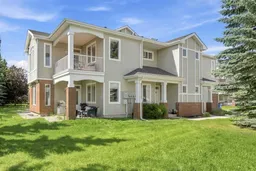
***OPEN HOUSE Sunday July 12 from 1pm-3pm*** Newly renovated and move-in ready, this 4-bedroom, 3-full-bathroom bungalow-style townhouse in the heart of West Springs delivers space, comfort, and convenience. Offering over 2,200 sq. ft. of fully updated living space, this desirable corner-unit home sides and backs onto a peaceful grassy area with mature trees, creating a rare sense of privacy and a beautiful natural setting. Nestled in a quiet corner of the complex, it offers the perfect blend of tranquility and walkability. The main floor features beautiful maple hardwood floors, a bright open-concept layout, and a beautifully refreshed kitchen with newer stainless-steel appliances. The professionally finished basement doubles your living space with a spacious rec room, home gym, two additional bedrooms, and a 3-piece bathroom. Recent upgrades include a new hot water tank, providing peace of mind for years to come. With top-rated schools, boutique shopping, parks, and quick access to Stoney Trail, this is the ideal West Springs lifestyle—modern, convenient, private, and truly turnkey.


Property Details

StyleBungalow
View-
Age of property2004
SqFt~1170.00 SqFt
Lot Size-
Parking Spaces2
MLS ®NumberA2327692
Community NameWest Springs
Data SourcePILLAR 9
Listing byRE/MAX Complete Realty

Features

Heating: Forced Air,Natural Gas
Basement: Full,Finished,None

Main Floor

Foyer

13`11" x 5`6"

Dining Room

16`7" x 5`11"

Kitchen

9`3" x 10`11"

Living Room

13`5" x 22`1"


Features

Patio: Covered,Patio
Balcony: Covered,Patio

Parking

Garage spaces 1

Garage type -

Other parking spaces 1

Total parking spaces 2


Property History

Jul 10, 2026
ListedActive
$524,900
3 days on market
history photo preview35
Listing by pillar 9®
Property listed by RE/MAX Complete Realty, Brokerage
Agent Banner Image
Interested in this property?Get in touch to get the inside scoop.

Market Data - West Springs

Geo Zone Map ThumbnailWest Springs

Strong Seller's Market

View Market Data

Townhouse - for the past 30 days

Buyer's market Seller's market

Avg. Days on Market

Past 30 days

36 days

Compared to

2025

23 days

2024

10 days

2023

9 days

New Listings

Past 30 days

6 listings

Compared to

2025

6 listings

2024

7 listings

2023

13 listings

Units sold

Past 30 days

9 units

Compared to

2025

6 units

2024

6 units

2023

13 units

Median Sold Price

Past 30 days

$605,000

Compared to

2025

$523,810

2024

$468,500

2023

$451,500


Population and Demographics

Overview

Total population 9922
Average household income $209,562

Age (%)

0 to 19
33%
20 to 34
13%
35 to 49
27%
50 to 64
18%
65 and plus
9%

Household composition (%)

Single family
79%
Single person
18%
Multi person
2%
Multi family
0%

Mother tongue (%)

English
76%
Mandarin
5%
Spanish
4%
Korean
3%
Yue (Cantonese)
2%
Others
2%
Arabic
2%
French
1%
Iranian Persian
1%

House tenancy (%)

Owners
86%
Renters
14%

What’s nearby?Essentials within 5 km

Local Logic

Transportation Scores

Estimated Budget