pillar/IMG-A2328616_1.jpg
16 hours on Market

8 West Grove Link, Calgary, Alberta T3H 6E3

Detached
3 + 1
4 + 1
~2432.60 sqft
$1,225,000
Get pre-qualifiedPowered by nesto
Detached
3 + 1
4 + 1
~2432.60 sqft

Contact us about this property

Call

Highlights

Property Estimate

Days on market16 hours

Estimated valueNot available

Price/Sqft$503/sqft

Monthly cost

Open Calculator

Description

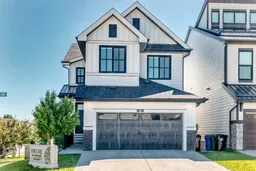
Former Cedarglen Homes show home with lots of upgrades and extra features, welcome to this 2432 sqft and finished basement single family home in prestige West Spring. It features central air condition, 9 feet ceiling on the main floor, quarts counter tops in the kitchen and bathrooms, knockdown ceiling, LVP flooring, two tone cabinets, wrought iron spindles railings on the stairs, 8 feet height doors on the main floor, and upgraded lighting package. Upper floor with 3 large bedrooms, large ensuite with double vanity sinks, beautiful standalone bathtub, tiled shower with glass door, and large walk-in closet. Additionally, it has a large bonus room, space computer area / office, main bath is a compartment bathroom with double vanity sinks and separated shower and toilet, and upper floor laundry room. Main floor with good size den with window, large and bright living room with fireplace, spacious mud room with sitting bench and coat hook, and nice butler pantry. Kitchen with chimney hood fan, built in microwave, extended higher cabinets and stainless-steel appliances, and large dining area with sliding door to sunny deck. Basement has been fully finished with huge recreation room, extra bedroom, and full bathroom. It closes to playground, shopping, school, and easy access to major roads. ** 8 West Grove Link SW **


Property Details

Style2 Storey
View-
Age of property2021
SqFt~2432.60 SqFt
Lot Size-
Parking Spaces4
MLS ®NumberA2328616
Community NameWest Springs
Data SourcePILLAR 9
Listing byCentury 21 Bravo Realty

Features

Heating: Forced Air
Cooling: Central Air
Basement: Full,Finished,Other

Main Floor

Entrance

8`9" x 5`6"

Den

8`3" x 11`11"

2pc Bathroom

3`1" x 7`9"

Mud Room

6`5" x 7`4"


Features

Patio: Deck

Parking

Garage spaces 2

Garage type -

Other parking spaces 2

Total parking spaces 4


Property History

Jul 12, 2026
ListedActive
$1,225,000
16 hours on market
history photo preview50
Listing by pillar 9®
Property listed by Century 21 Bravo Realty, Brokerage
Agent Banner Image
Interested in this property?Get in touch to get the inside scoop.

Market Data - West Springs

Geo Zone Map ThumbnailWest Springs

Strong Seller's Market

View Market Data

Detached house - for the past 30 days

Buyer's market Seller's market

Avg. Days on Market

Past 30 days

21 days

Compared to

2025

18 days

2024

10 days

2023

22 days

New Listings

Past 30 days

11 listings

Compared to

2025

16 listings

2024

8 listings

2023

11 listings

Units sold

Past 30 days

16 units

Compared to

2025

11 units

2024

8 units

2023

11 units

Median Sold Price

Past 30 days

$1,280,000

Compared to

2025

$1,086,000

2024

$1,088,500

2023

$1,110,000


Population and Demographics

Overview

Total population 9922
Average household income $209,562

Age (%)

0 to 19
33%
20 to 34
13%
35 to 49
27%
50 to 64
18%
65 and plus
9%

Household composition (%)

Single family
79%
Single person
18%
Multi person
2%
Multi family
0%

Mother tongue (%)

English
76%
Mandarin
5%
Spanish
4%
Korean
3%
Yue (Cantonese)
2%
Others
2%
Arabic
2%
French
1%
Iranian Persian
1%

House tenancy (%)

Owners
86%
Renters
14%

What’s nearby?Essentials within 5 km

Local Logic

Transportation Scores

Estimated Budget