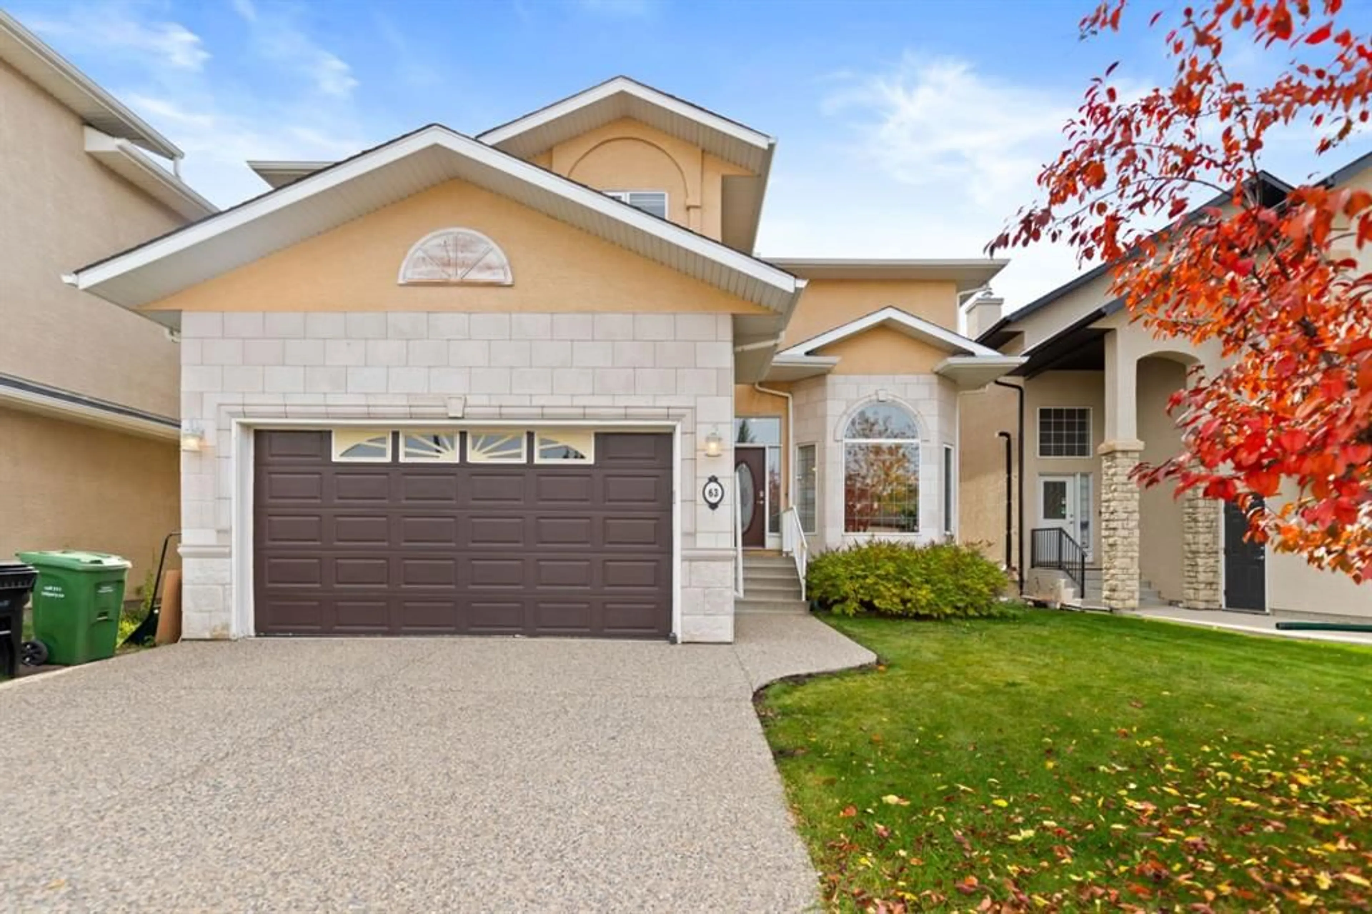
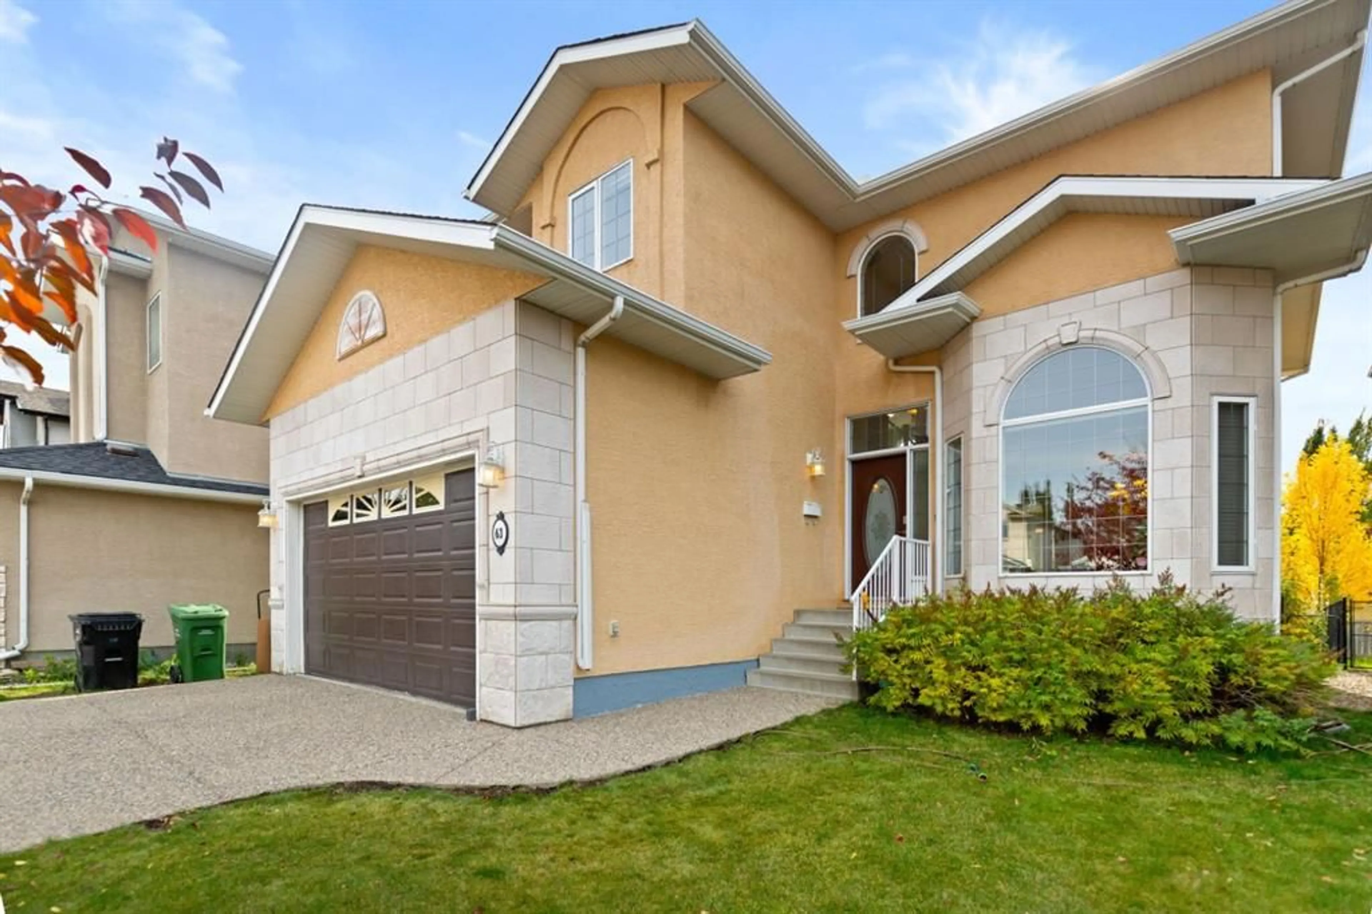
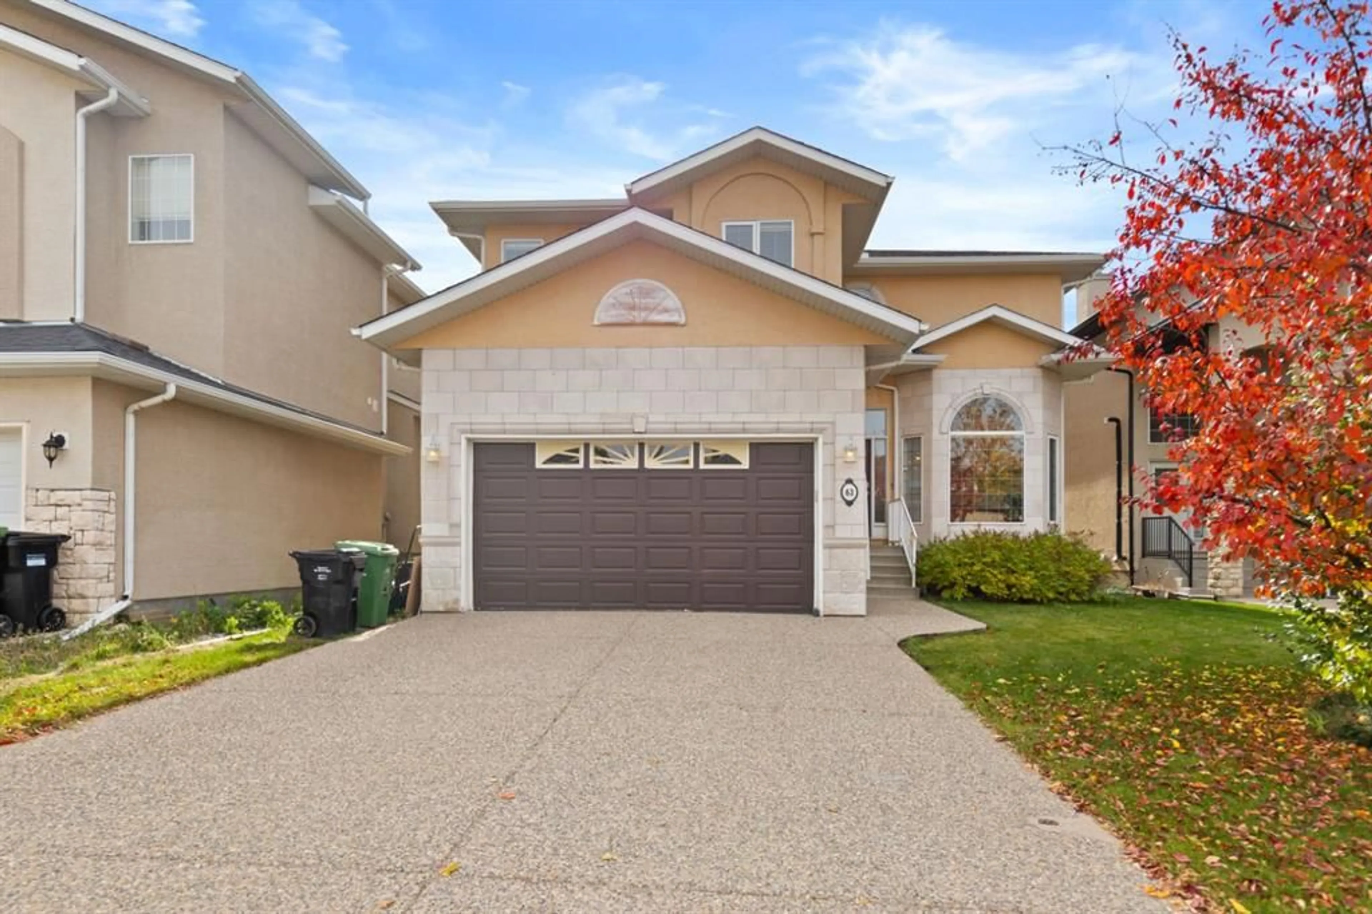
63 West Cedar Rise, Calgary, Alberta T3H 5E2
Contact us about this property
Highlights
Estimated valueThis is the price Wahi expects this property to sell for.
The calculation is powered by our Instant Home Value Estimate, which uses current market and property price trends to estimate your home’s value with a 90% accuracy rate.Not available
Price/Sqft$445/sqft
Monthly cost
Open Calculator
Description
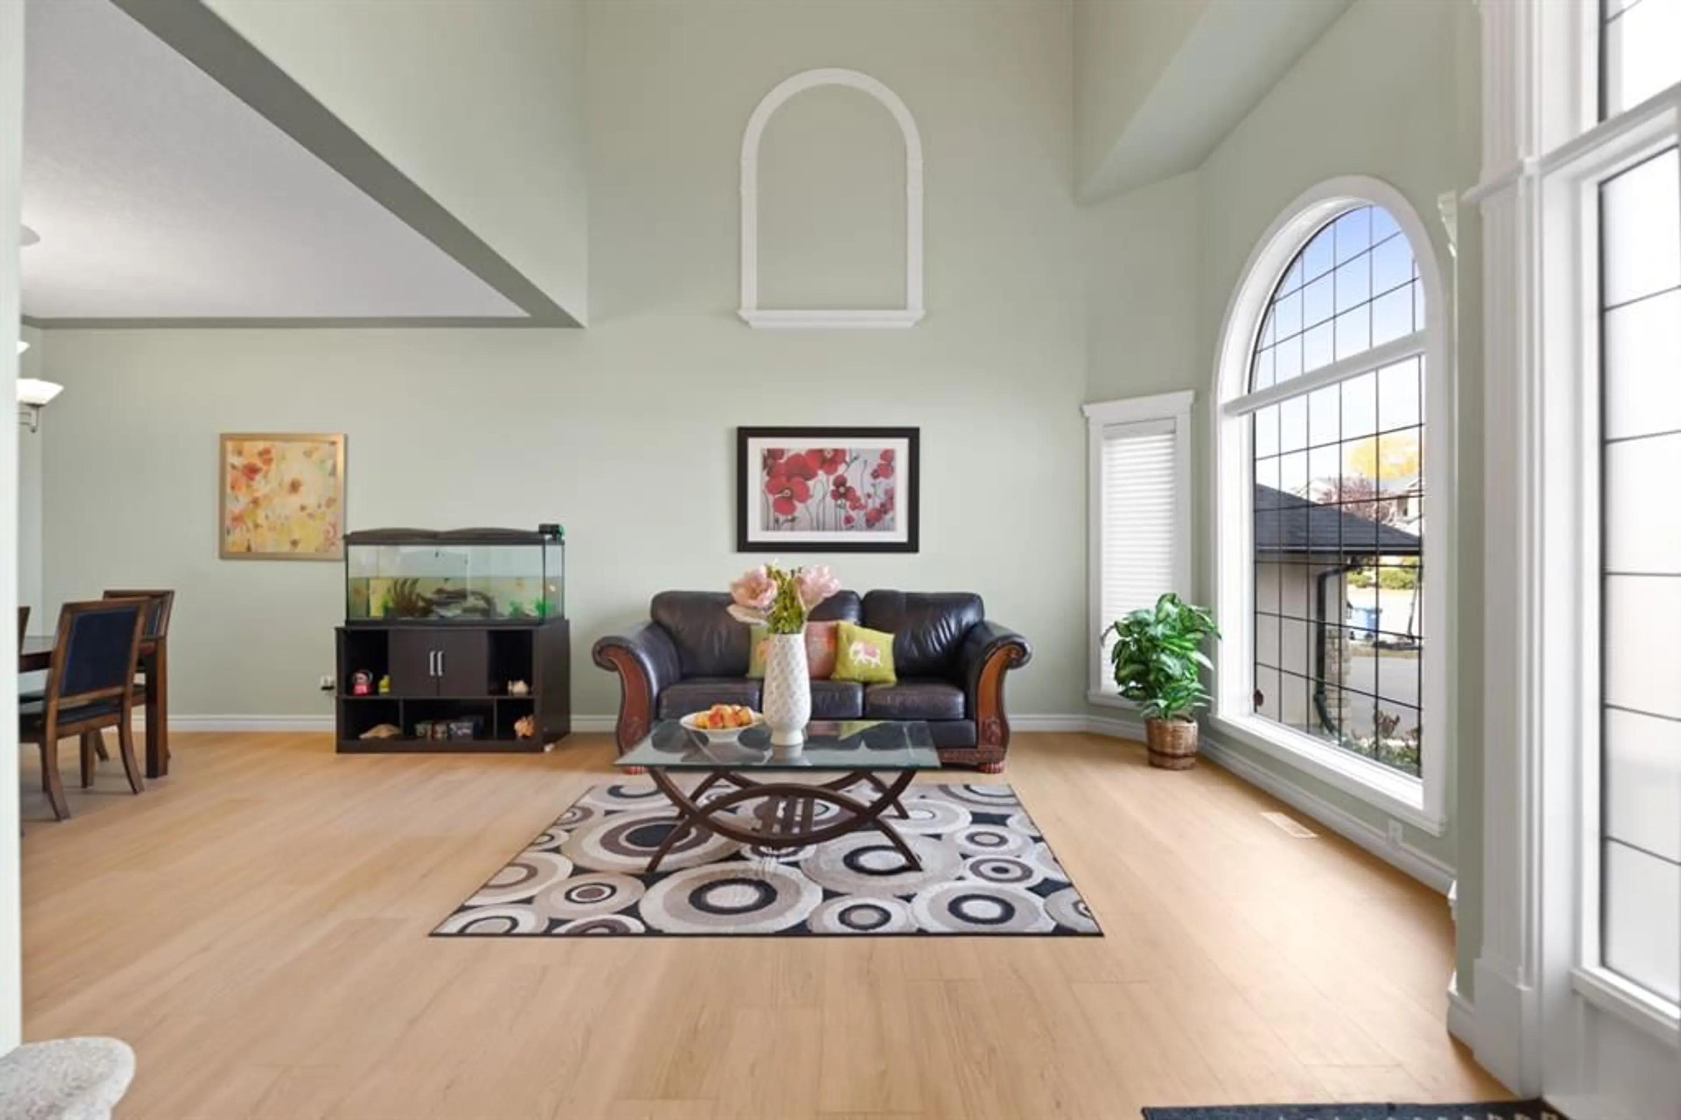
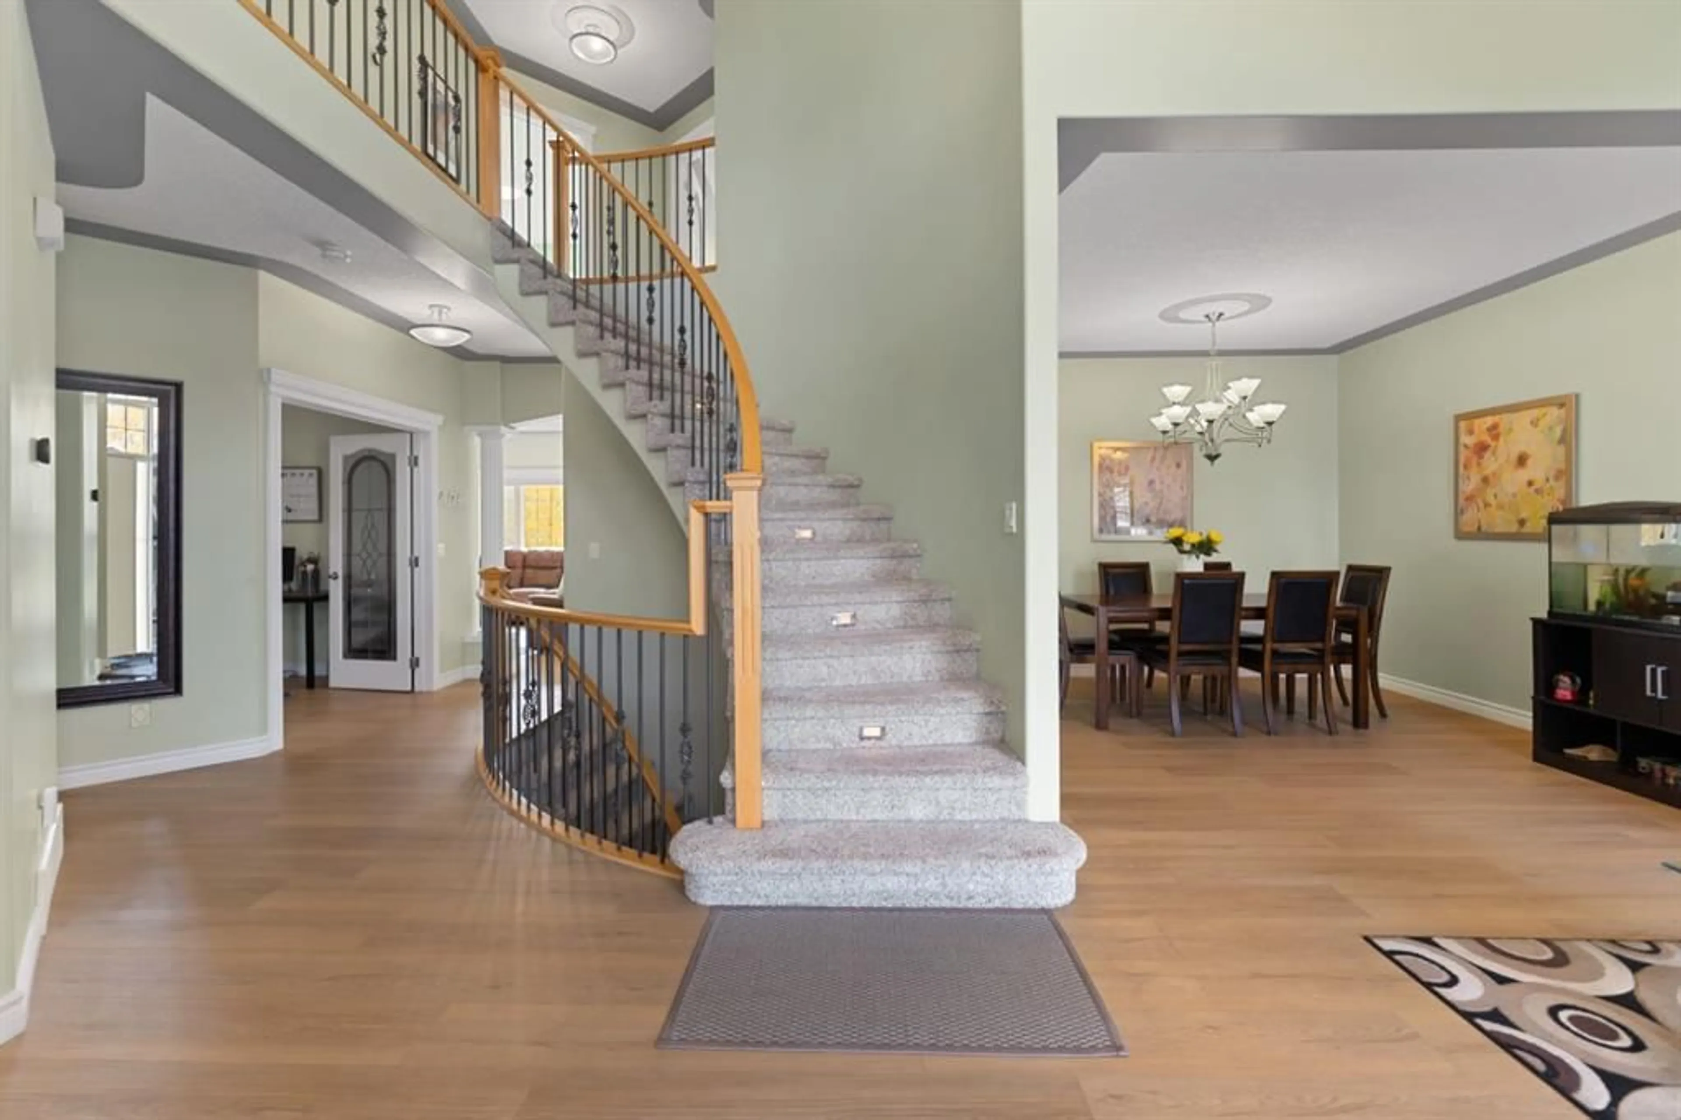
Welcome to this beautifully maintained former show home in Calgary’s desirable West Springs/West District area, offering approximately 2,850 sq. ft. above grade and Over 4,000 sq. ft. of developed living space, coze gas fireplace in the living room. Lovingly cared for by the same family for more than a decade, this home has been part of many family memories. With the children now grown, the owners are ready to downsize and pass this special home on to its next family. The main floor is bright and spacious, featuring soaring ceilings, generous living and family rooms, a well-appointed kitchen, dedicated study, laundry room, and a convenient half bathroom. Upstairs offers four comfortable bedrooms, including a spacious primary suite with a walk-in closet and private a 5 pieces ensuite, plus three additional generously sized bedrooms and another full bathroom. The professionally builder-developed basement adds even more functional living space with a large family/recreation room, home gym, additional bedroom, and full bathroom. The home has been thoughtfully maintained throughout and offers a practical, comfortable layout that is ideal for family living. Located close to Radio Park, schools, shopping, dining, pathways, and West District amenities, this property offers an excellent combination of space, comfort, and convenience in one of Calgary’s sought-after west-side communities. As an added bonus, selected furnishings may be included in the purchase price at no additional cost, giving buyers the opportunity for a more complete and move-in-ready home.
Property Details
Interior
Features
Main Floor
Living Room
14`0" x 11`3"Dining Room
11`8" x 10`11"Den
10`10" x 10`1"Kitchen
14`0" x 11`6"Exterior
Features
Parking
Garage spaces 4
Garage type -
Other parking spaces 0
Total parking spaces 4
Property History
 47
47

