55 Wentworth Manor, Calgary, Alberta T3H 5K5
Contact us about this property
Highlights
Estimated valueThis is the price Wahi expects this property to sell for.
The calculation is powered by our Instant Home Value Estimate, which uses current market and property price trends to estimate your home’s value with a 90% accuracy rate.Not available
Price/Sqft$470/sqft
Monthly cost
Open Calculator
Description
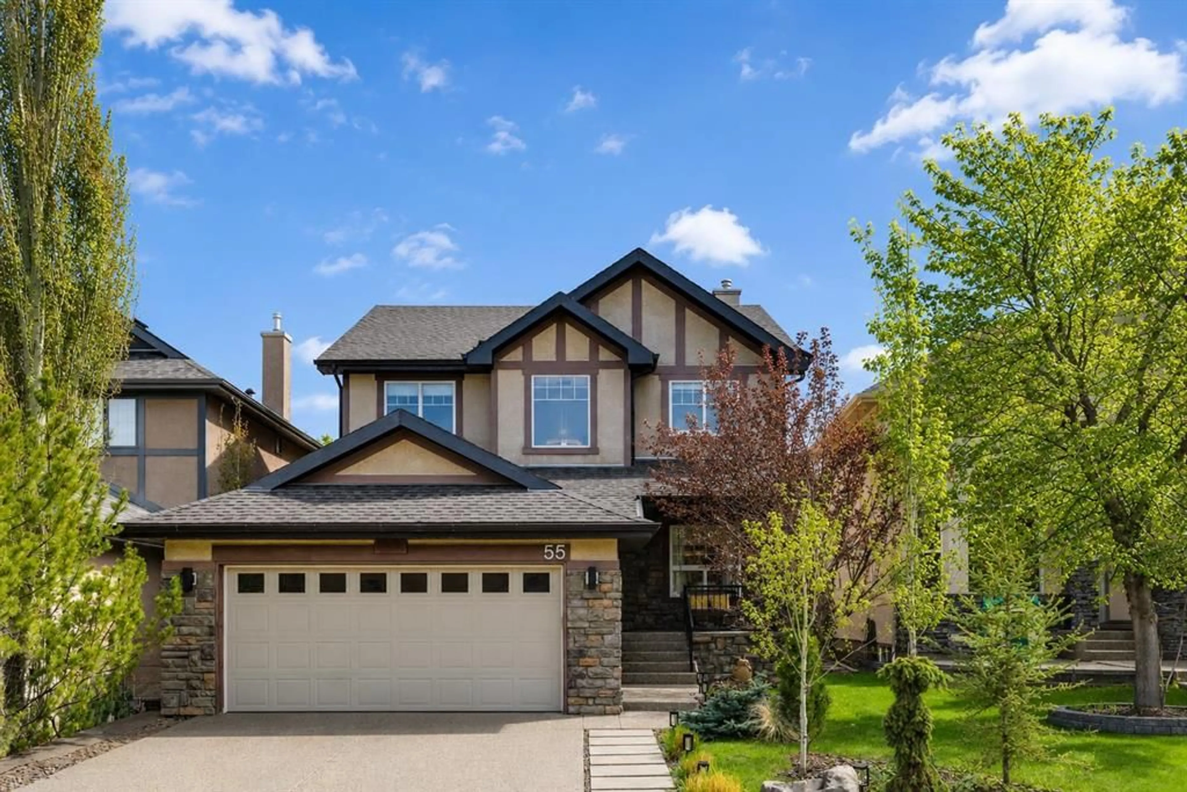
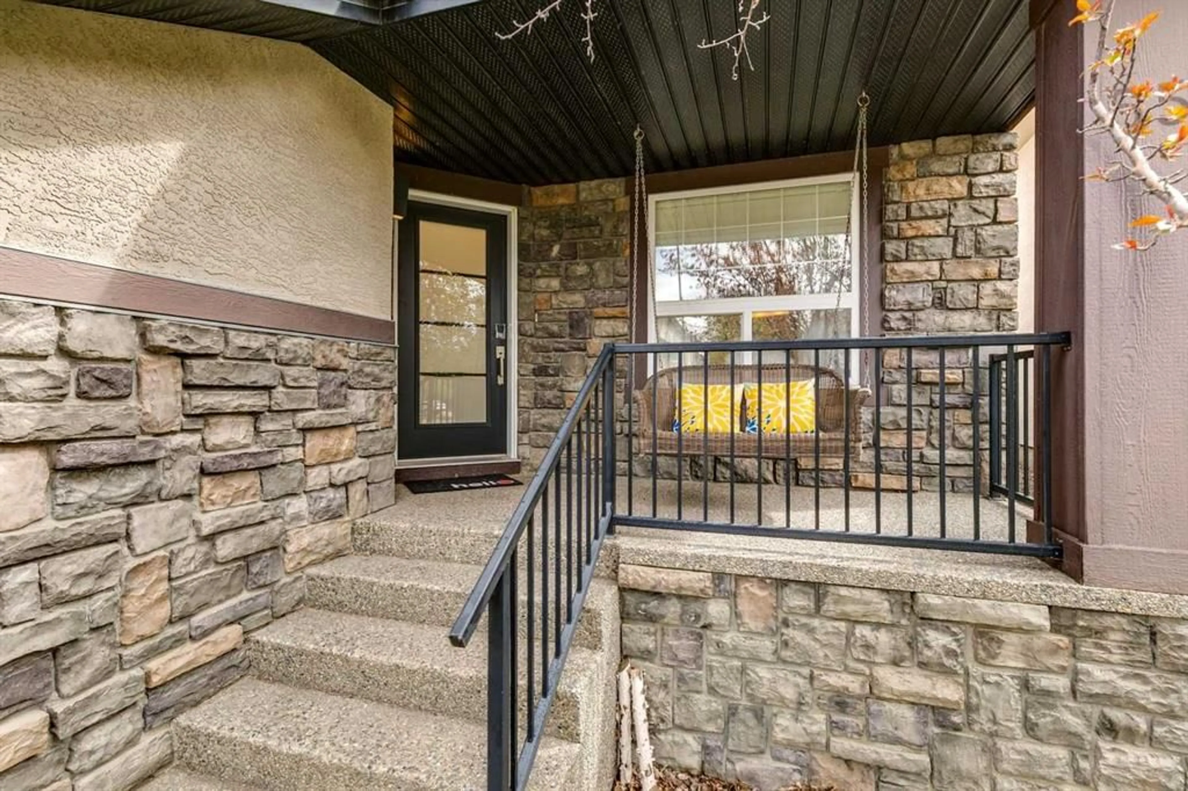
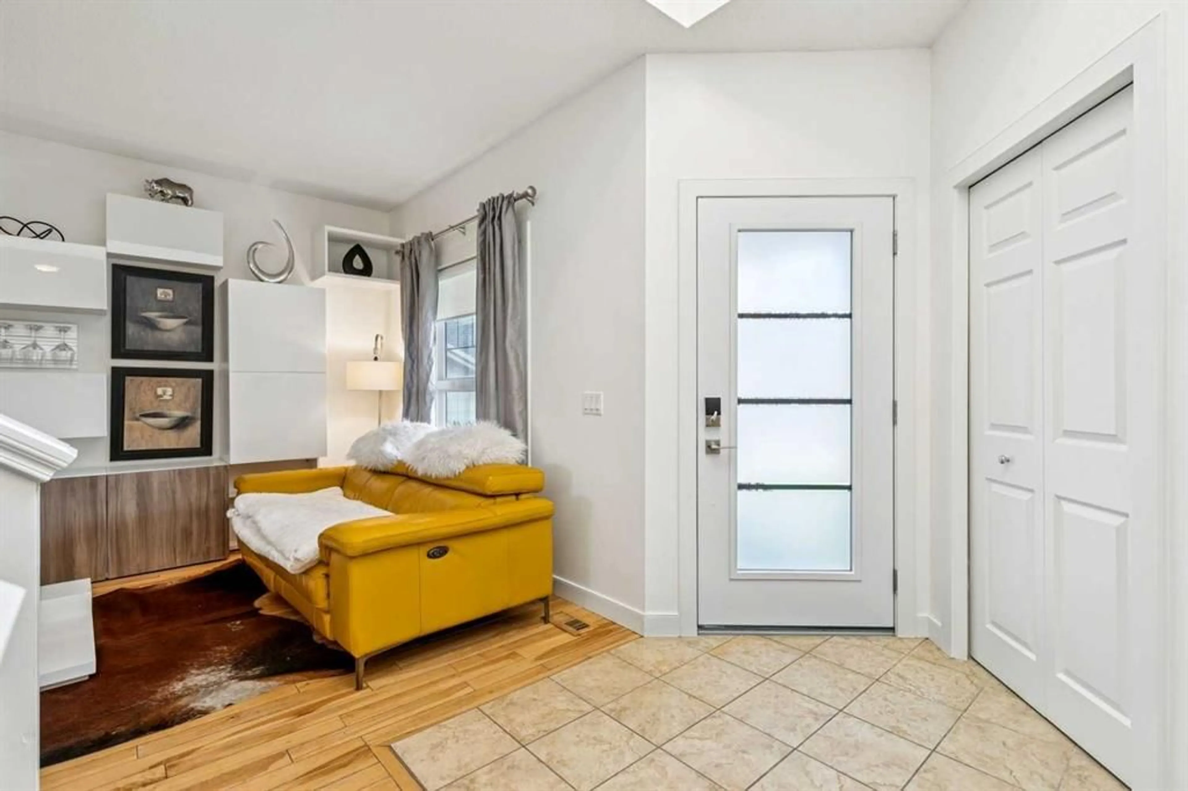
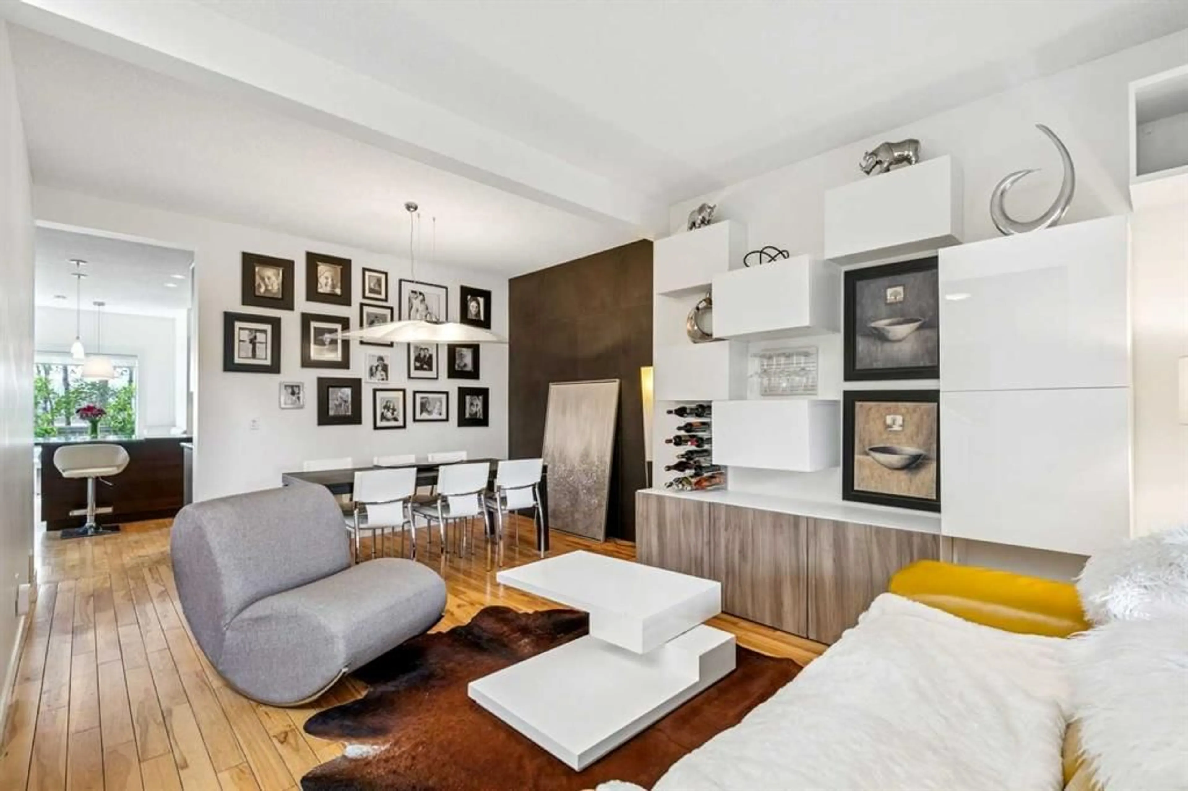
Welcome to this beautifully updated family home in the heart of Wentworth, offering over 3,200 sq. ft. of developed living space and an exceptional location within walking distance of some of West Calgary's most sought-after schools. Families will appreciate being just 500 metres from West Ridge School (Grades 5-9), 800 metres from West Springs School (K-4), and 800 metres from St. Joan of Arc School (K-9), making the morning school run a breeze. Parks, pathways, playgrounds, and shopping are also just minutes away. With 4 bedrooms upstairs, a 5th bedroom in the fully developed basement, and multiple living spaces throughout, this home is perfectly designed for growing families. The main floor features elegant living and dining areas ideal for entertaining, while the stylish kitchen showcases quartz countertops, stainless steel appliances, a large island with seating, corner pantry, and a charming breakfast nook with built-in bench seating. The adjoining great room offers warmth and character with a corner fireplace and custom built-in shelving. Upstairs you'll find four spacious bedrooms, including a generous primary retreat complete with a walk-in closet and 4-piece ensuite. One bedroom is currently configured as a home office, offering flexibility for today's lifestyle. The fully finished lower level adds incredible versatility with a large family room, dedicated play area, exercise space, fifth bedroom, full 3-piece bathroom, and ample storage. Outside, enjoy the private, fully fenced south-facing backyard with mature trees, a large deck, and a patio area perfect for relaxing or entertaining. A functional mudroom with built-in lockers and bench connects to the double attached garage, while the stylish new front door adds to the home's impressive curb appeal. This is a rare opportunity to own a spacious, move-in-ready family home in one of Calgary's most desirable Westside communities, where top-rated schools, parks, pathways, and everyday amenities are all within an easy walk from your front d
Property Details
Interior
Features
Main Floor
Kitchen
15`4" x 12`3"Dining Room
12`7" x 8`5"Living Room
16`9" x 15`6"Foyer
6`11" x 5`6"Exterior
Features
Parking
Garage spaces 2
Garage type -
Other parking spaces 2
Total parking spaces 4
Property History
 50
50