54 West Cedar Pl, Calgary, Alberta T3H 5T9
Contact us about this property
Highlights
Estimated valueThis is the price Wahi expects this property to sell for.
The calculation is powered by our Instant Home Value Estimate, which uses current market and property price trends to estimate your home’s value with a 90% accuracy rate.Not available
Price/Sqft$467/sqft
Monthly cost
Open Calculator
Description
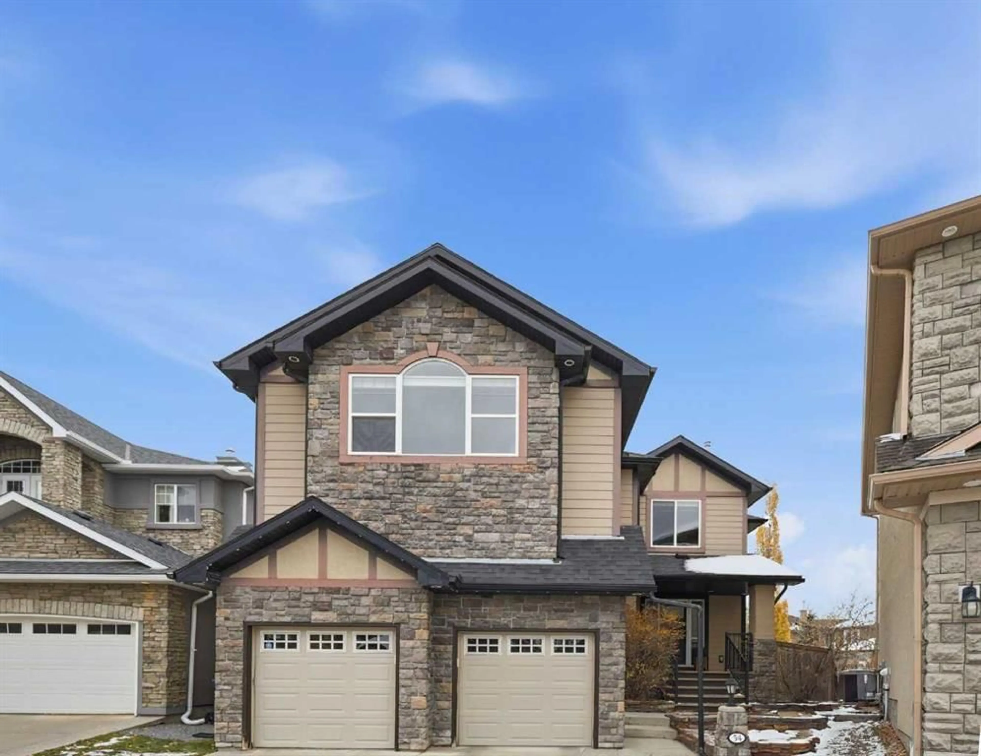
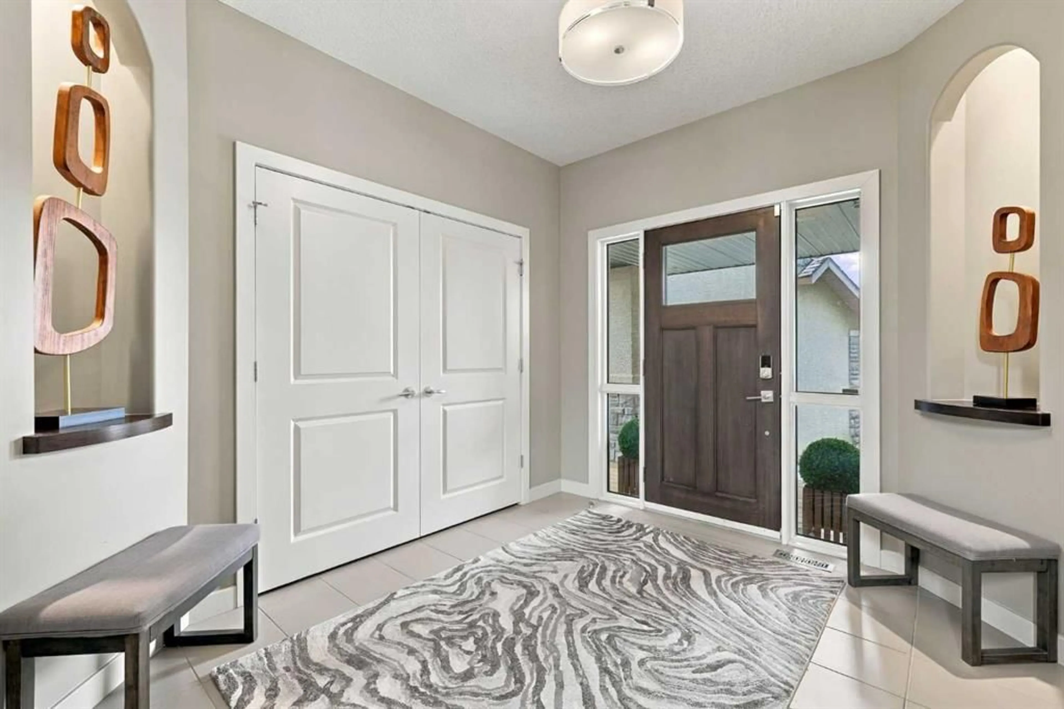
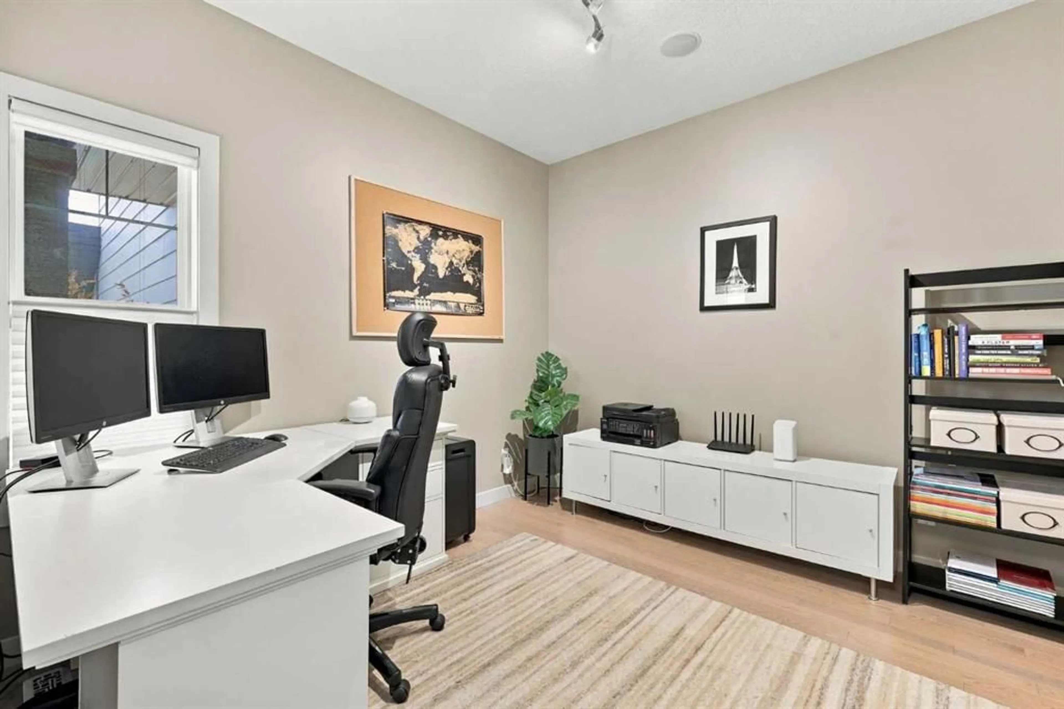
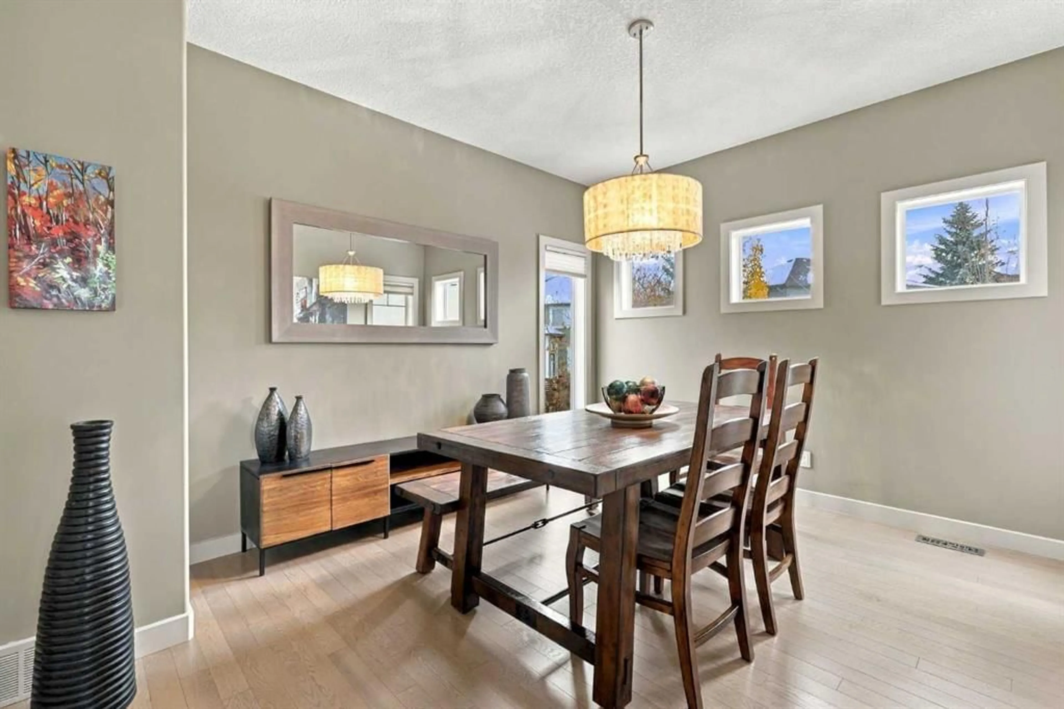
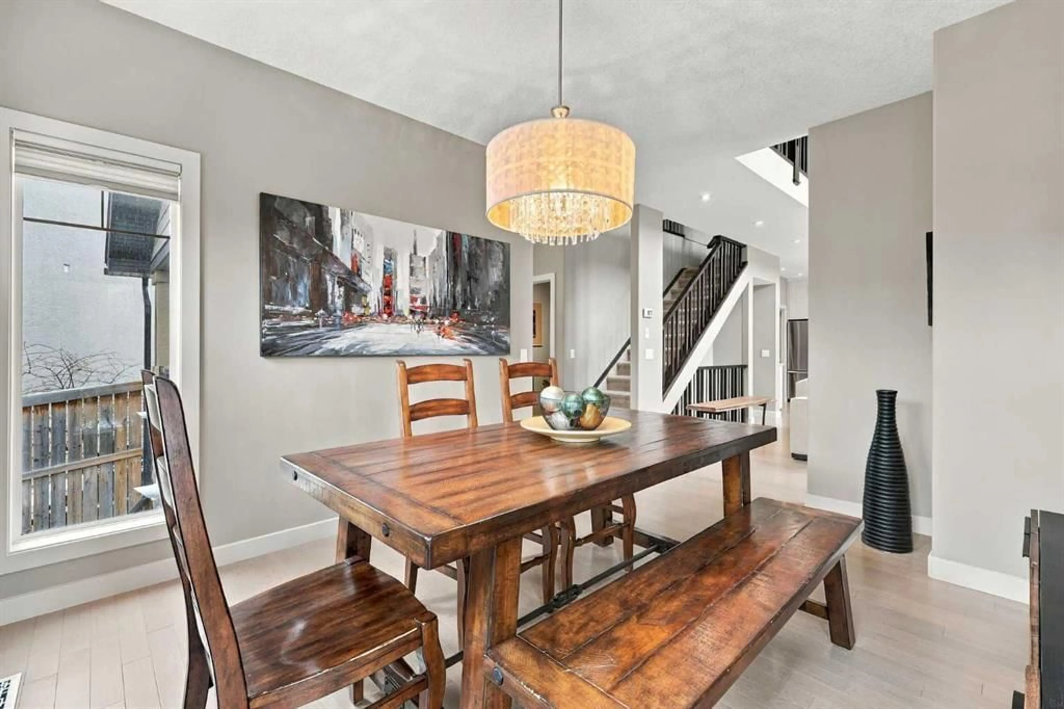
OPEN HOUSE SUNDAY, NOVEMBER 1ST FROM 1-3 PM. Set on a large pie shaped lot at the end of a quiet cul-de-sac in the sought-after family community of West Springs, this beautifully appointed 3+1 bedroom home offers over 3,800 sq. ft. of refined living space, including a FULLY DEVELOPED WALK-OUT BASEMENT. The bright, open main level showcases hardwood floors, soaring ceilings and an abundance of natural light. Designed for both everyday living and entertaining, the elegant formal dining room flows seamlessly into the impressive living room featuring a dramatic two-storey ceiling, floor-to-ceiling windows and a striking gas fireplace. The well-equipped kitchen is thoughtfully designed with granite countertops, a central island with seating, stainless steel appliances, ample cabinetry, and a walk-in pantry. A sunny breakfast nook overlooking the backyard provides the perfect setting for casual family meals. Privately situated off the foyer, the dedicated home office offers an ideal work-from-home space. A powder room along with a functional laundry/mudroom complete the main level. Upstairs, a spacious bonus room with a charming window seat and built-in entertainment centre creates the perfect retreat for family movie nights. The serene primary suite features a walk-in closet and a secluded 5-piece ensuite complete with dual vanities, a deep soaker tub and separate shower. Two additional bedrooms and a beautifully appointed 4-piece bathroom complete the upper level. The fully developed walk-out basement significantly expands the living space, offering a large recreation room with a cozy fireplace and home theatre system, games area, home gym, fourth bedroom with walk-in closet, and a luxurious 3-piece bathroom featuring in-floor heat and a rejuvenating steam shower. Additional highlights include central air conditioning and home audio system, including built-in speakers, Sonos amplifiers and volume controller. Outdoors, the park-like backyard is designed for relaxation and entertaining, featuring an expansive deck, covered patio, and private outdoor spa retreat. A double attached front garage provides added convenience and ample parking. Ideally located near top-rated schools, parks, pathways, shopping and public transit, with quick access to Stoney Trail and Bow Trail, this exceptional family home offers the perfect blend of space, comfort and convenience.
Upcoming Open House
Property Details
Interior
Features
Main Floor
Foyer
9`8" x 10`10"Office
10`5" x 9`11"Dining Room
13`8" x 11`2"Living Room
15`10" x 18`4"Exterior
Features
Parking
Garage spaces 2
Garage type -
Other parking spaces 0
Total parking spaces 2
Property History
 50


