26 West Springs Rd, Calgary, Alberta T3H 4P4
Contact us about this property
Highlights
Estimated valueThis is the price Wahi expects this property to sell for.
The calculation is powered by our Instant Home Value Estimate, which uses current market and property price trends to estimate your home’s value with a 90% accuracy rate.Not available
Price/Sqft$518/sqft
Monthly cost
Open Calculator
Description
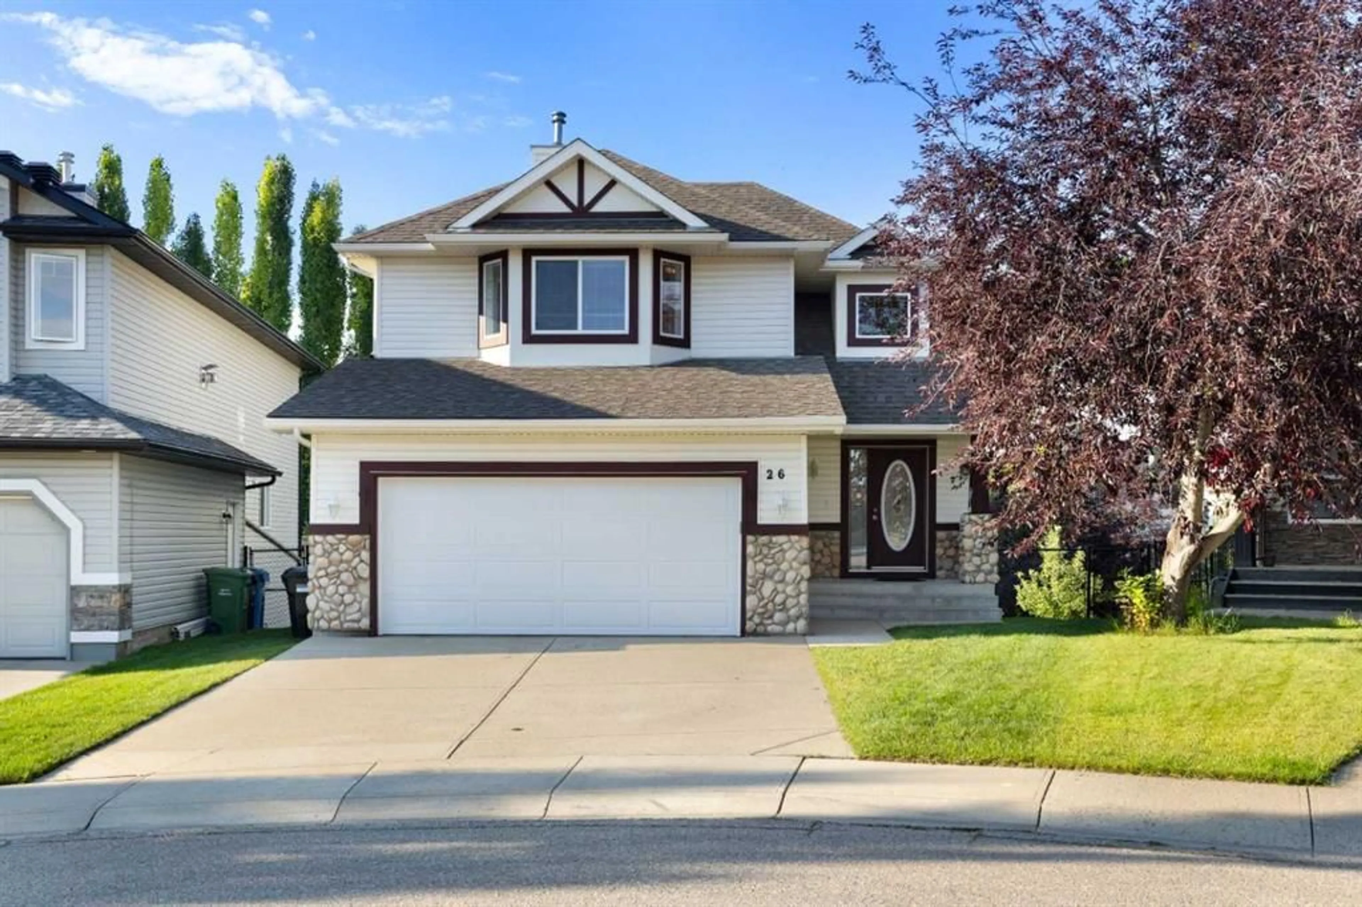
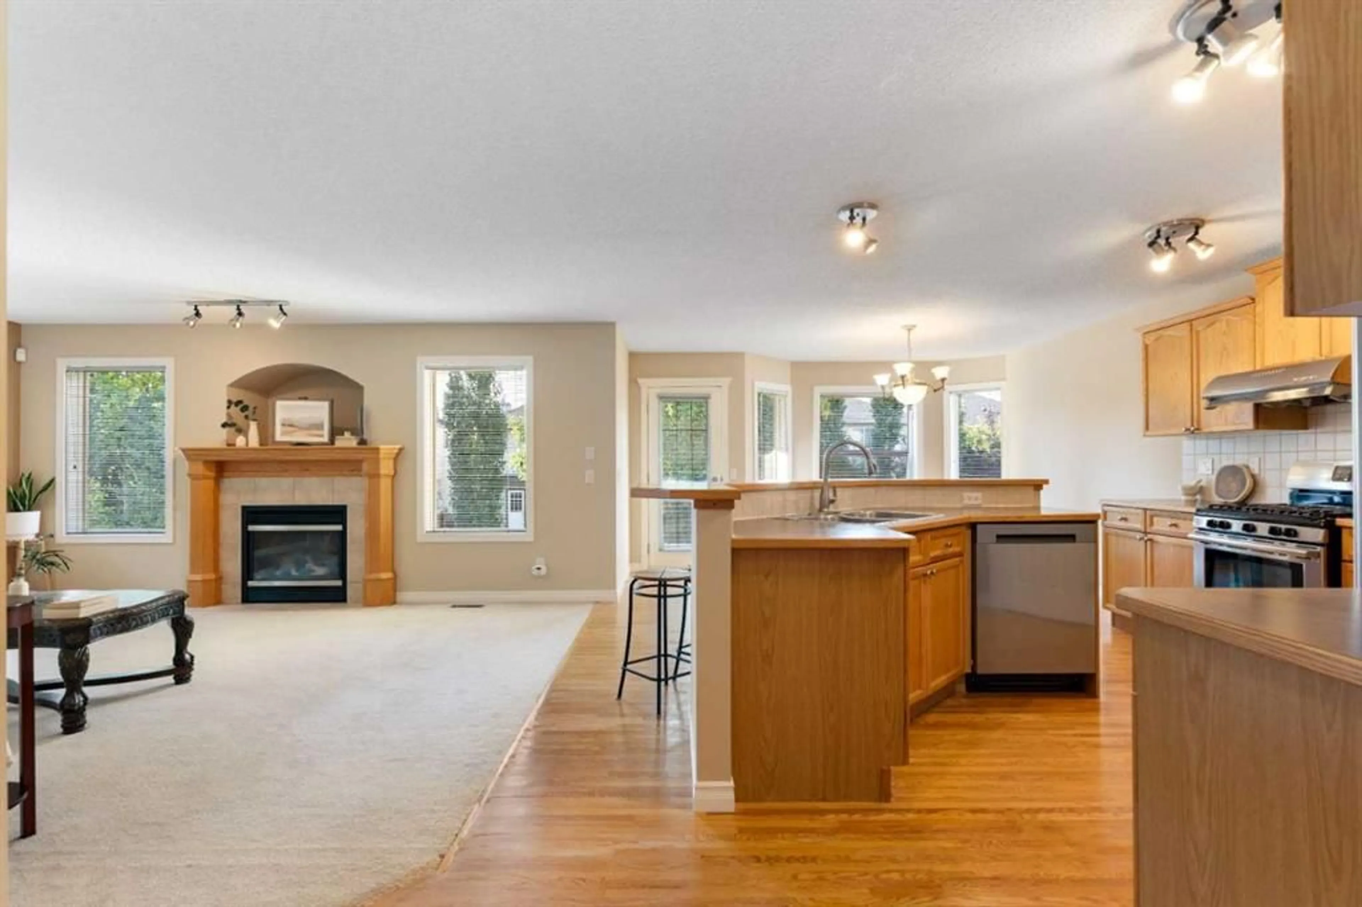
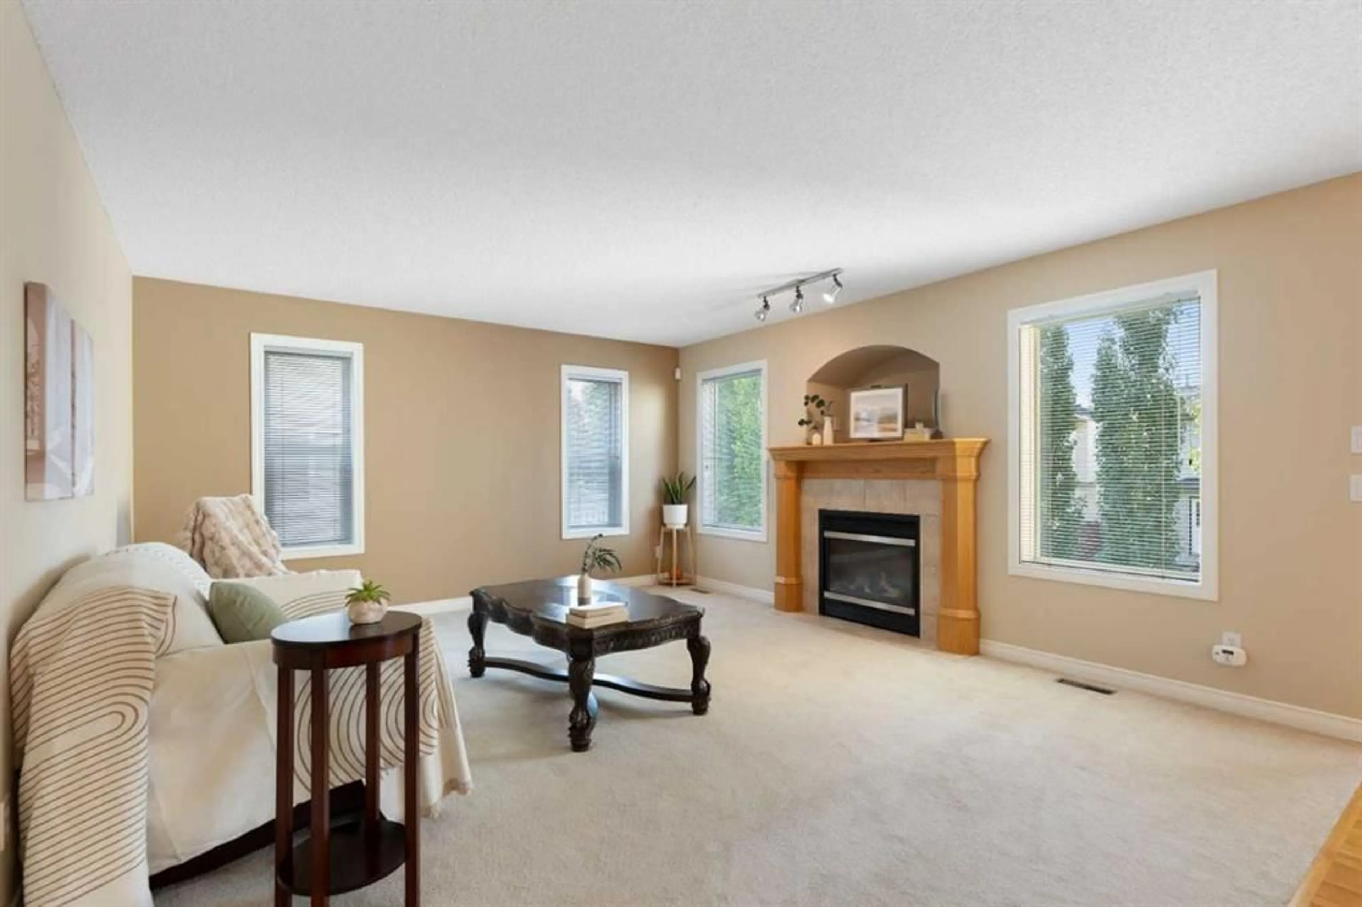
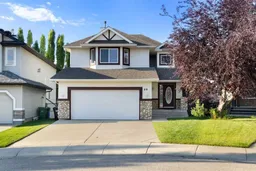
Click brochure link for more details** Situated on a generous 5,576 sq. ft. lot in a quiet, low-traffic area of West Springs, this home offers approximately 1,899 sq. ft. of above-grade living space and convenient access via a nearby walking path to West Springs Park. The home features 3 above-grade bedrooms and 3.5 bathrooms. The spacious primary bedroom is approximately 260 sq. ft. and includes a walk-in closet and a private ensuite with a bathtub and separate shower. The fully developed walkout basement provides a large open recreation area and a full bathroom, adding flexible additional living space. The double attached garage, approximately 20'9" × 21', is fully insulated, including the walls, ceiling/roof area, and garage door. The landscaped backyard features an established lawn, mature trees, a raised wood deck, and a stone patio situated beneath the deck. During the summer months, the mature landscaping complements the surrounding green space and creates an attractive outdoor setting. Recent improvements include a roof replacement in 2021, dishwasher replacement in 2025, installation of a smart automatic main-water shut-off system in 2025, and a new garage door in 2026. The smart water system is designed to automatically shut off the home's main water supply when a leak is detected.
Property Details
Interior
Features
Main Floor
2pc Bathroom
6`2" x 7`0"Dining Room
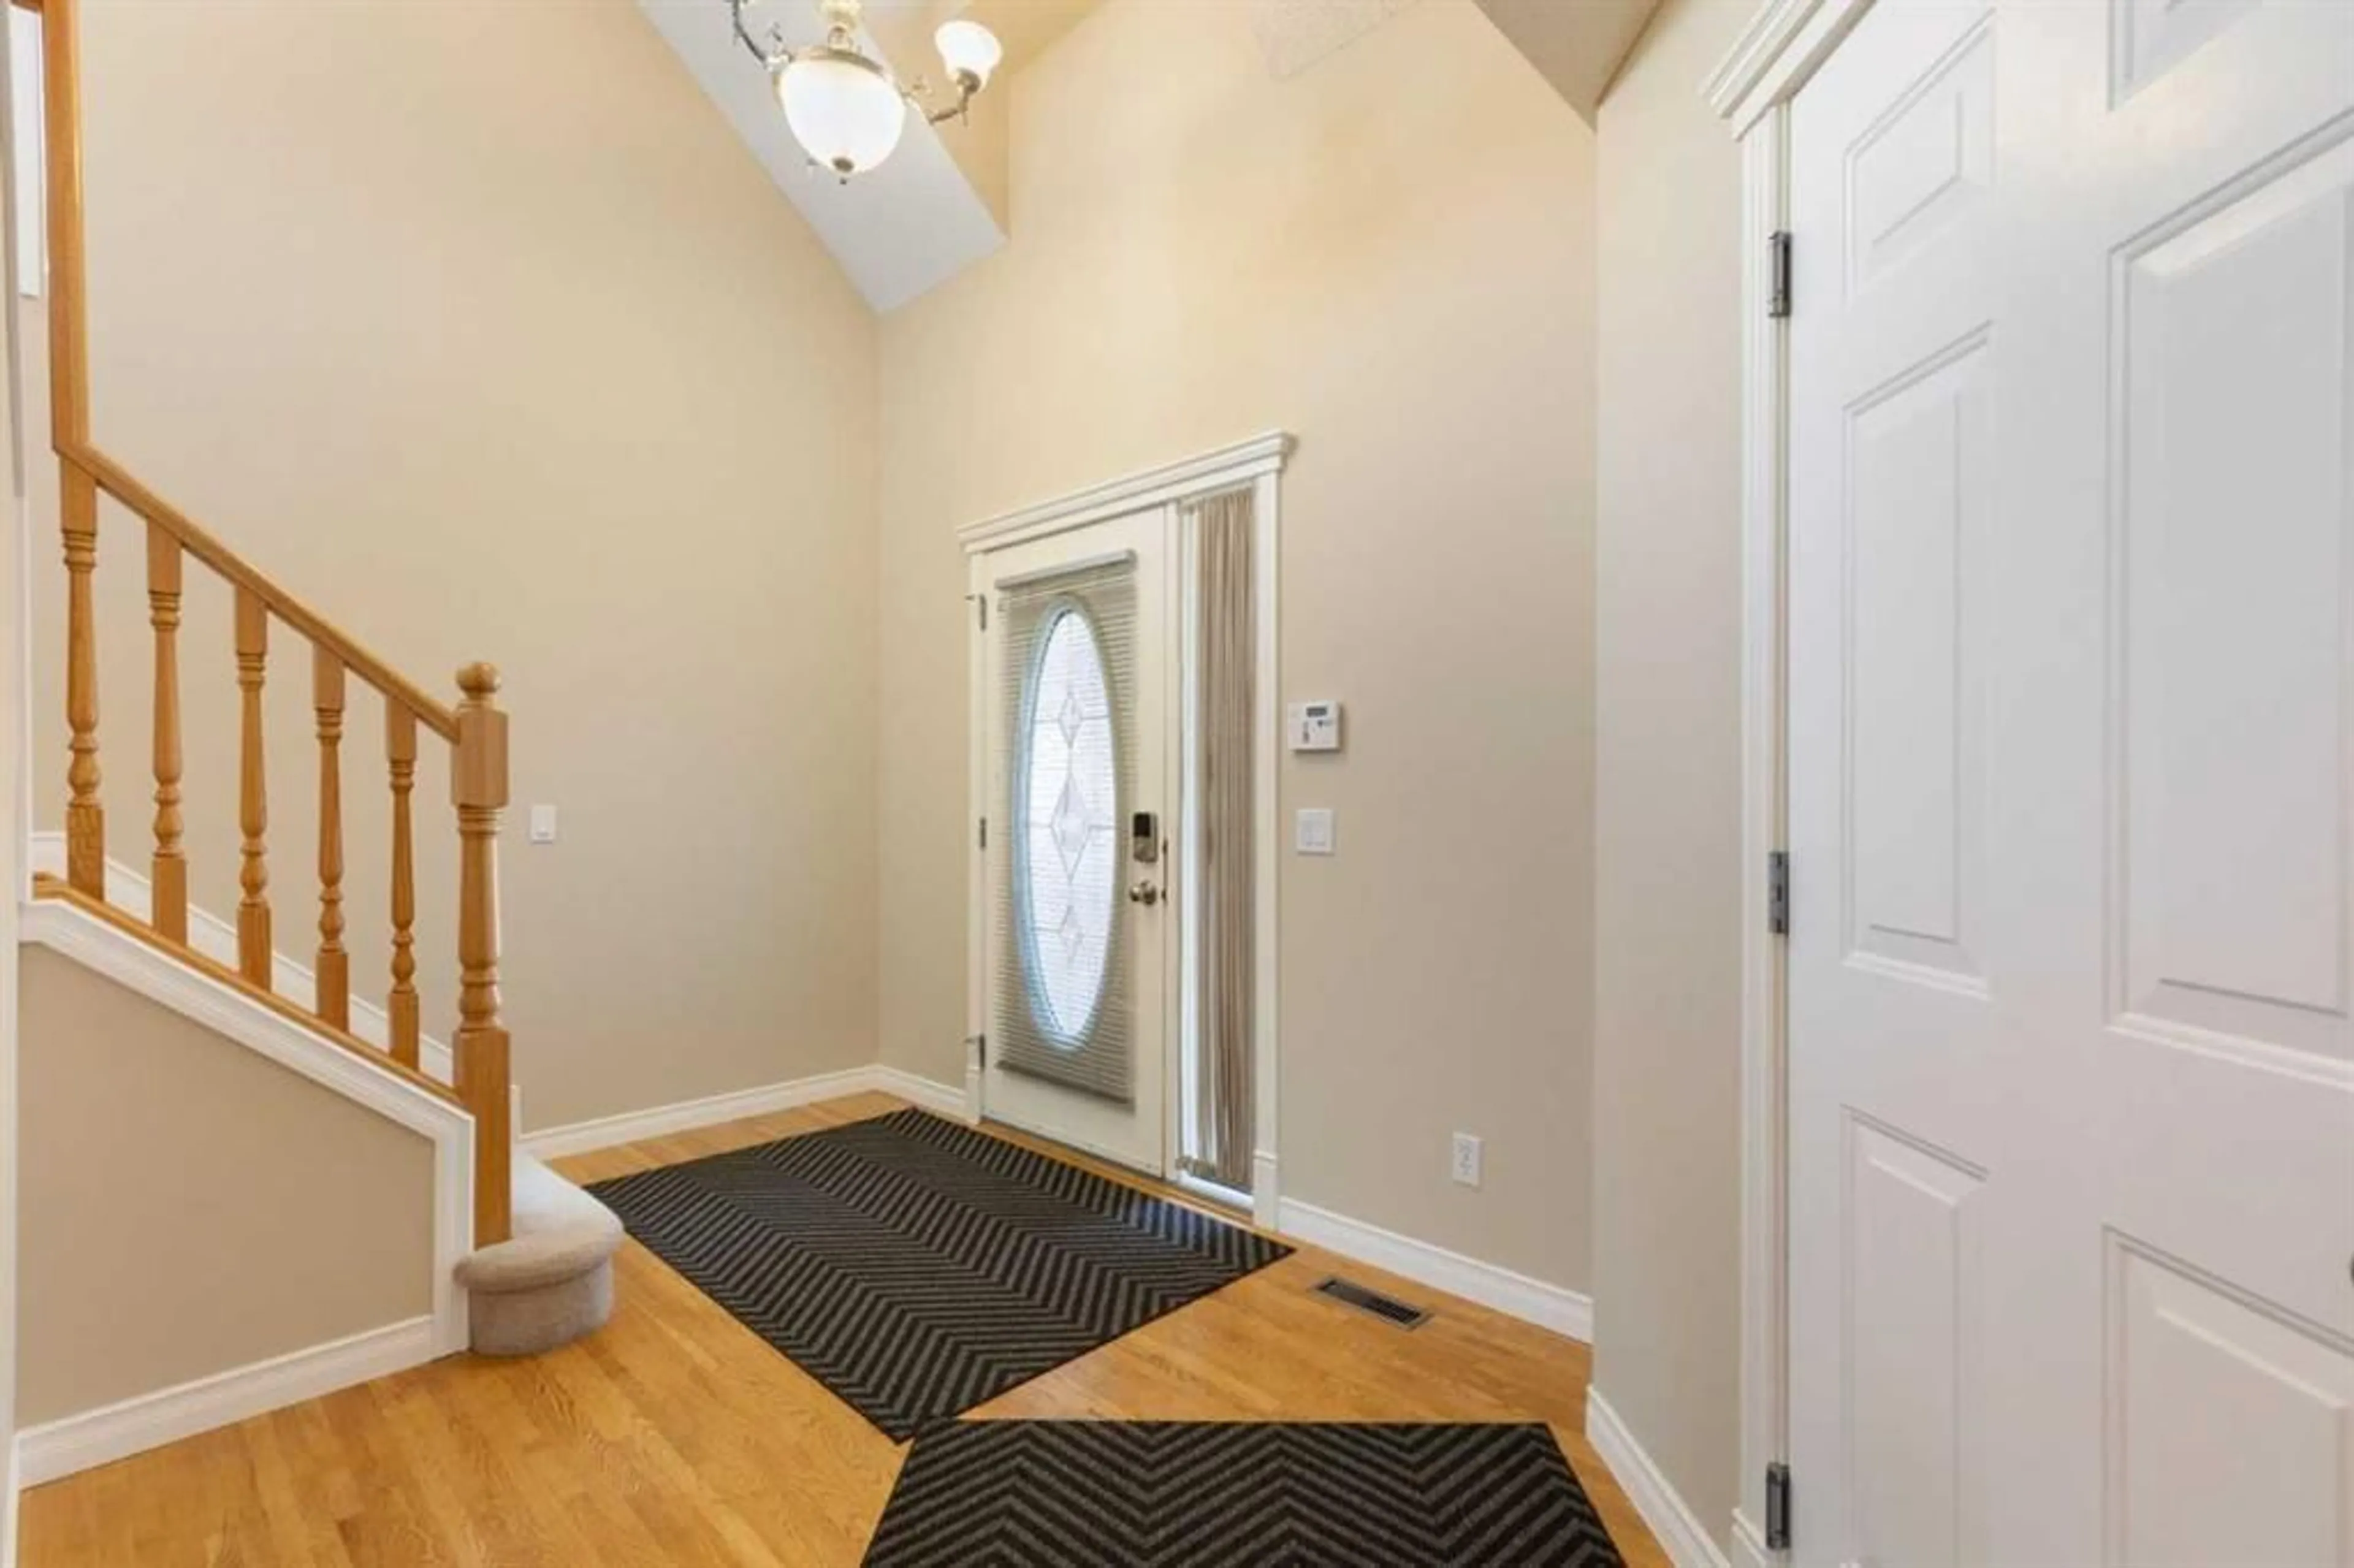
14`7" x 18`2"Foyer
14`1" x 7`8"Laundry
7`7" x 6`8"Exterior
Features
Parking
Garage spaces 2
Garage type -
Other parking spaces 2
Total parking spaces 4
Property History
 50
50

