16 Westpark Common, Calgary, Alberta T3H 0Y4
Contact us about this property
Highlights
Estimated valueThis is the price Wahi expects this property to sell for.
The calculation is powered by our Instant Home Value Estimate, which uses current market and property price trends to estimate your home’s value with a 90% accuracy rate.Not available
Price/Sqft$350/sqft
Monthly cost
Open Calculator
Description
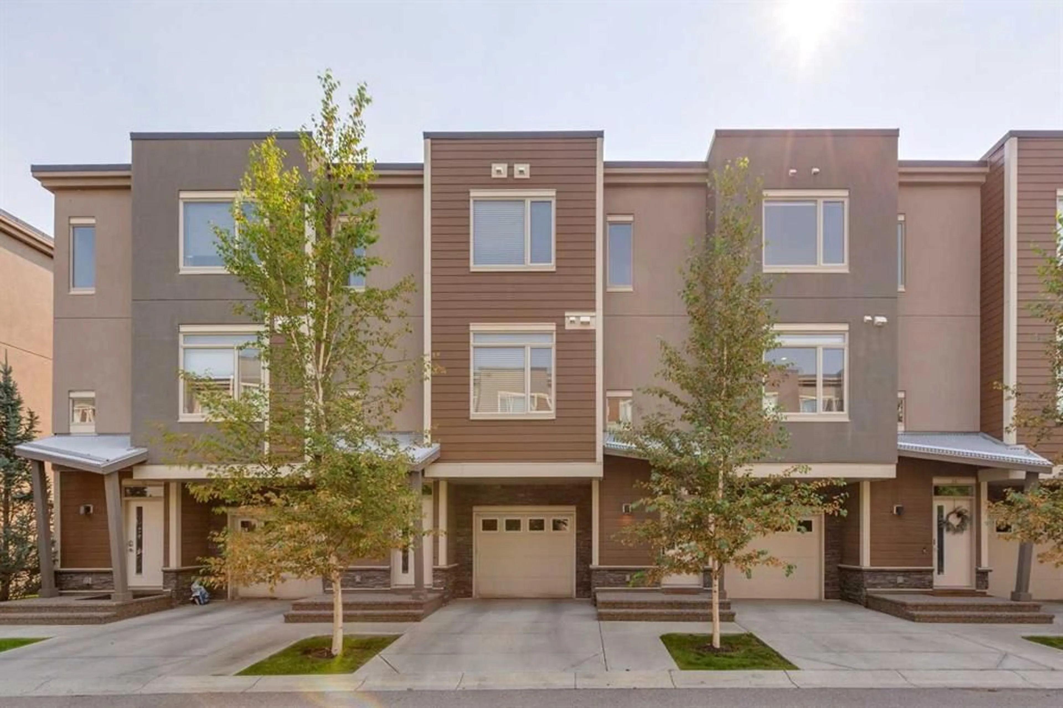
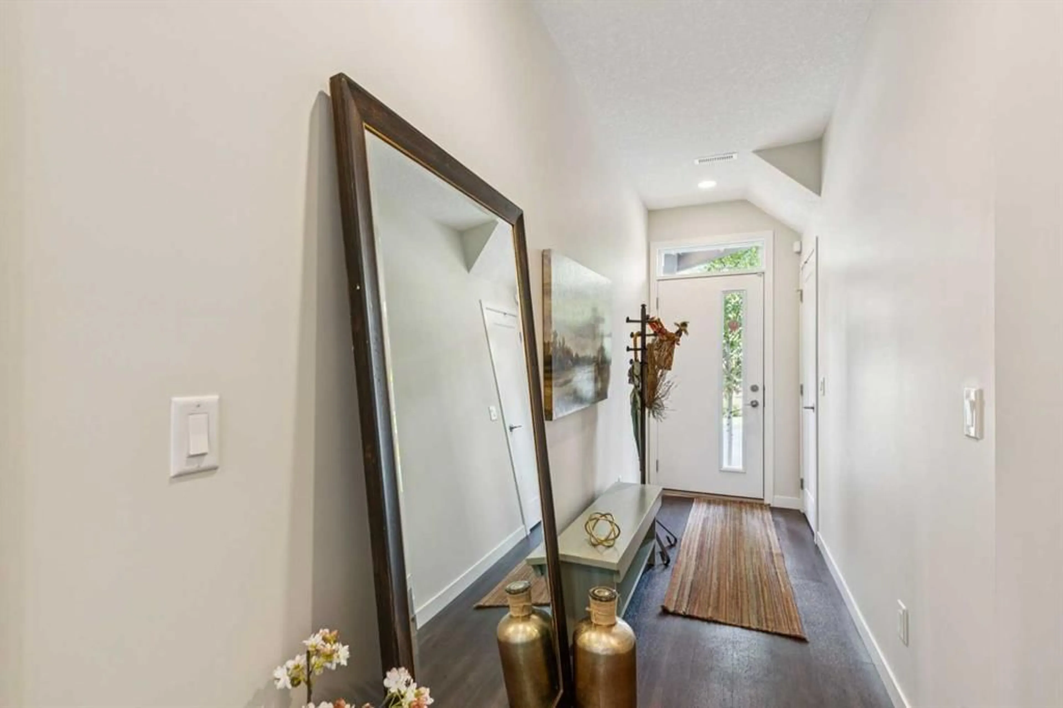
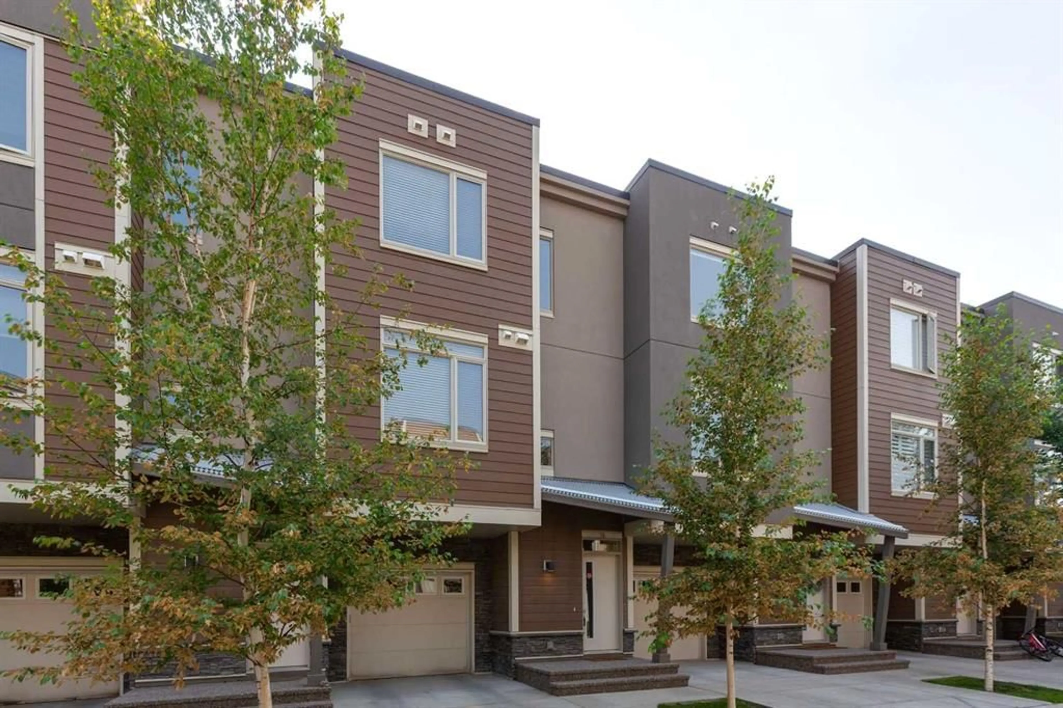
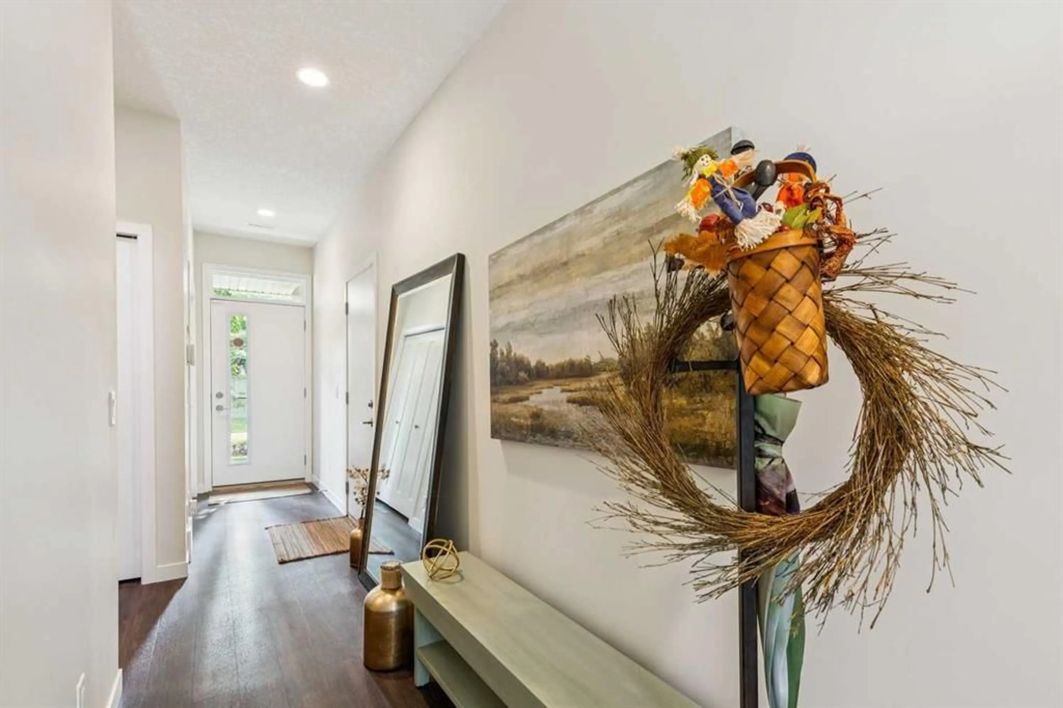
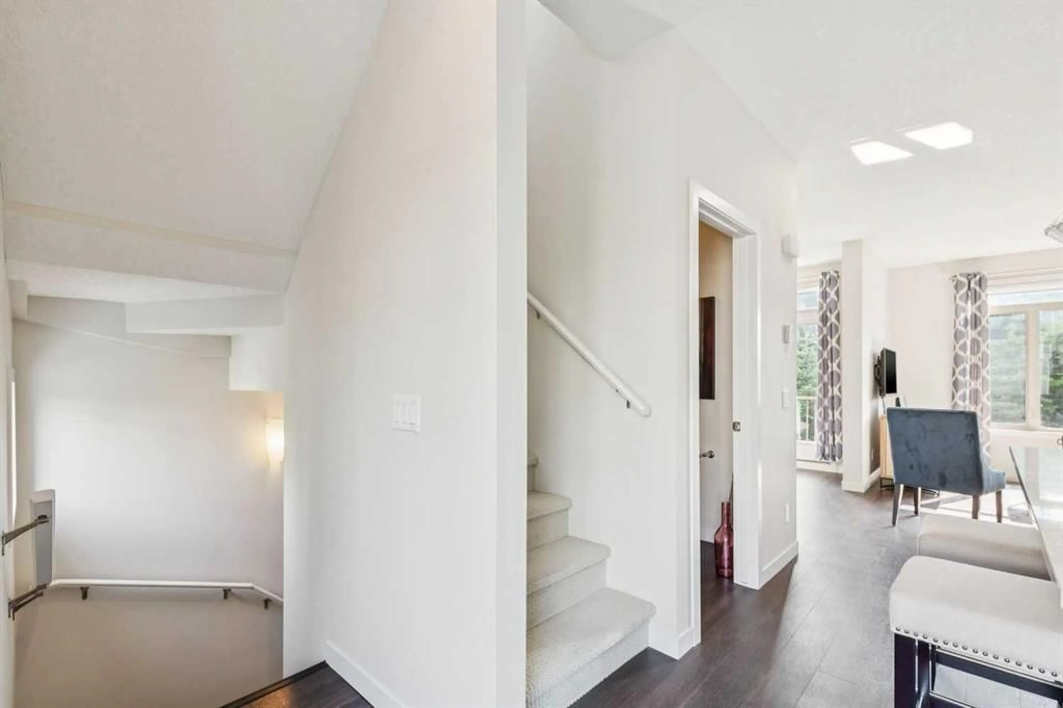
Welcome to this stylish and well appointed 1,400+ sq. ft. townhome in the sought-after community of West Springs, perfectly positioned with peaceful green space and a scenic walking path directly behind the home. Offering 2 bedrooms, a bright den, and 2.5 bathrooms, this move-in-ready property combines modern finishes with an unbeatable location. The bright, open-concept main floor features rich hardwood flooring, upgraded lighting fixtures, and an abundance of natural light. The spacious kitchen is designed to impress with quartz countertops, a massive center island perfect for entertaining, and ample cabinetry. A generous, separate dining area provides plenty of room for hosting family and friends. Upstairs, a sun-filled den with a large window creates the ideal home office, study, or reading retreat. The spacious primary suite features a walk-in closet and a private ensuite, while the second bedroom and additional full bathroom offer excellent flexibility for family, guests, or roommates. Enjoy the serene setting from your private outdoor space, where mature trees and the green space behind the home create a peaceful backdrop for morning coffee or relaxing evenings. Additional conveniences include a single attached garage plus an extra driveway parking stall. Located just steps from shopping, restaurants, parks, and everyday amenities, with quick access to top-rated schools and major roadways, this exceptional West Springs townhome offers the perfect blend of style, comfort, convenience, and nature. Don't miss your opportunity to call this beautiful home yours—book your private showing today!
Property Details
Interior
Features
Main Floor
Kitchen
17`4" x 10`11"Dining Room
11`8" x 8`4"Living Room
12`8" x 10`11"2pc Bathroom
4`10" x 4`5"Exterior
Features
Parking
Garage spaces 1
Garage type -
Other parking spaces 1
Total parking spaces 2
Property History
 34
34

