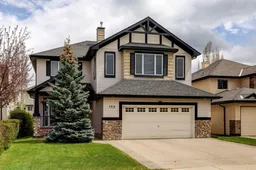
Ideally located within a quiet cul-de-sac on a quiet family-friendly street with easy access to parks, schools and everyday essentials while maintaining a calm residential feel. A welcoming front porch creates a warm first impression, offering a comfortable place for morning coffee or greeting guests. Luxury vinyl plank flooring extends throughout the main level, guiding you into an open-concept layout where designer lighting adds a refined touch. Gather around the expansive quartz island in the updated kitchen, where stainless steel appliances, timeless subway tile and a pantry bring both style and function together. Natural light fills the dining area, where backyard views create an inviting backdrop for meals and celebrations. Evenings settle effortlessly in the living room, where a gas fireplace adds warmth and atmosphere. Tucked nearby, a discreet powder room completes the main floor. Upstairs, French doors reveal a vaulted bonus room where a second fireplace enhances movie nights and relaxed downtime. A private primary retreat introduces a spacious walk-in closet and a thoughtfully designed ensuite with dual sinks, a deep soaker tub, a separate shower and a skylight that brightens the space naturally. Two additional bedrooms share a well-appointed 4-piece bathroom, while upper-level laundry adds everyday convenience. Downstairs, a fully finished basement expands living options with a versatile rec space suited for fitness, play or quiet relaxation, alongside a 4th bedroom and another full bathroom. Outside, a fully fenced backyard encourages outdoor living with a grassy area for kids and pets to play, along with a deck and stone patio ready for summer barbeques or peaceful evenings. Central air conditioning supports comfort through warmer months, while numerous updates contribute to a move-in ready experience. Steps away, Radio Park brings together a splash park, skate park, sports courts, off-leash areas and a scenic boardwalk pathway that wraps around the wetland pond. Surrounding Radio Park are many plazas, cafes and dining options with beautiful patios that overlook the park. Quick access to West 85th, West Springs Village and Stoney Trail keeps commuting and daily errands simple, rounding out a home that balances function, comfort and connection.
Inclusions: Dishwasher,Dryer,Electric Stove,Refrigerator,Washer,Window Coverings

 50Listing by pillar 9®

