107 West Grove Gate, Calgary, Alberta T3H1Z4
Contact us about this property
Highlights
Estimated valueThis is the price Wahi expects this property to sell for.
The calculation is powered by our Instant Home Value Estimate, which uses current market and property price trends to estimate your home’s value with a 90% accuracy rate.Not available
Price/Sqft$511/sqft
Monthly cost
Open Calculator
Description
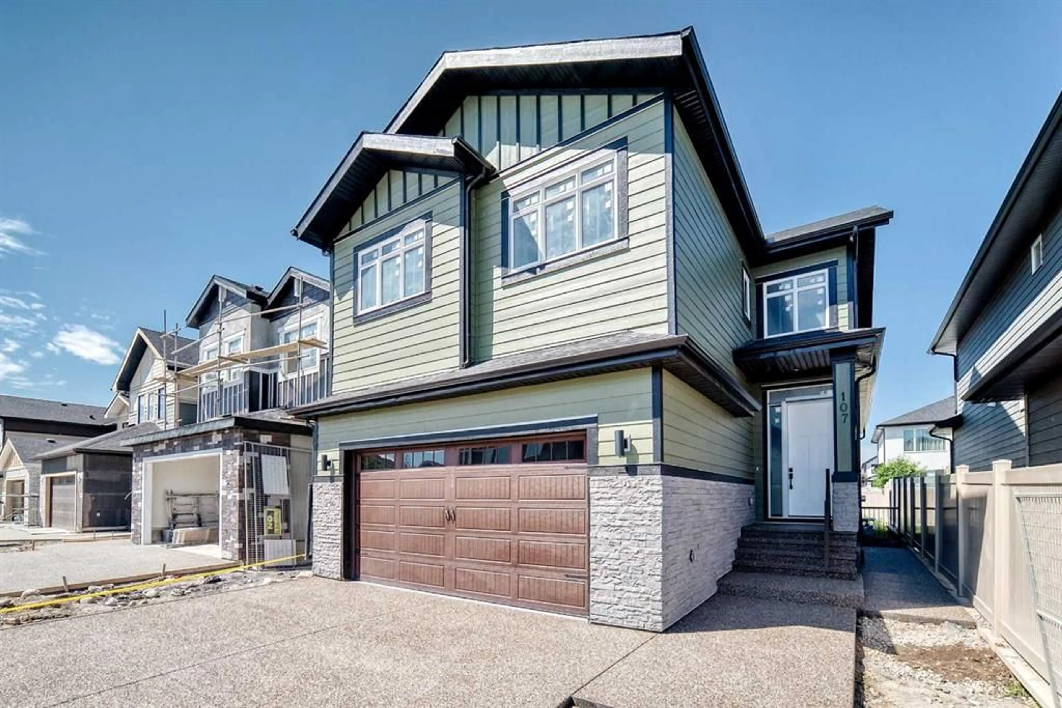
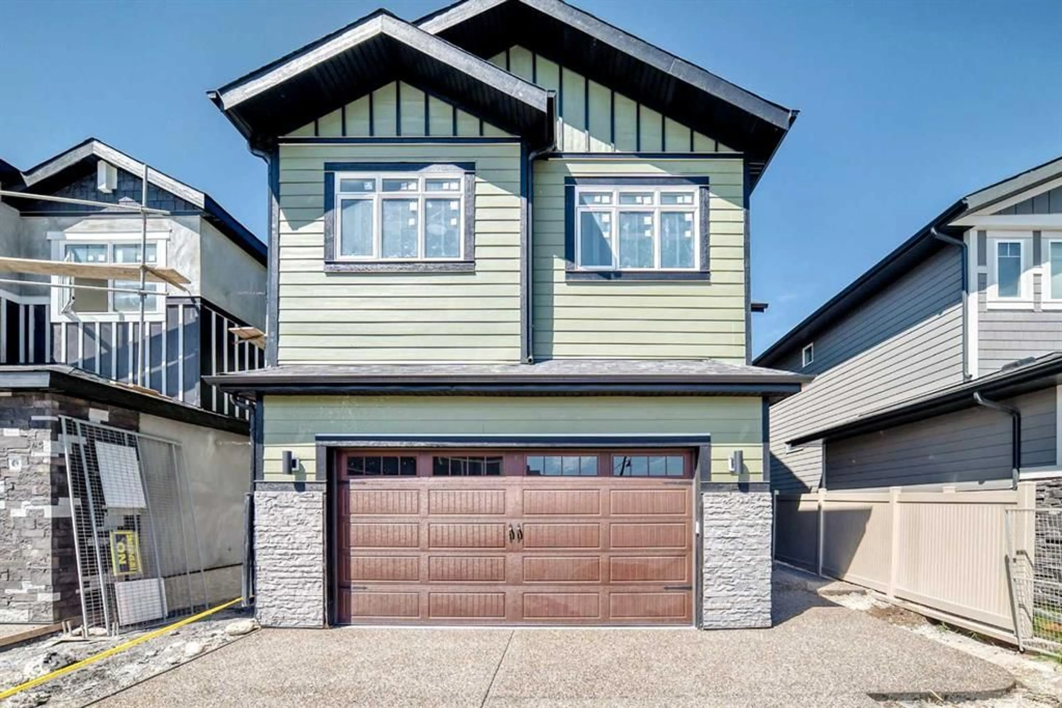
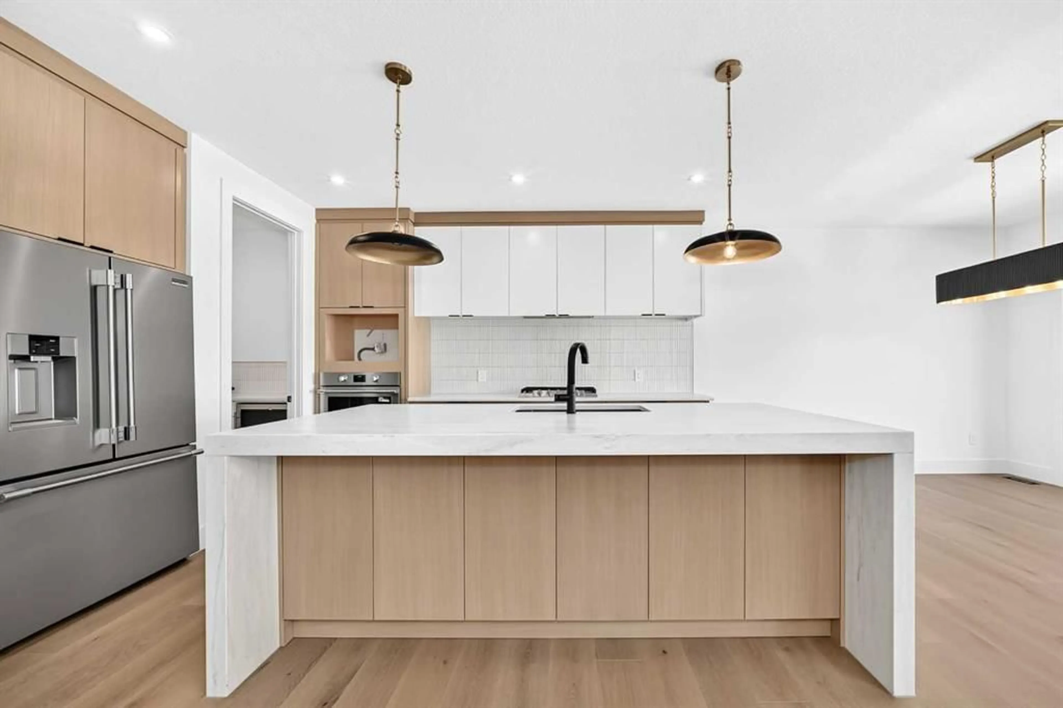
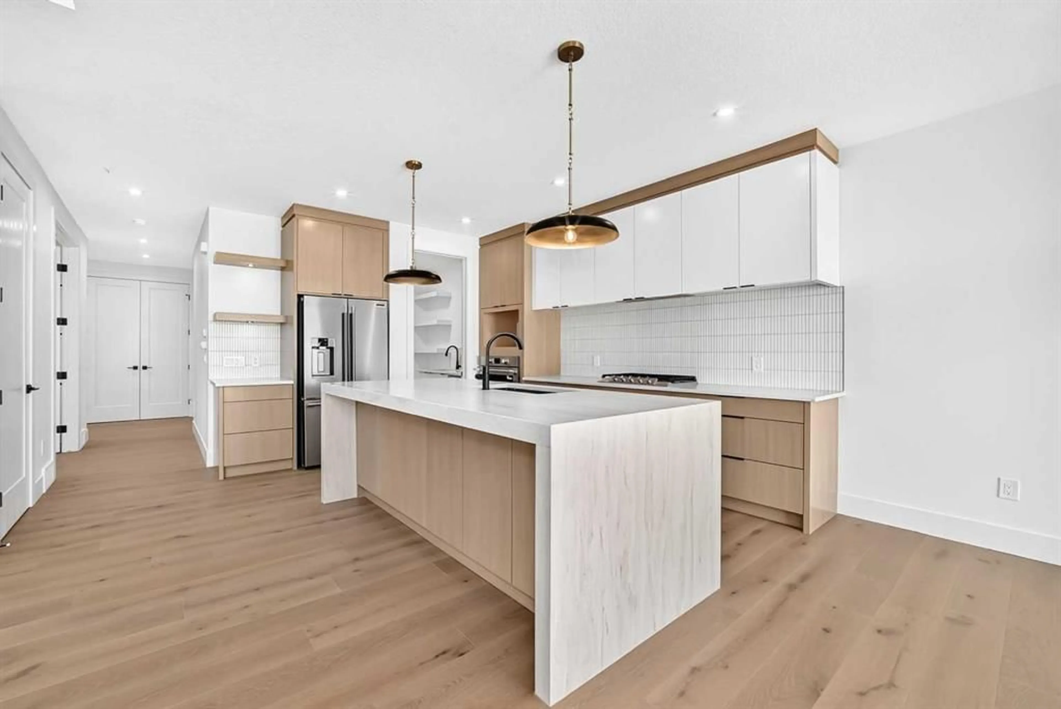
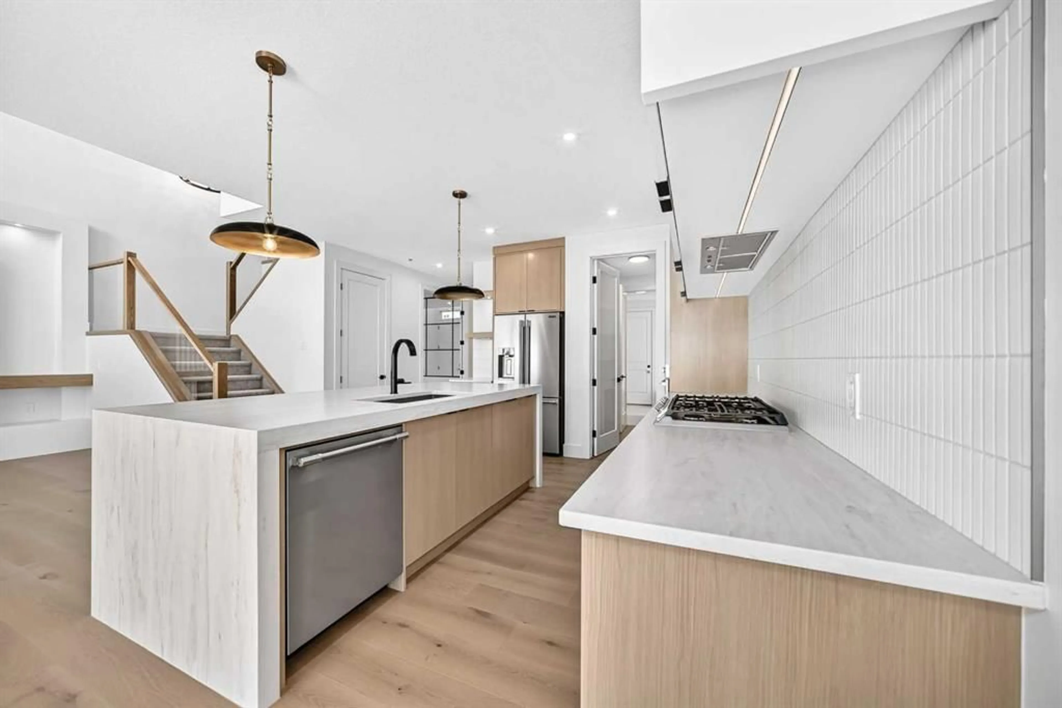
Brand-new build 4-bedroom in the sought-after community of West Grove Estate! Double attached garage with wood-grain door. Open-concept main floor features wide-plank engineered hardwood, soaring open-to-above ceilings with glass panel staircase, and a chef's kitchen with waterfall quartz island, two-tone oak/white cabinetry, gas cooktop, built-in wall oven, and brass pendant lighting. Butler's pantry with second sink and beverage fridge. Main floor flex room/office with custom black-framed glass partition wall. Upstairs, the primary suite boasts a coffered wainscoting feature wall, ensuite with double sinks and glass rain shower, plus a fully built-out walk-in closet and built-in drawers. Three additional generously sized bedrooms and a dedicated upper floor laundry room with sink, upper cabinetry, and quartz counter complete the upper level. Basement is development-ready with a separate side entrance. a west- facing backyard with the stamped concrete patio. Matte black hardware, air conditioning, and many many premium upgrades throughout. A must-see!
Property Details
Interior
Features
Main Floor
Dining Room
11`3" x 11`7"Kitchen
12`6" x 9`10"Living Room
15`7" x 11`9"Pantry
8`0" x 5`8"Exterior
Features
Parking
Garage spaces 2
Garage type -
Other parking spaces 2
Total parking spaces 4
Property History
 49
49

