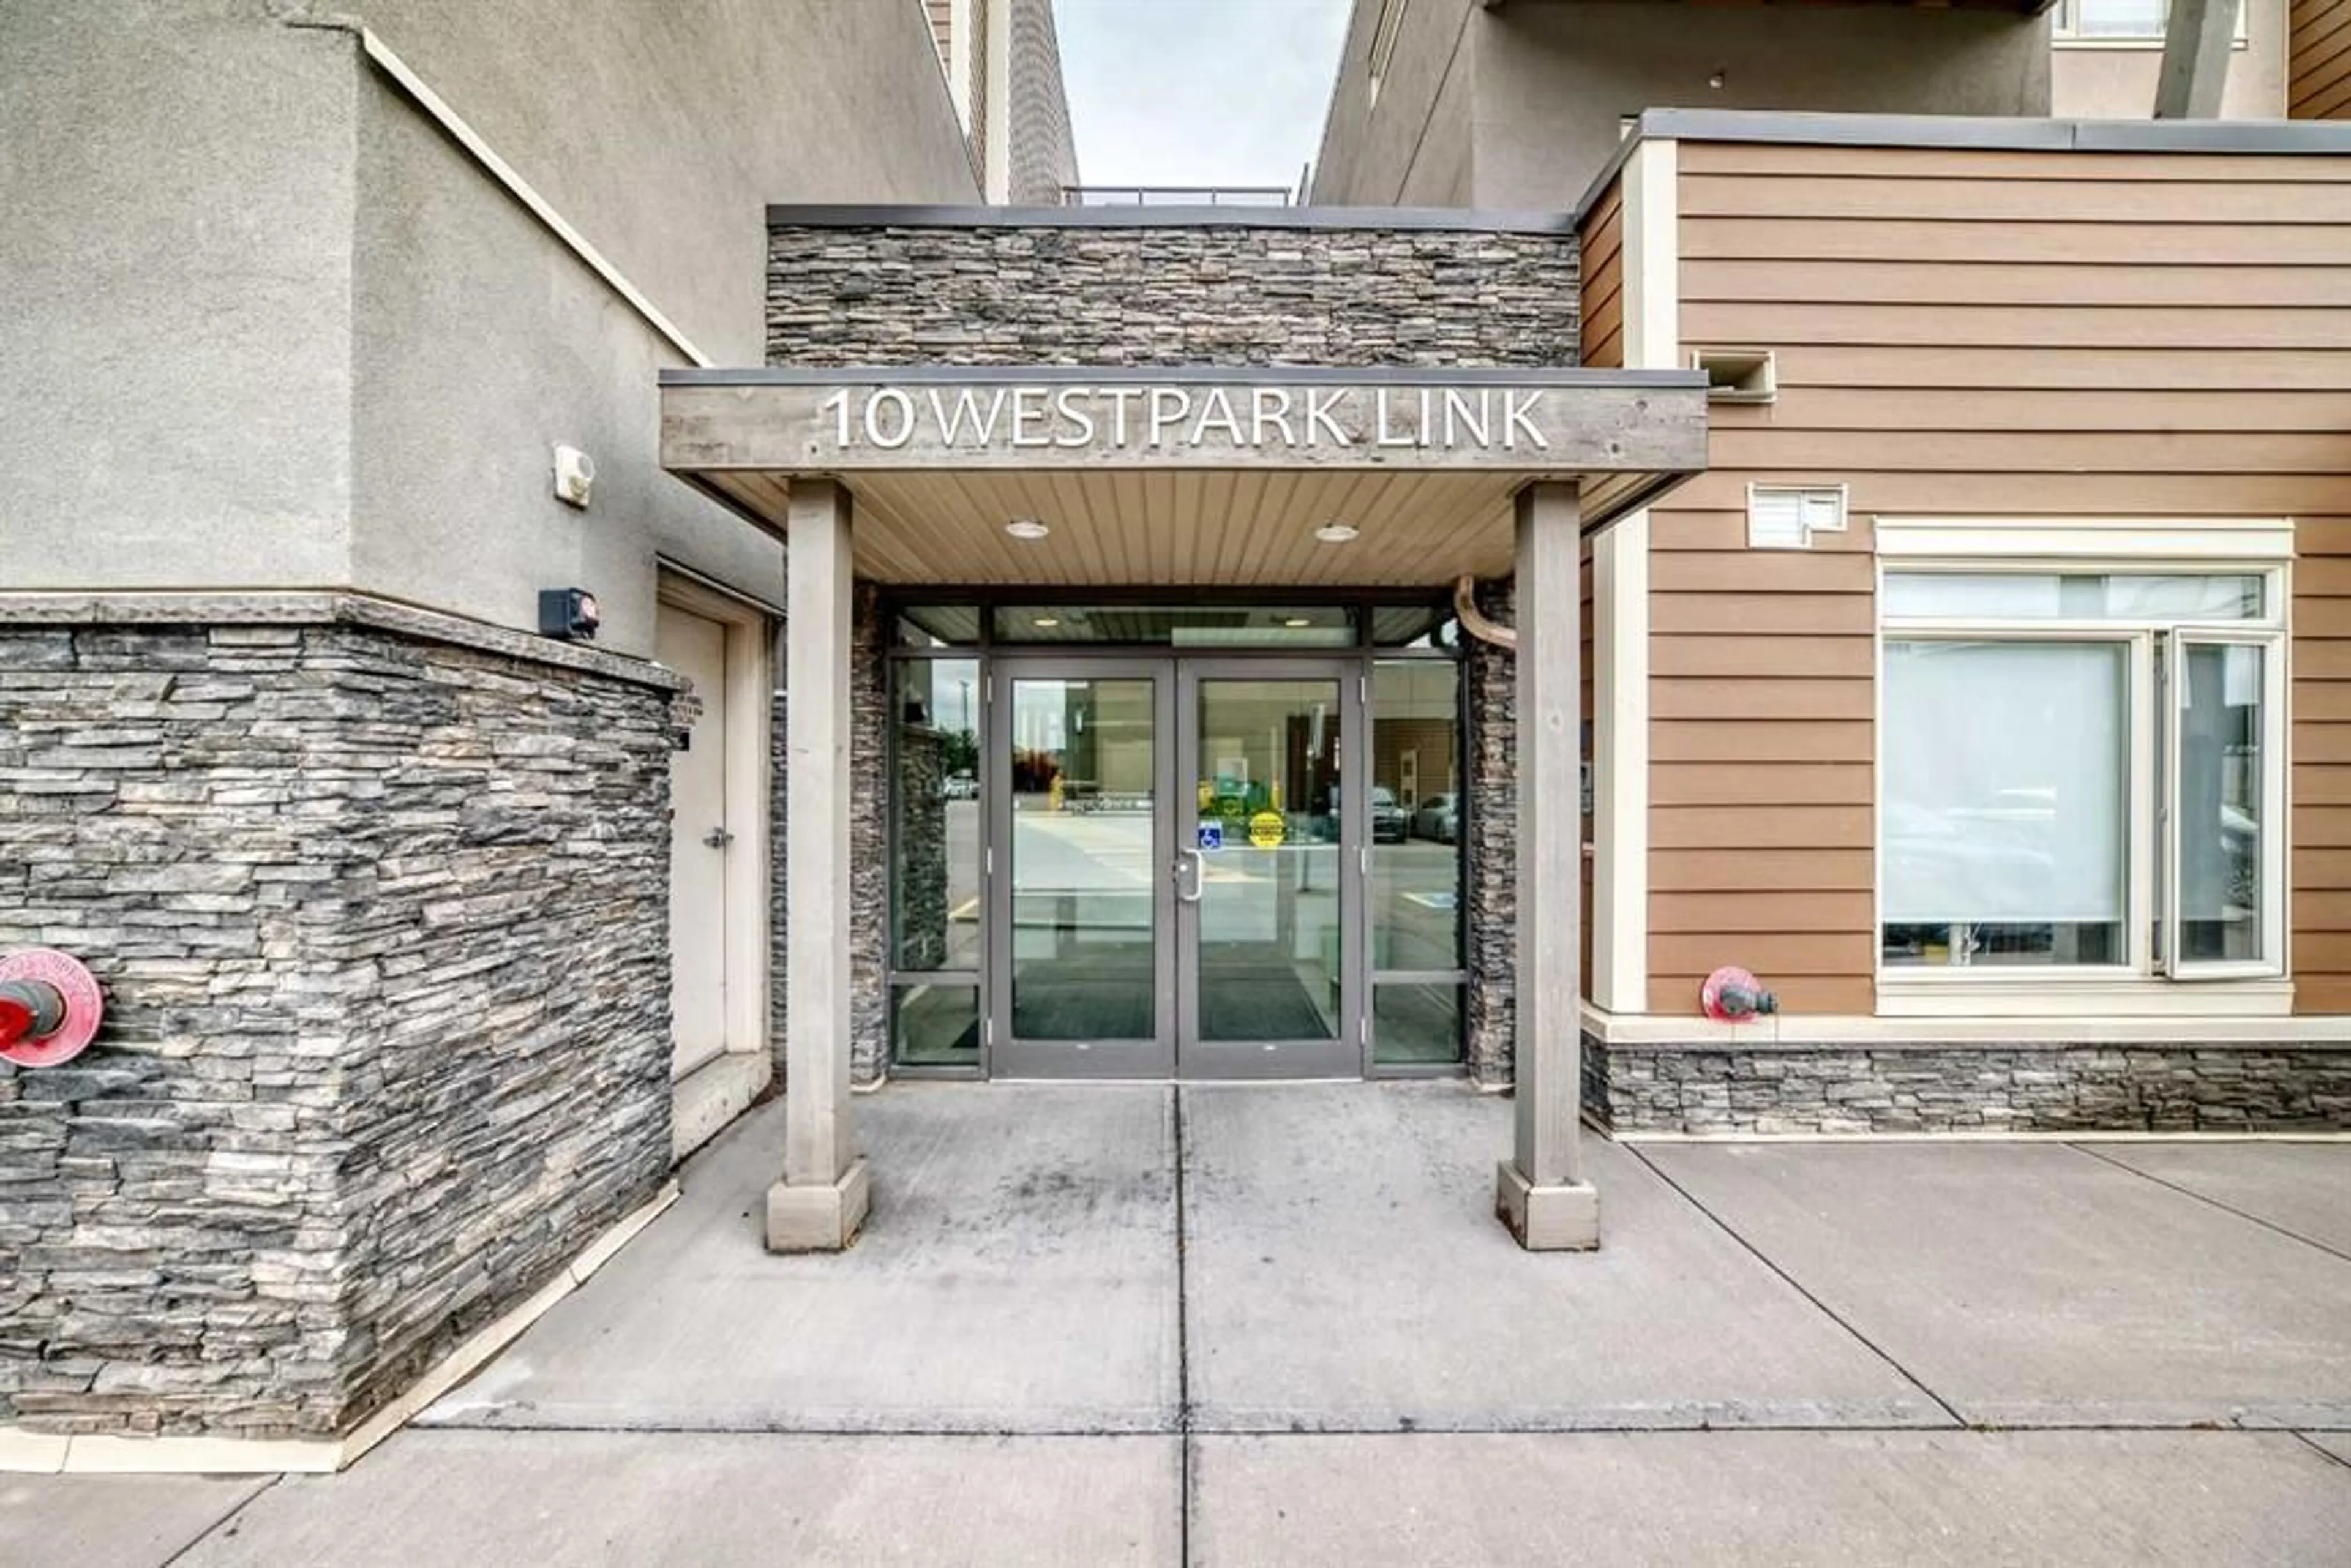
10 Westpark Link #109, Calgary, Alberta T3H 0Y5
Contact us about this property
Highlights
Estimated valueThis is the price Wahi expects this property to sell for.
The calculation is powered by our Instant Home Value Estimate, which uses current market and property price trends to estimate your home’s value with a 90% accuracy rate.Not available
Price/Sqft$383/sqft
Monthly cost
Open Calculator
Description
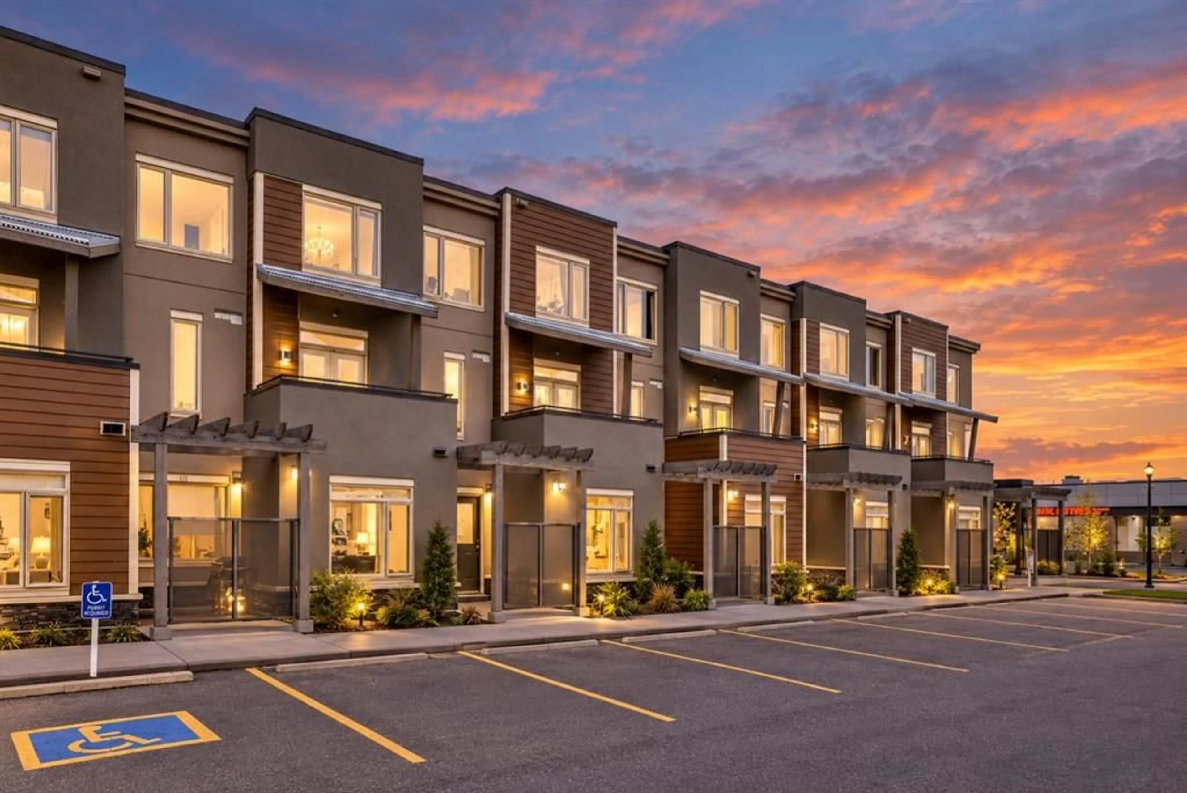
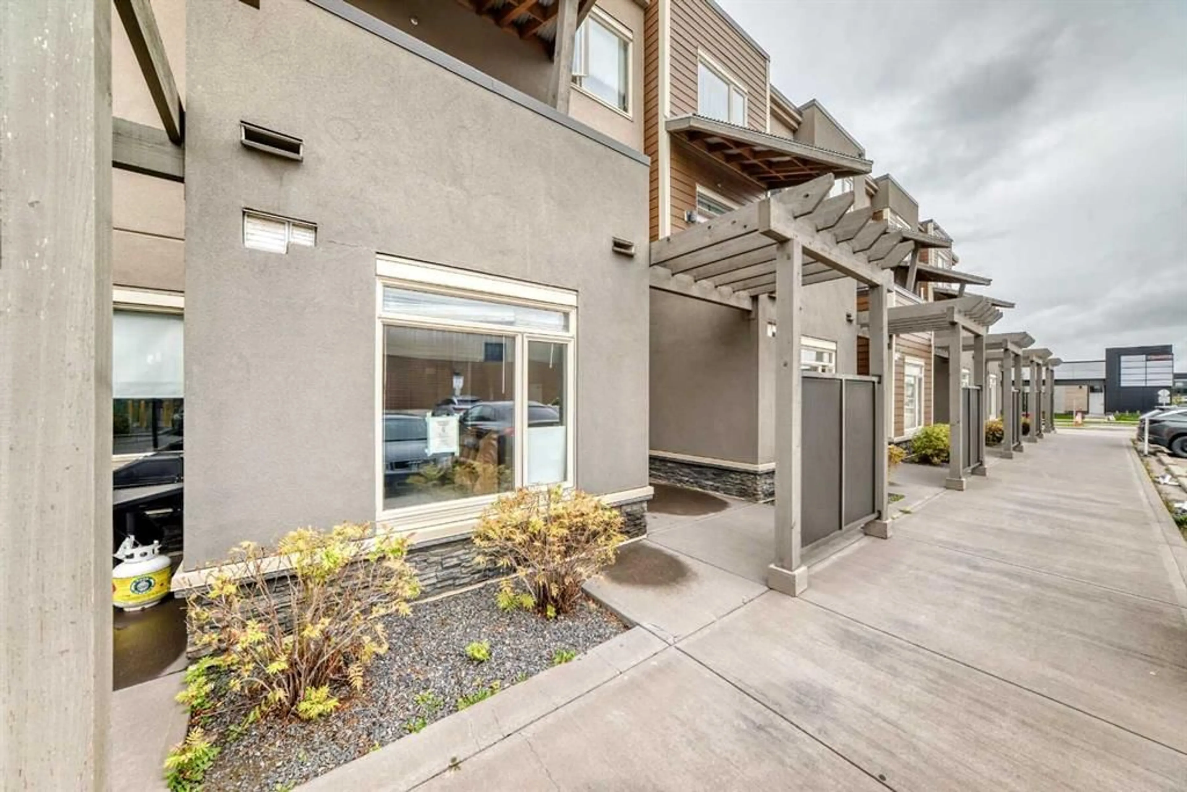
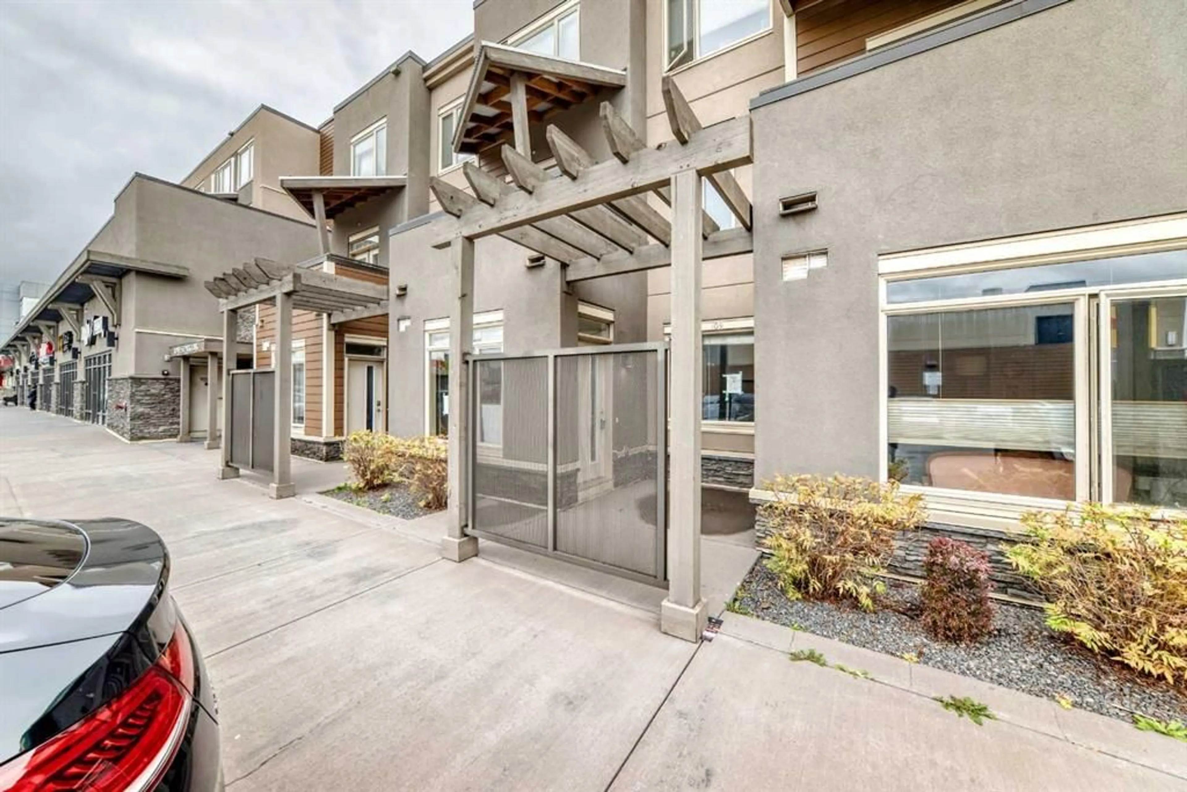
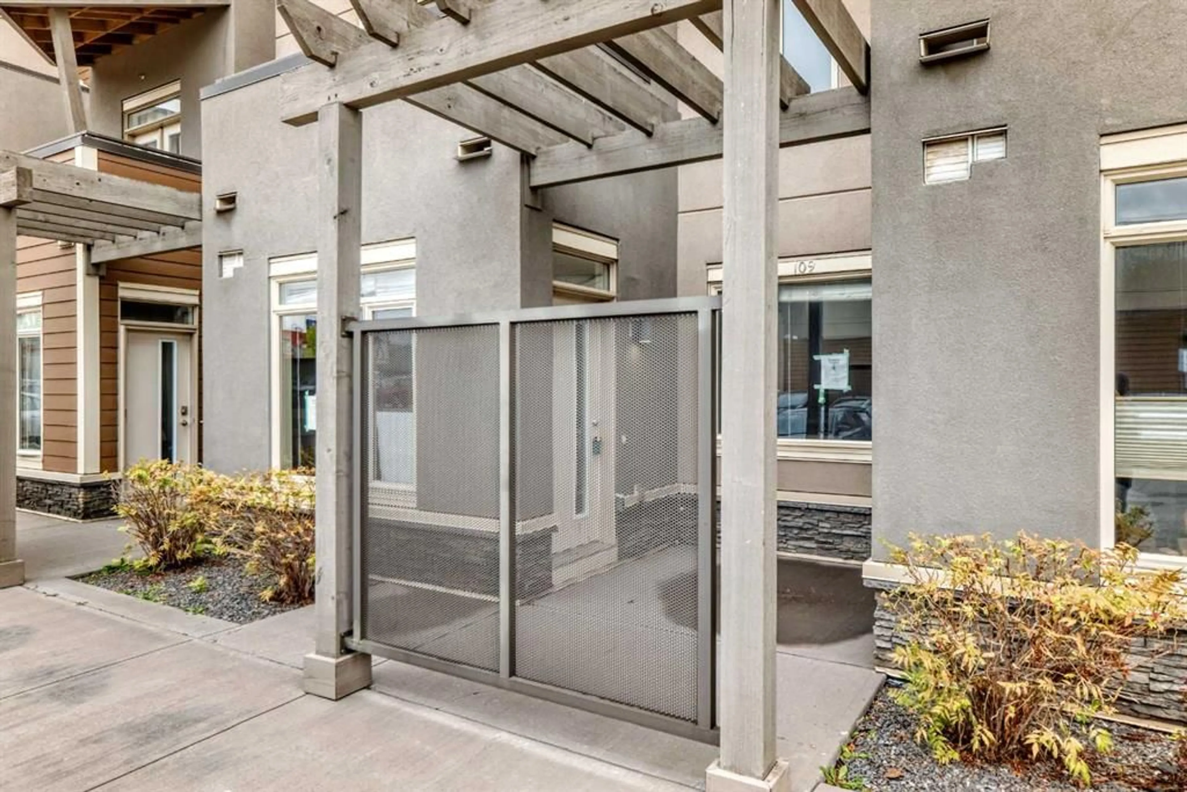
BANK FORECLOSURE | $40,000 UNDER ASSESSMENT VALUE | UNDERGROUND PARKING | IN-UNIT LAUNDRY | CONVENIENT LOCATION | DESIRABLE NEIGHBOURHOOD Welcome to this bright and well appointed main floor apartment in the beautiful and highly sought after community of West Springs. Ideally located close to major amenities this 1 bedroom, 1 bathroom home offers a comfortable and convenient lifestyle. Step inside to a bright and open living space featuring a functional layout and plenty of natural light. Just off the entrance, you’ll find a convenient storage area and in suite stacked washer and dryer. The kitchen is thoughtfully designed with stainless steel appliances, quartz countertops, and ample cabinetry, flowing seamlessly into the adjacent dining area. The spacious living room is highlighted by a large window that fills the space with natural light and creates a warm, inviting atmosphere. From the living room, step outside onto your private patio, perfect for enjoying your morning coffee or relaxing outdoors. The bedroom offers a comfortable retreat with a generous closet and convenient access to the well appointed 4 piece bathroom. The exterior features vinyl windows, stucco & concrete boards. Additional features include a titled, covered parking stall underground for added convenience. With grocery stores, restaurants, bars, shopping, and transit all nearby, this home offers an excellent opportunity for anyone looking for a property in a convenient and desirable Calgary community. Don’t miss the opportunity to make this wonderful West Springs apartment your new home!
Property Details
Interior
Features
Main Floor
Bedroom - Primary
10`8" x 8`11"Mud Room
8`11" x 6`9"4pc Ensuite bath
9`6" x 6`5"Laundry
2`9" x 2`11"Exterior
Features
Parking
Garage spaces -
Garage type -
Total parking spaces 1
Condo Details
Amenities
Bicycle Storage, Secured Parking, Snow Removal, Visitor Parking
Inclusions
Property History
 26
26

