Contact us about this property
Highlights
Estimated valueThis is the price Wahi expects this property to sell for.
The calculation is powered by our Instant Home Value Estimate, which uses current market and property price trends to estimate your home’s value with a 90% accuracy rate.Not available
Price/Sqft$524/sqft
Monthly cost
Open Calculator
Description
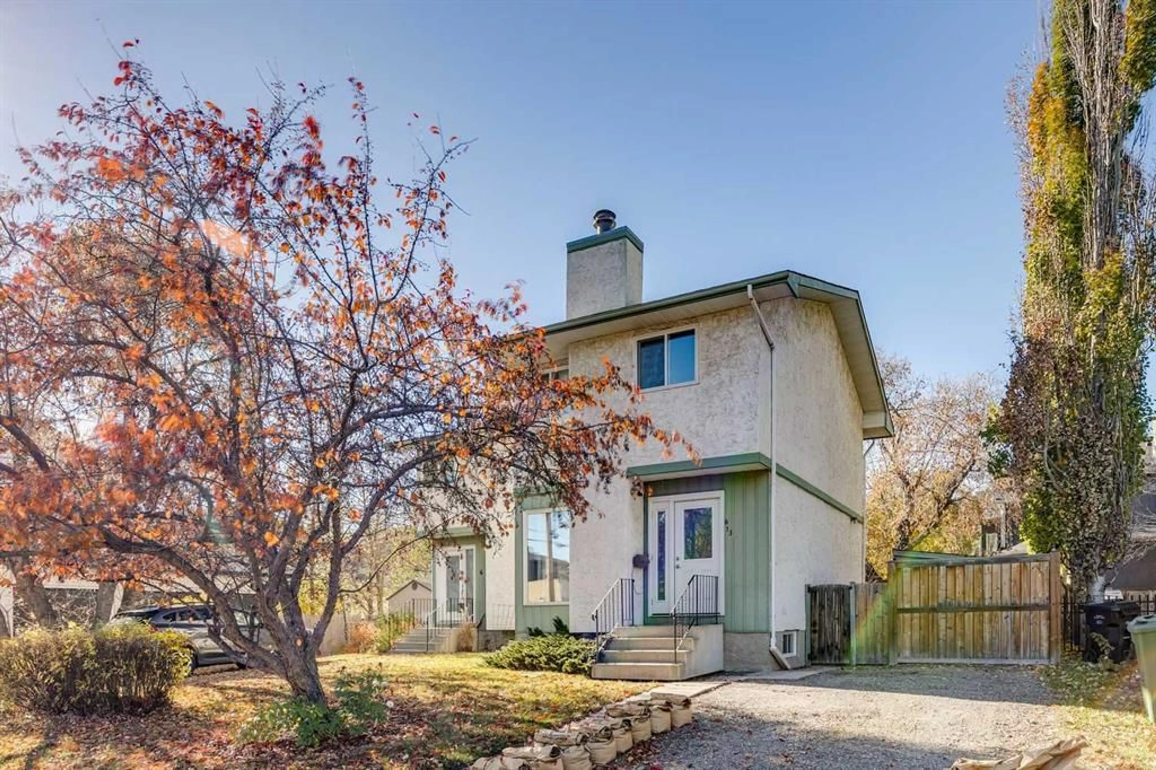
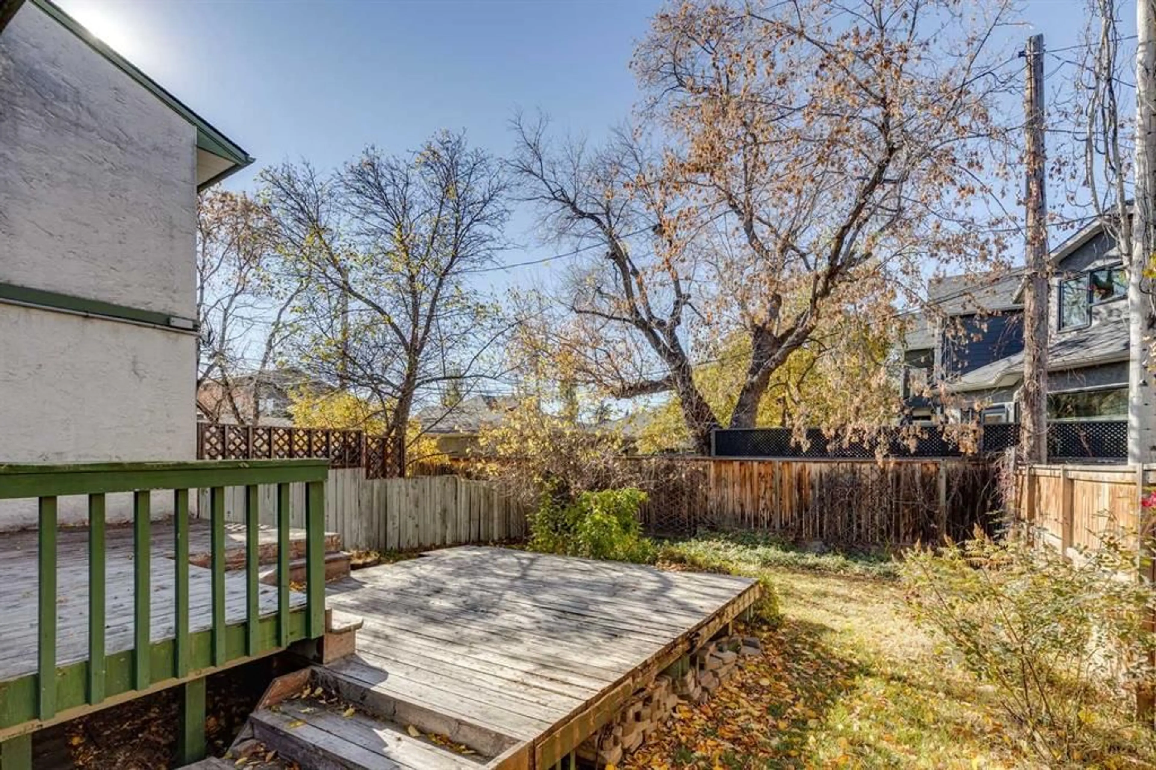
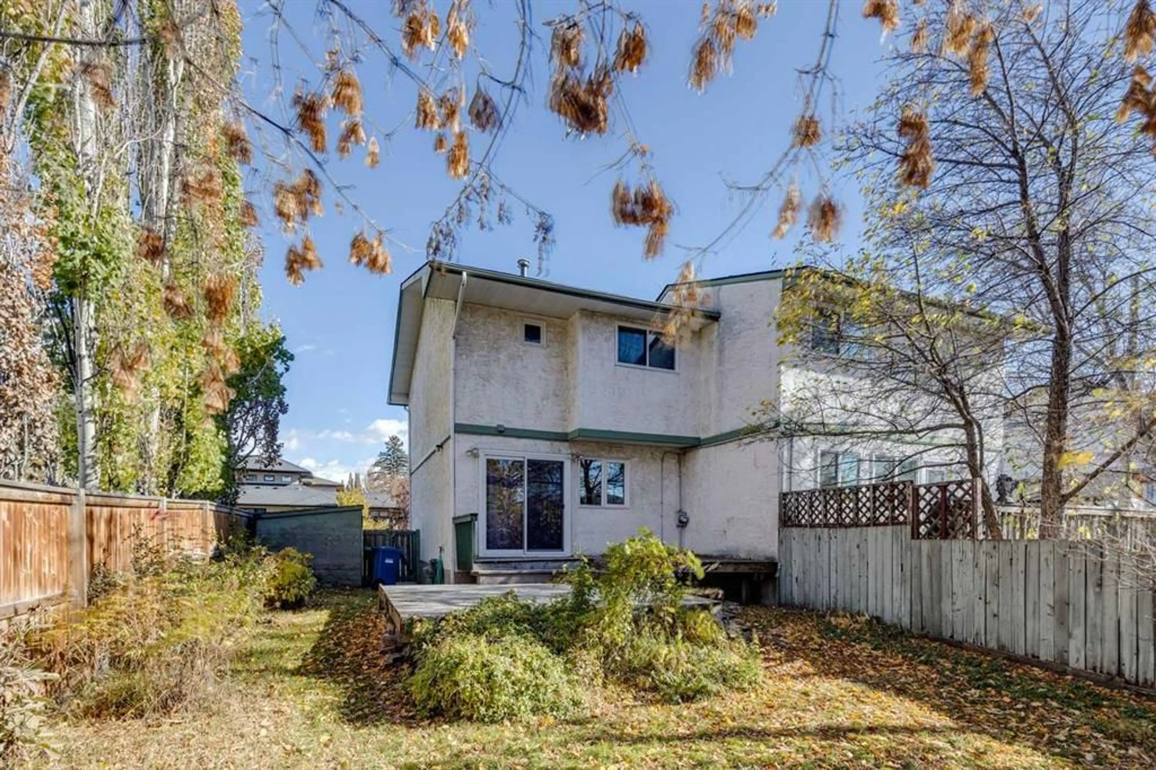
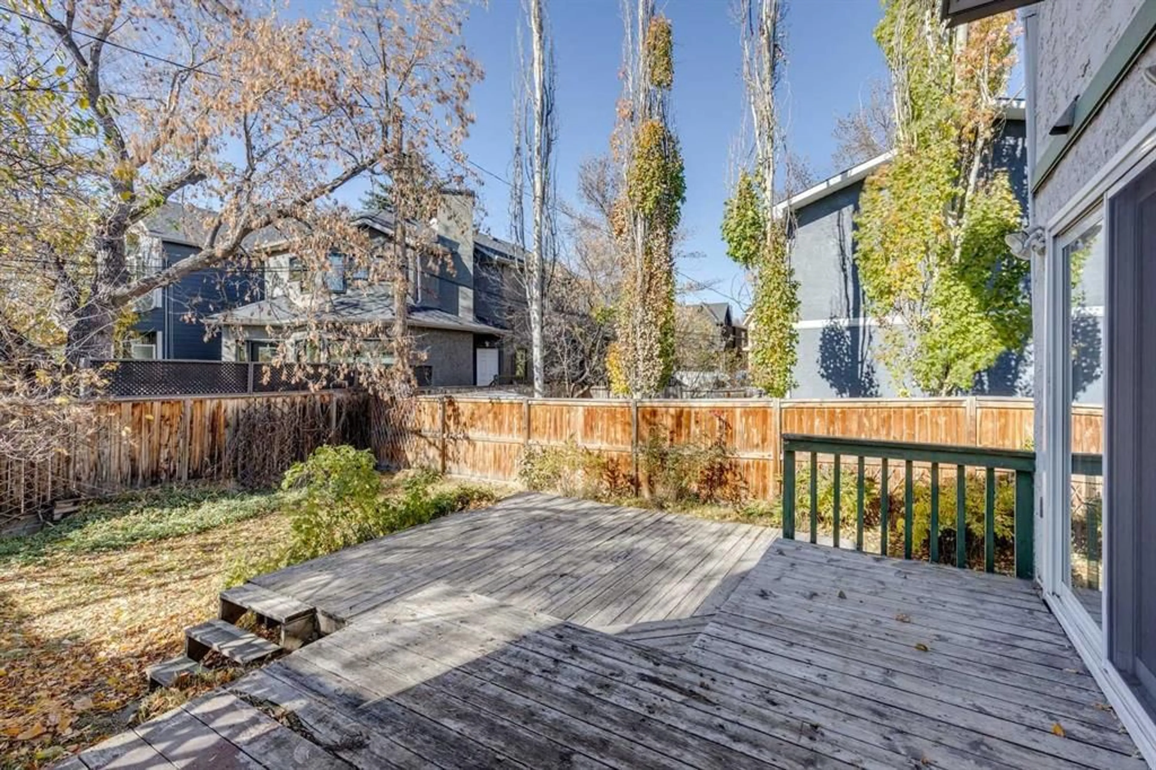
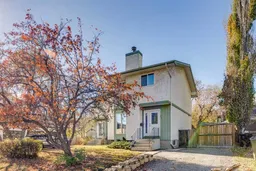
An incredible opportunity in prime West Hillhurst! Rarely does a property come available in this sought-after inner-city community offering three bedrooms, two bathrooms, a private yard and NO CONDO FEES for under $500,000 — and priced below the City of Calgary's assessed value! This charming semi-detached home sits on a generous lot of over 2,770 sq. ft. and presents an excellent opportunity for first-time buyers, young families or investors. The functional floor plan features a spacious main-floor living area and an adjoining kitchen with sliding patio doors leading to a two-tiered deck and private, west-facing backyard — perfect for enjoying the afternoon and evening sunshine. Upstairs, you'll find three bedrooms, providing plenty of space for family, guests or a home office. Additional highlights include a front driveway and covered carport for convenient off-street parking. Surrounded by parks, green spaces and schools, this home is ideally situated within walking distance of the shops and services along 19th Street, the West Hillhurst Community Centre and the vibrant restaurants, cafés and boutiques of Kensington Village. Excellent transit options, quick access to Crowchild Trail and convenient proximity to Foothills Medical Centre, the University of Calgary and downtown add to the appeal. An exceptional opportunity to own in one of Calgary's most desirable northwest communities at an affordable price point.
Property Details
Interior
Features
Main Floor
Kitchen
10`3" x 9`0"Dining Room
9`2" x 7`0"Living Room
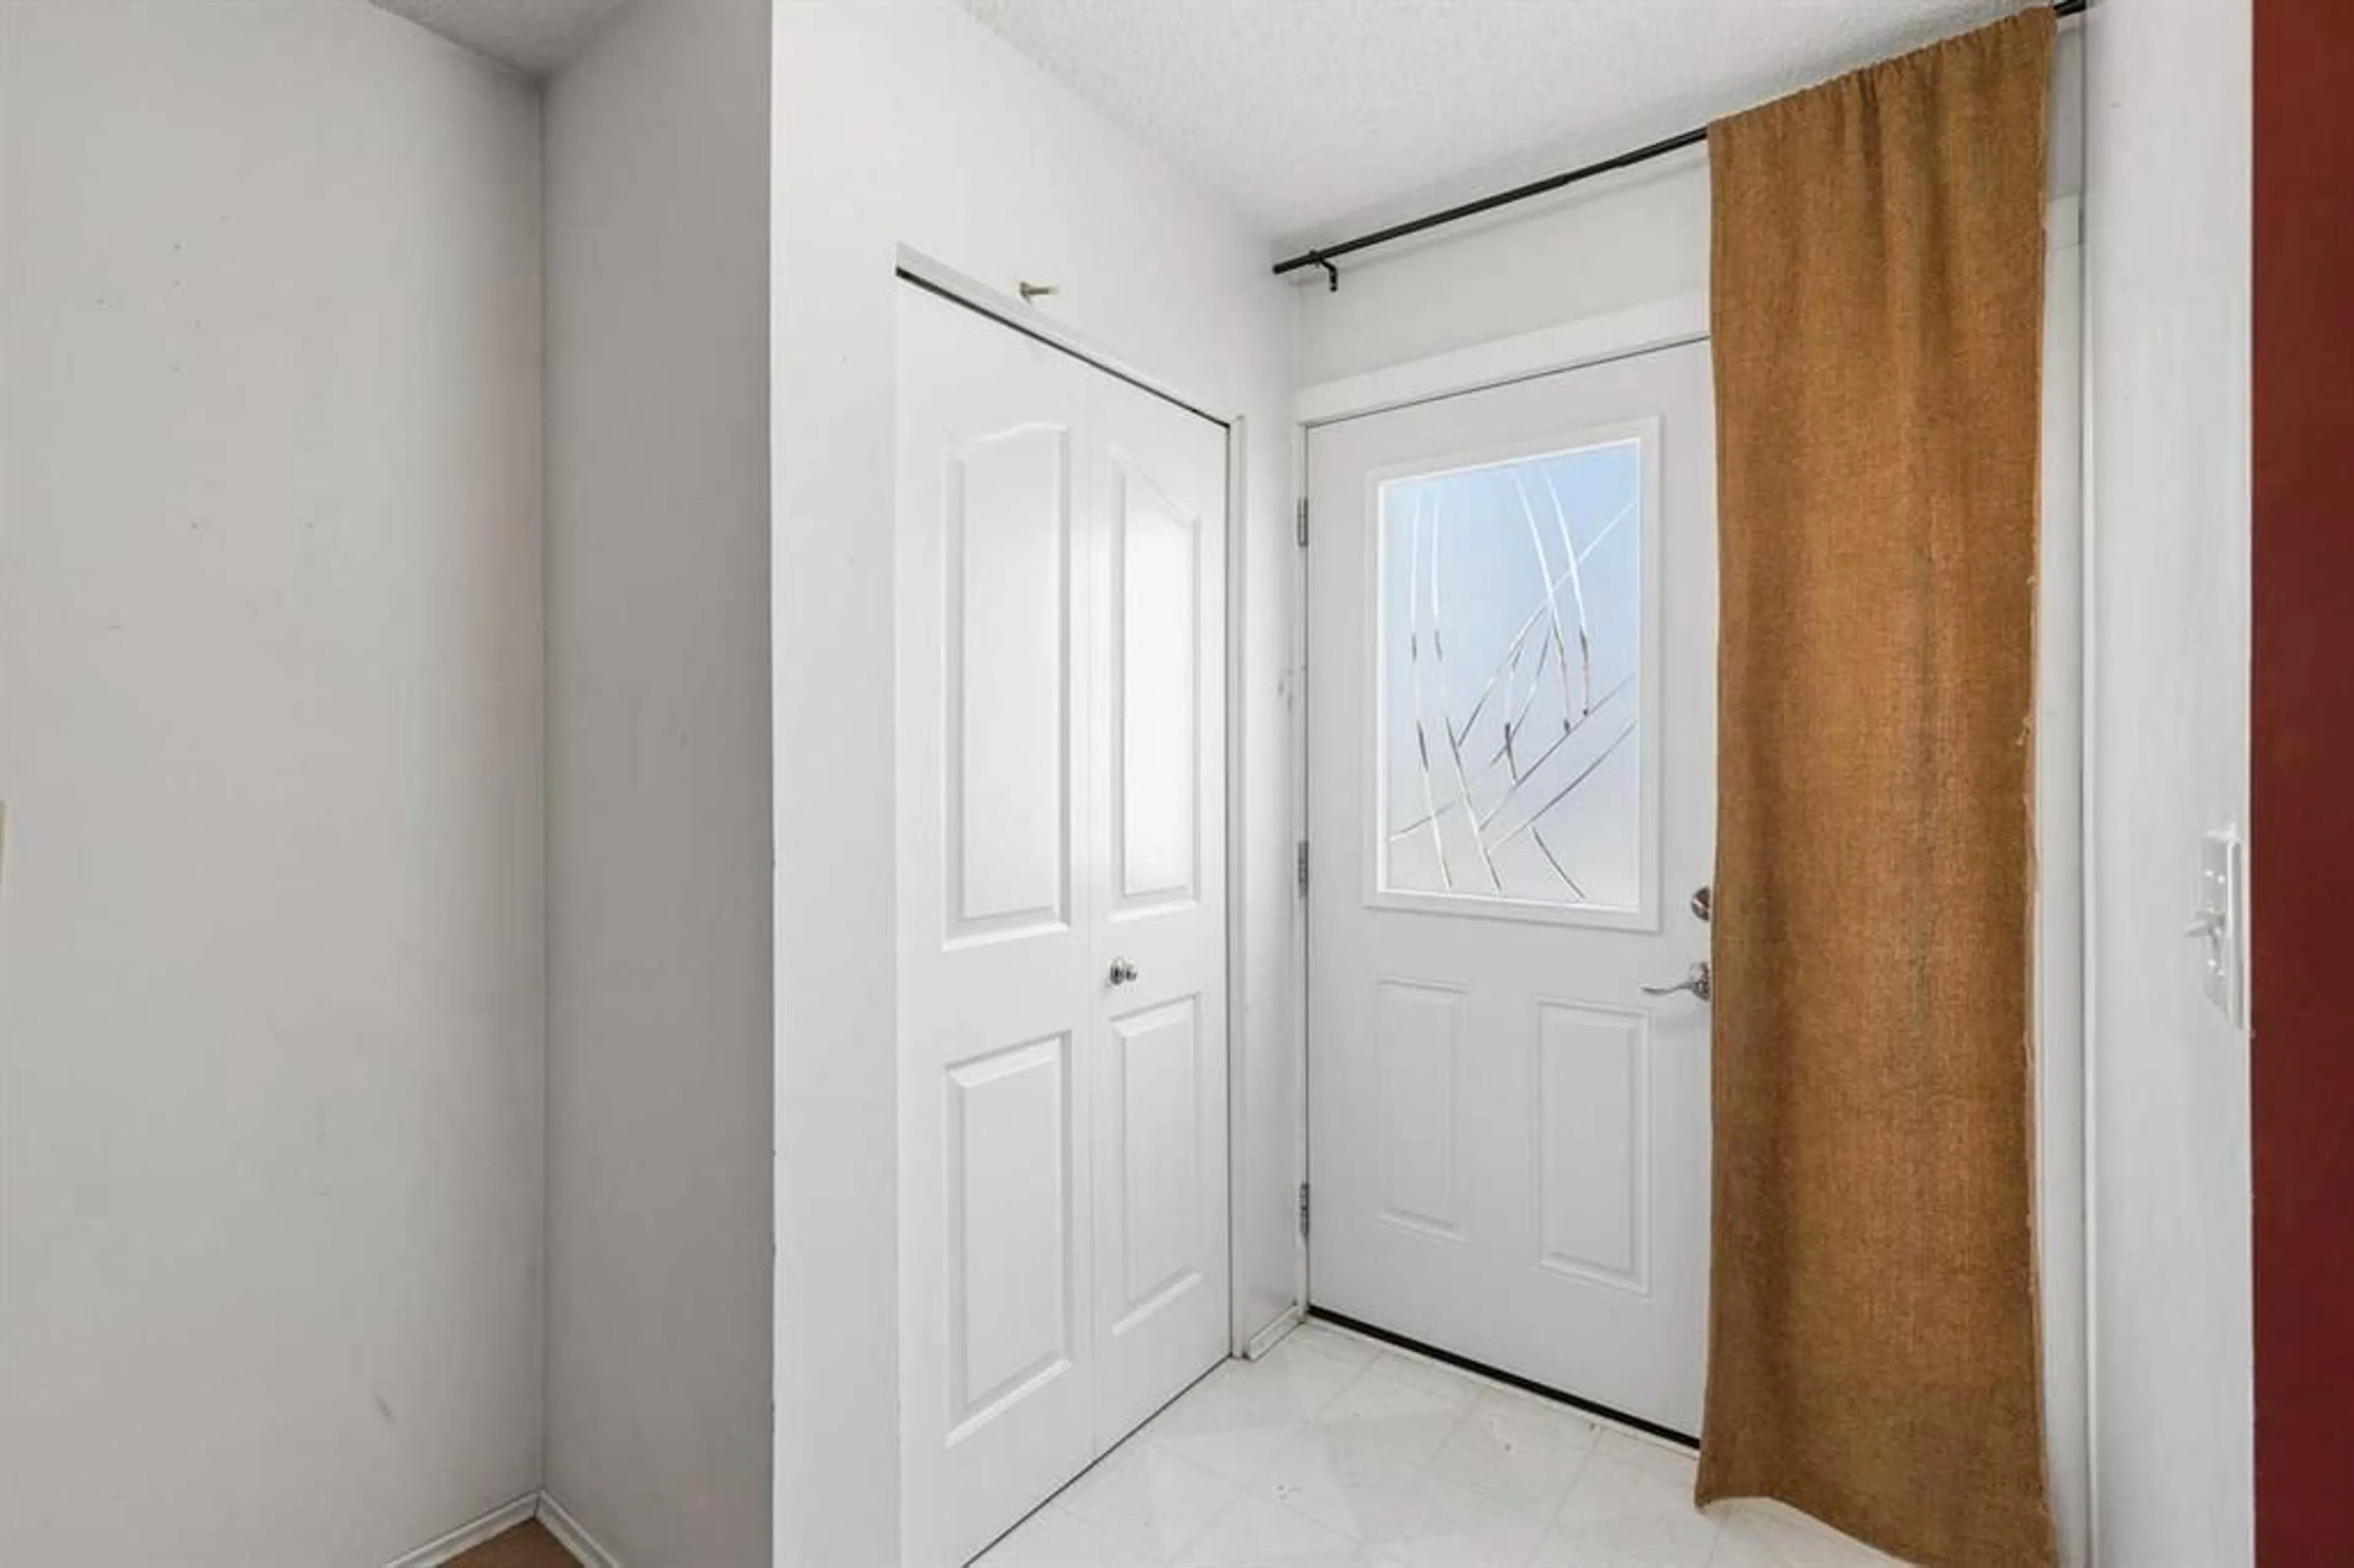
15`6" x 12`8"Foyer
7`3" x 7`0"Exterior
Features
Parking
Garage spaces -
Garage type -
Total parking spaces 2
Property History
 27
27

