525 23 St, Calgary, Alberta T2N 5E5
Contact us about this property
Highlights
Estimated valueThis is the price Wahi expects this property to sell for.
The calculation is powered by our Instant Home Value Estimate, which uses current market and property price trends to estimate your home’s value with a 90% accuracy rate.Not available
Price/Sqft$514/sqft
Monthly cost
Open Calculator
Description
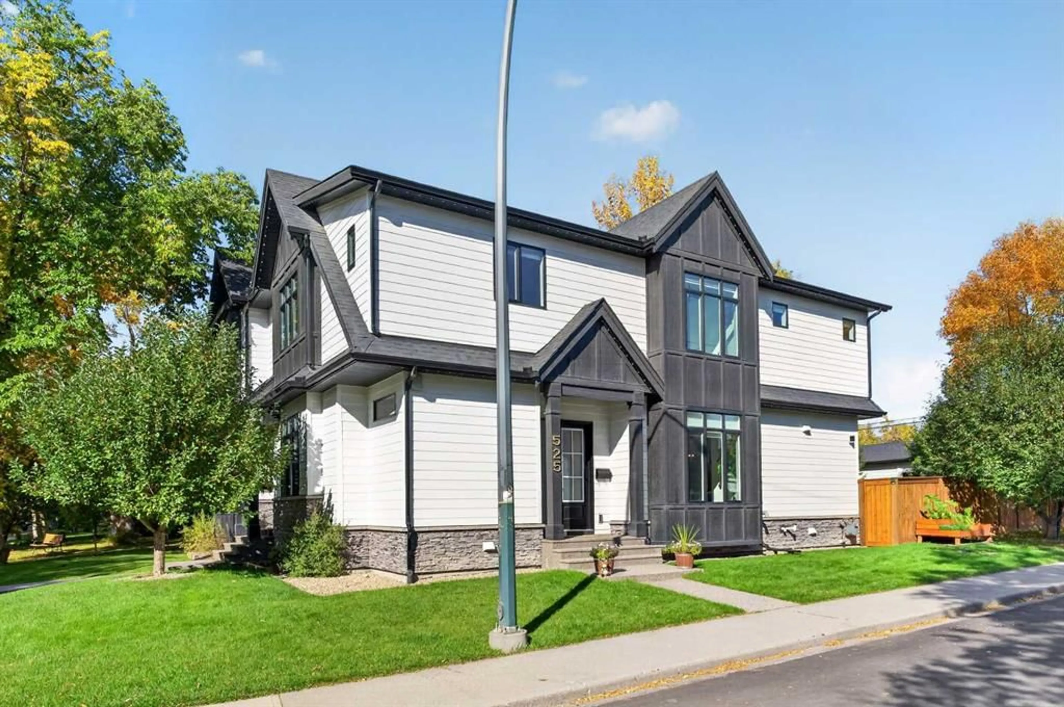
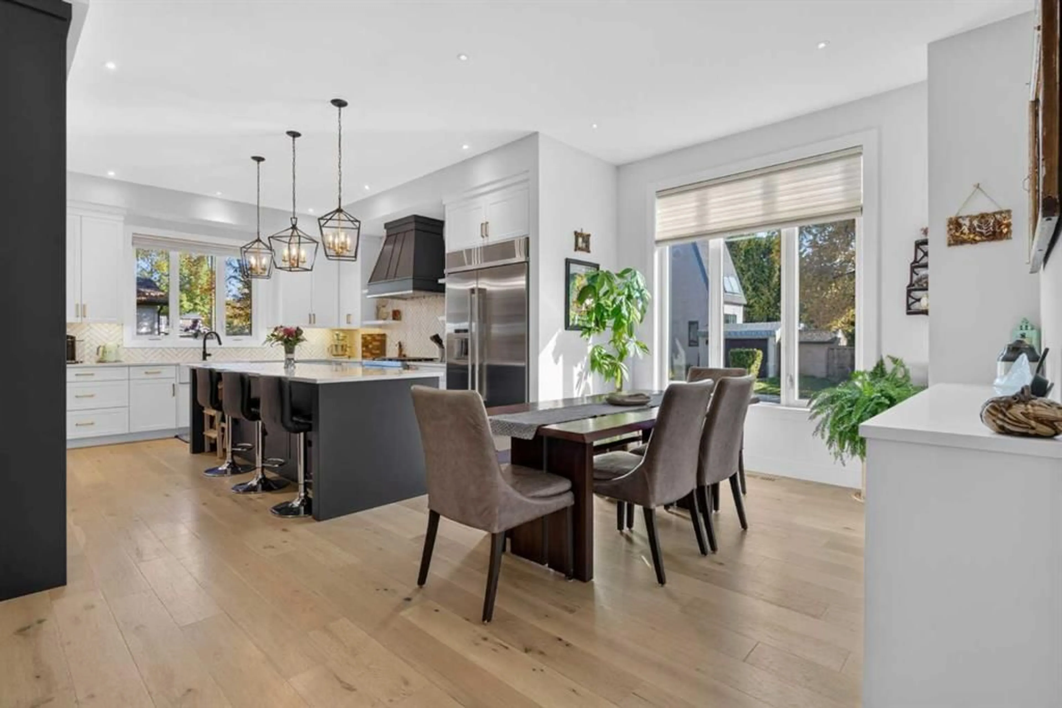
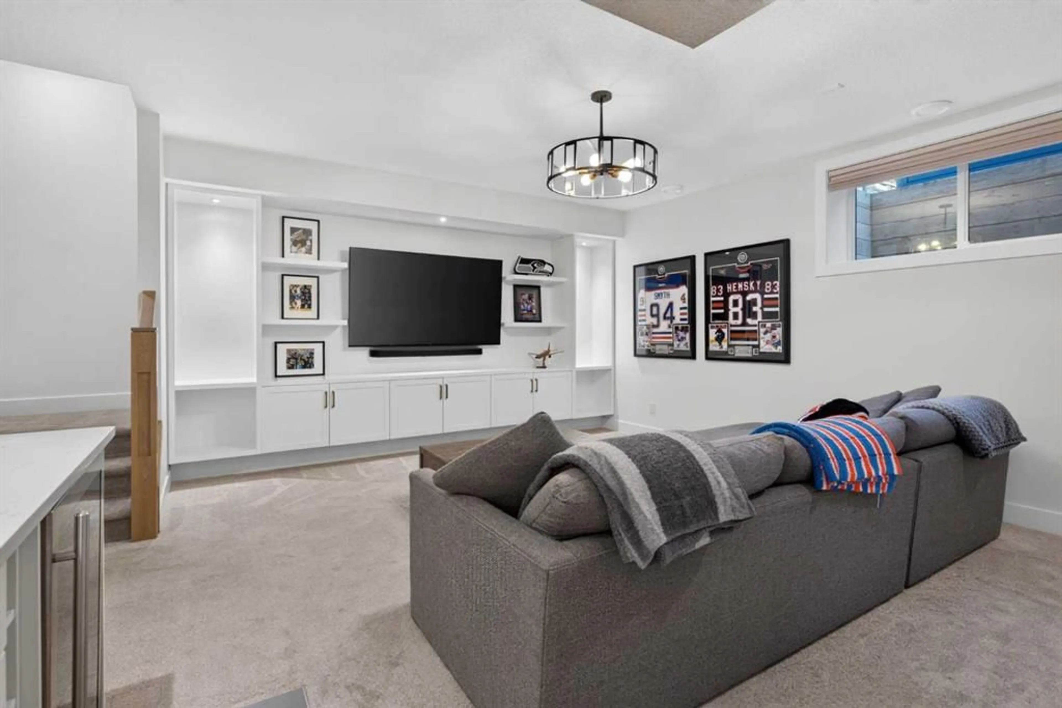
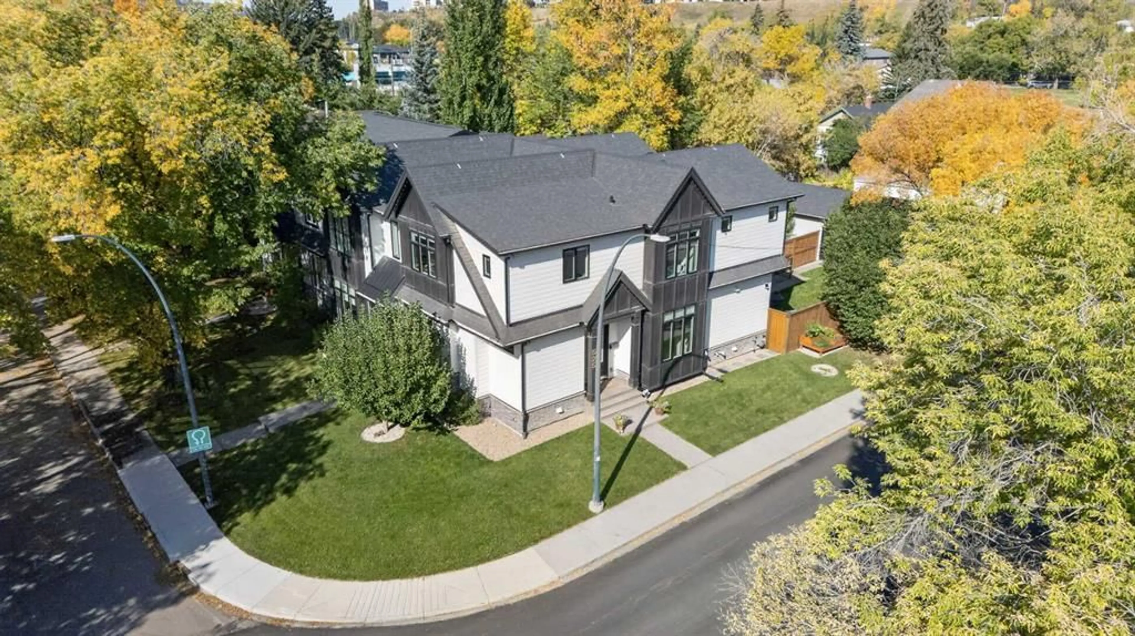
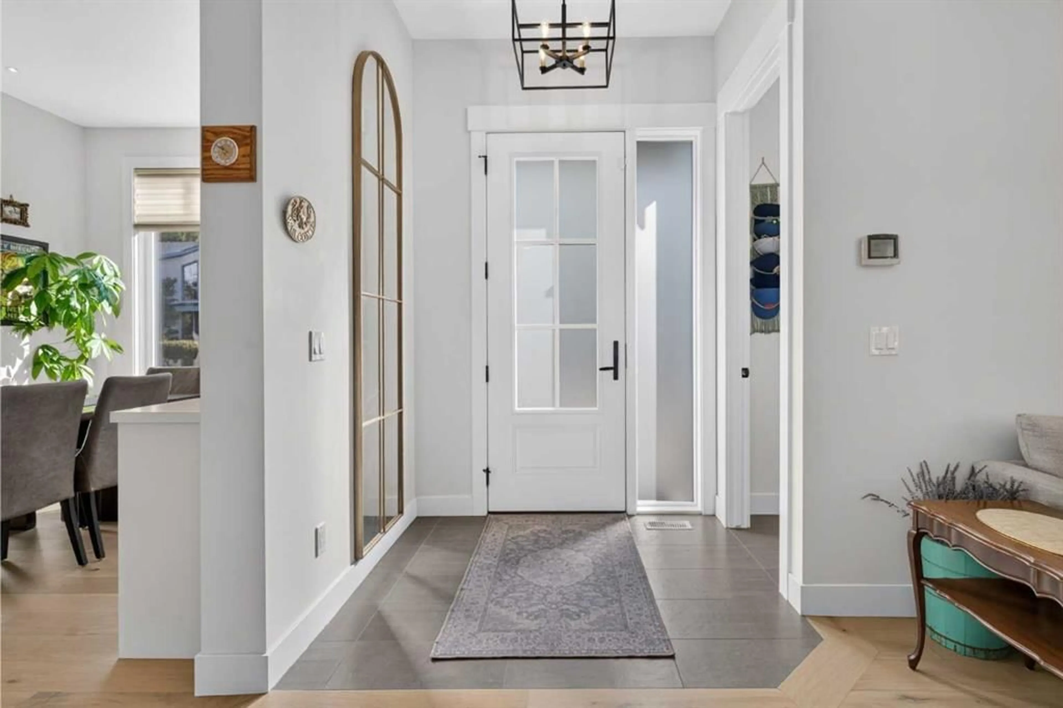
Here in the highly desirable inner city neighbourhood of West Hillhurst is where you’ll find this beautifully appointed semi-detached home, on this terrific corner lot close to parks, schools & downtown. Original owners of this stylish designer home, which enjoys wide-plank white oak hardwood floors & central air, quartz countertops, 4 bedrooms & private backyard with oversized 2 car garage. Complemented by 10ft ceilings, you’ll be blown away by the free-flowing open concept main floor with its elegant living room with gas fireplace accented by built-in cabinets, spacious dining room with built-in cabinets & stunning custom kitchen with 2-toned cabinets, farmhouse sink & upgraded KitchenAid appliances including gas stove/convection oven & 48” fridge. The hardwood floors continue up to the 2nd floor & into the 3 bedrooms; the primary bedroom has vaulted ceilings & walk-in closet, & sleek ensuite with barn door & heated tile floors, double vanities, free-standing MAAX tub & glass shower. The lower level is beautifully finished with a 4th bedroom with walk-in closet, bathroom with shower & sensational rec room with wet bar & full wall of built-in cabinets. Convenient 2nd floor laundry with Electrolux washer/dryer & sink. Main floor mudroom with built-in bench & cabinets, next to the tastefully decorated powder room with vessel sink. The backyard is fully fenced & landscaped complete with deck with gas BBQ line, patio & dog run. Additional features of your next home include gemstone lights, 9ft ceilings on the 2nd floor, fibre-optic cable (wired-in during construction), large walk-in closet in the foyer, CAT6 ethernet cable throughout, wiring for alarm & speakers, Hardie Board siding & finished detached garage with spray foam insulation. All neighbourhood schools are only minutes from your front door, as well as bus stops & the West Hillhurst Community Centre & Park with its tennis courts, sports fields, playground & community gardens. Prime inner city location close to SAIT & Jubilee Auditorium, major retail centers, historic Riley Park, the vibrant Kensington district & easy access to University of Calgary & major medical facilities, Bow River Pathway System & downtown.
Property Details
Interior
Features
Main Floor
2pc Bathroom
Living Room
20`4" x 13`5"Dining Room
18`2" x 10`10"Kitchen
15`10" x 14`7"Exterior
Features
Parking
Garage spaces 2
Garage type -
Other parking spaces 0
Total parking spaces 2
Property History
 50
50

