2329 Bowness Rd, Calgary, Alberta T2N 3L6
Contact us about this property
Highlights
Estimated valueThis is the price Wahi expects this property to sell for.
The calculation is powered by our Instant Home Value Estimate, which uses current market and property price trends to estimate your home’s value with a 90% accuracy rate.Not available
Price/Sqft$950/sqft
Monthly cost
Open Calculator
Description
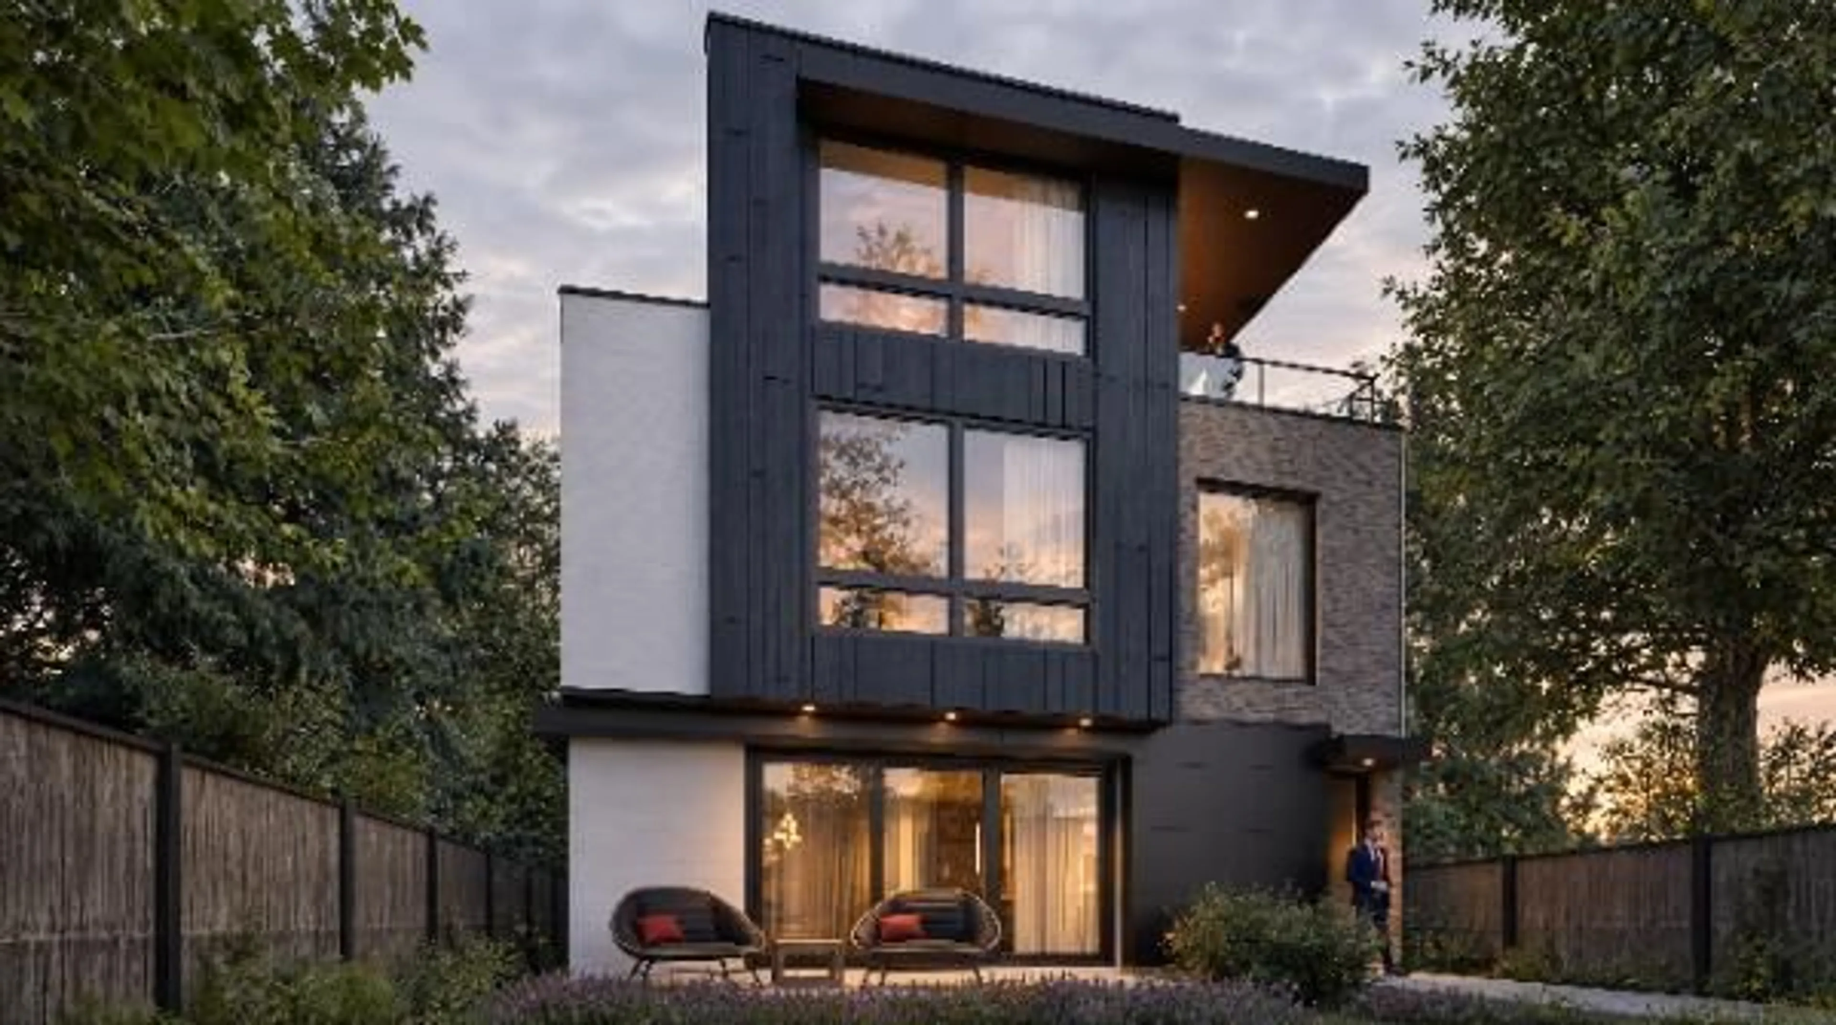
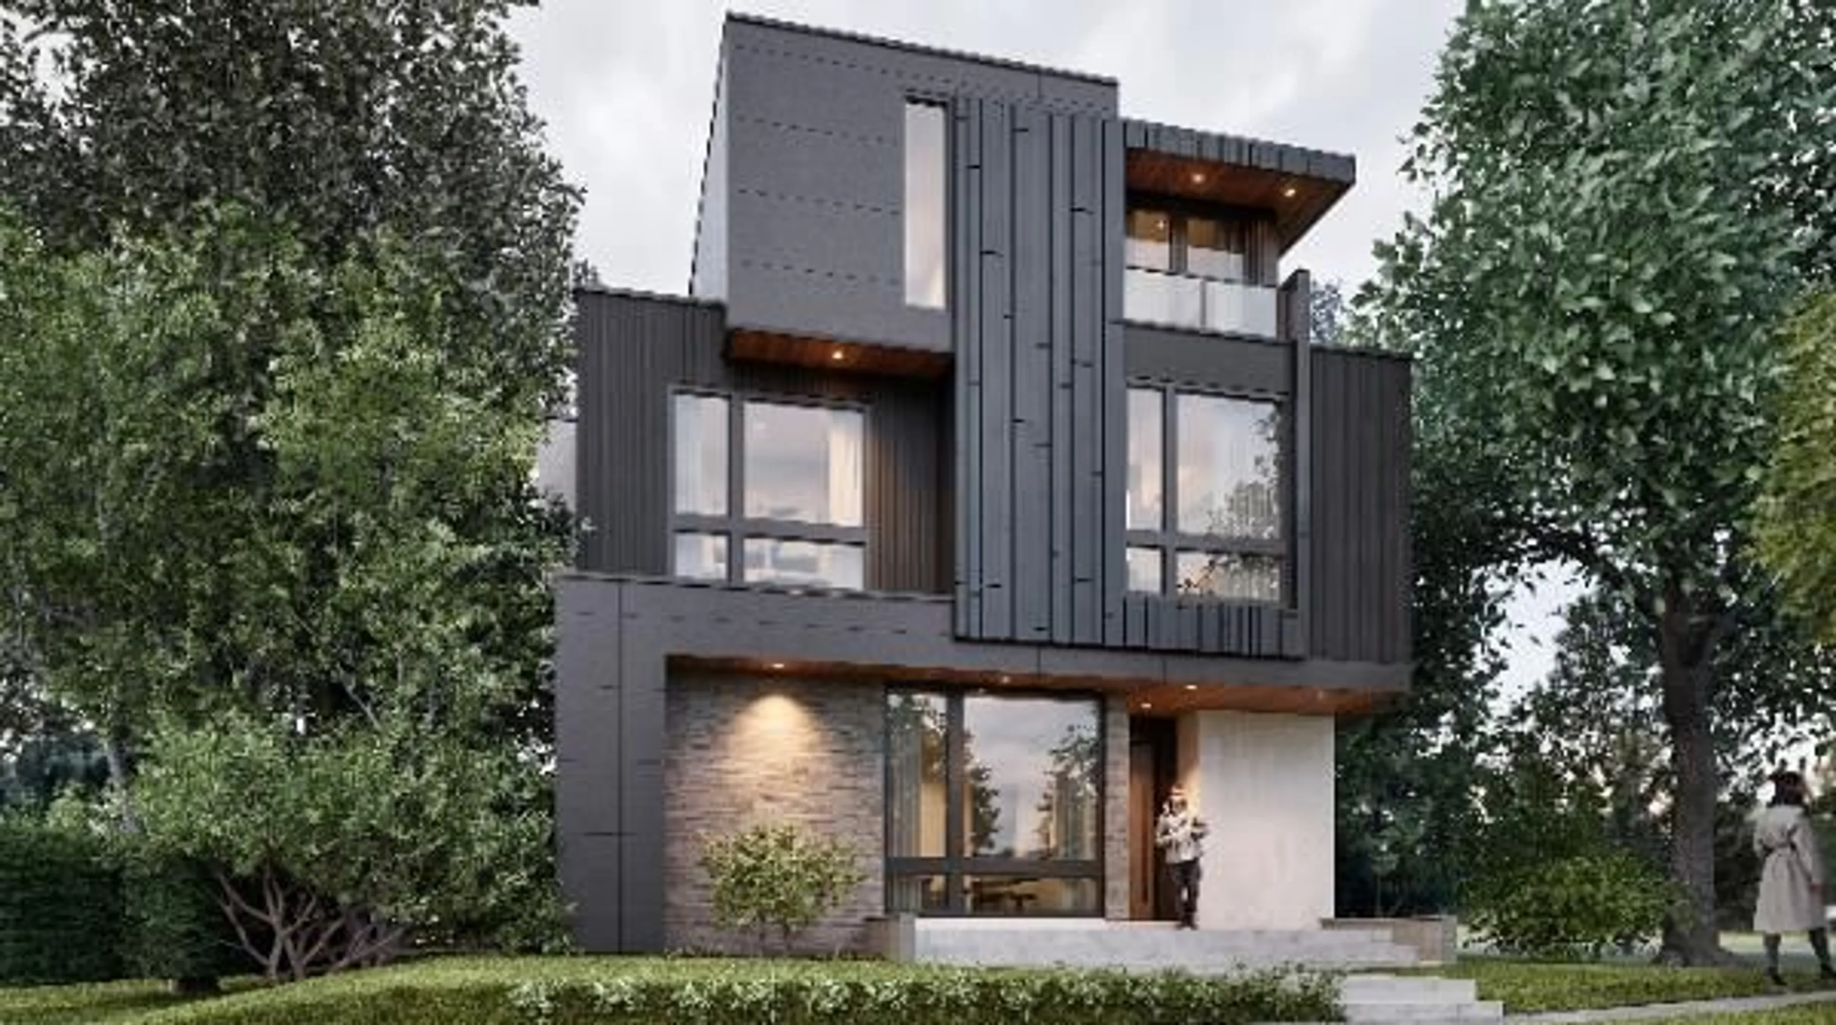
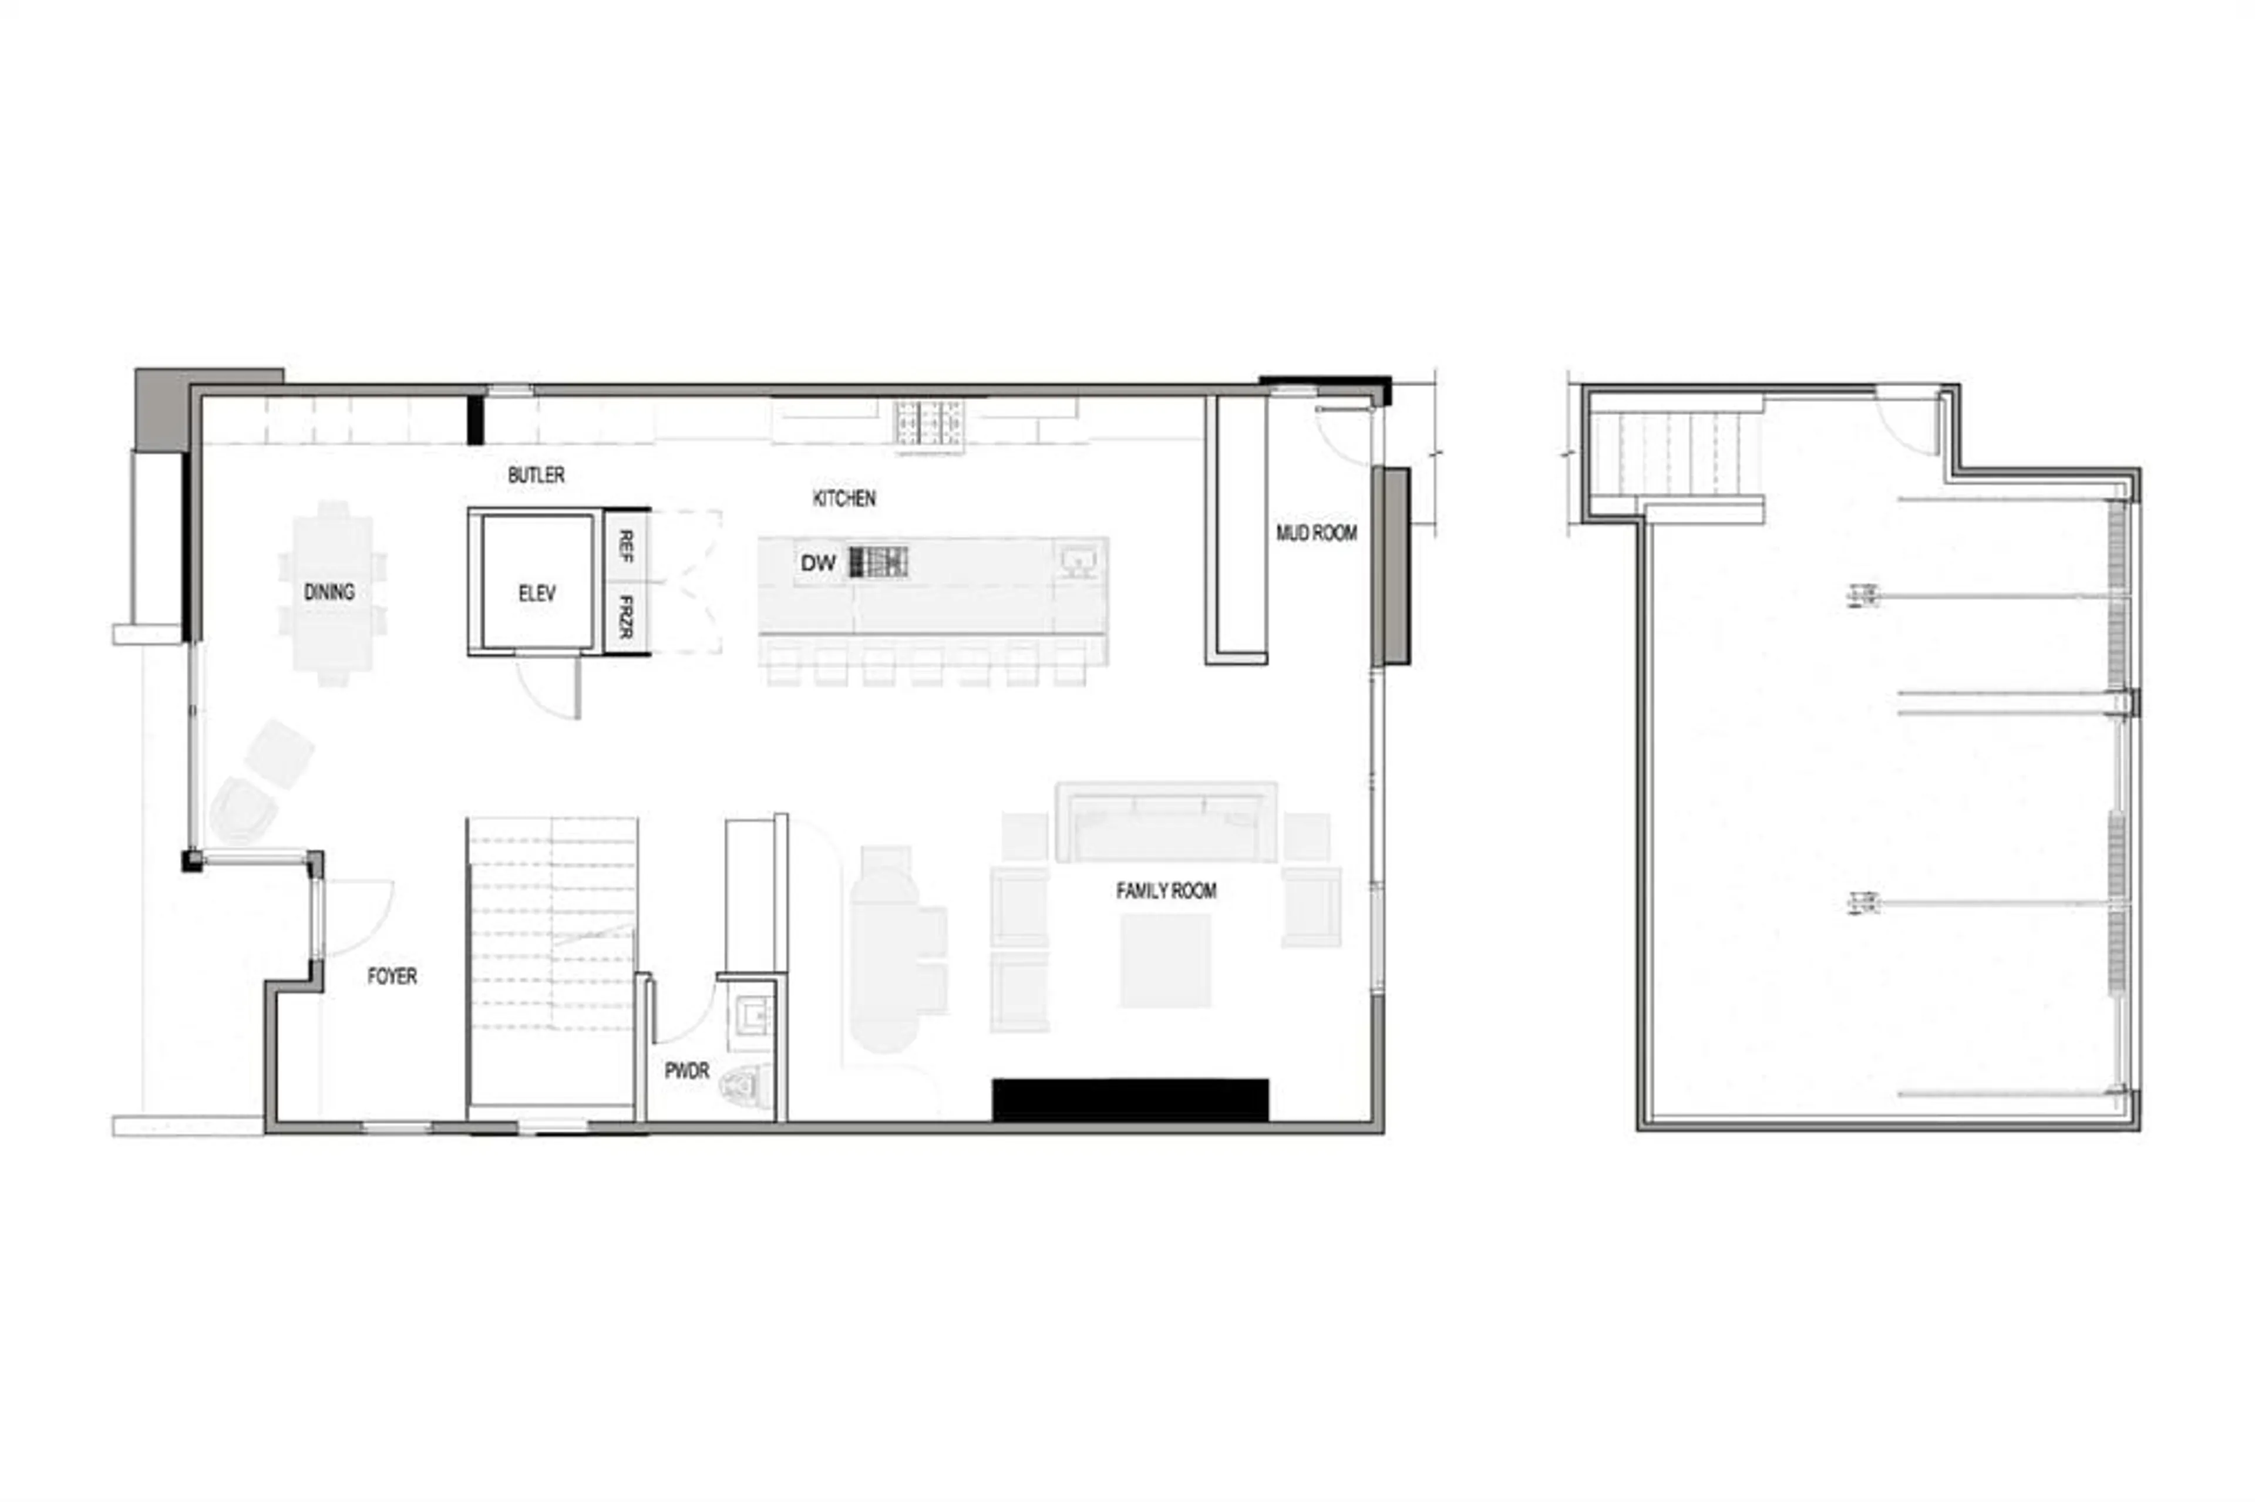
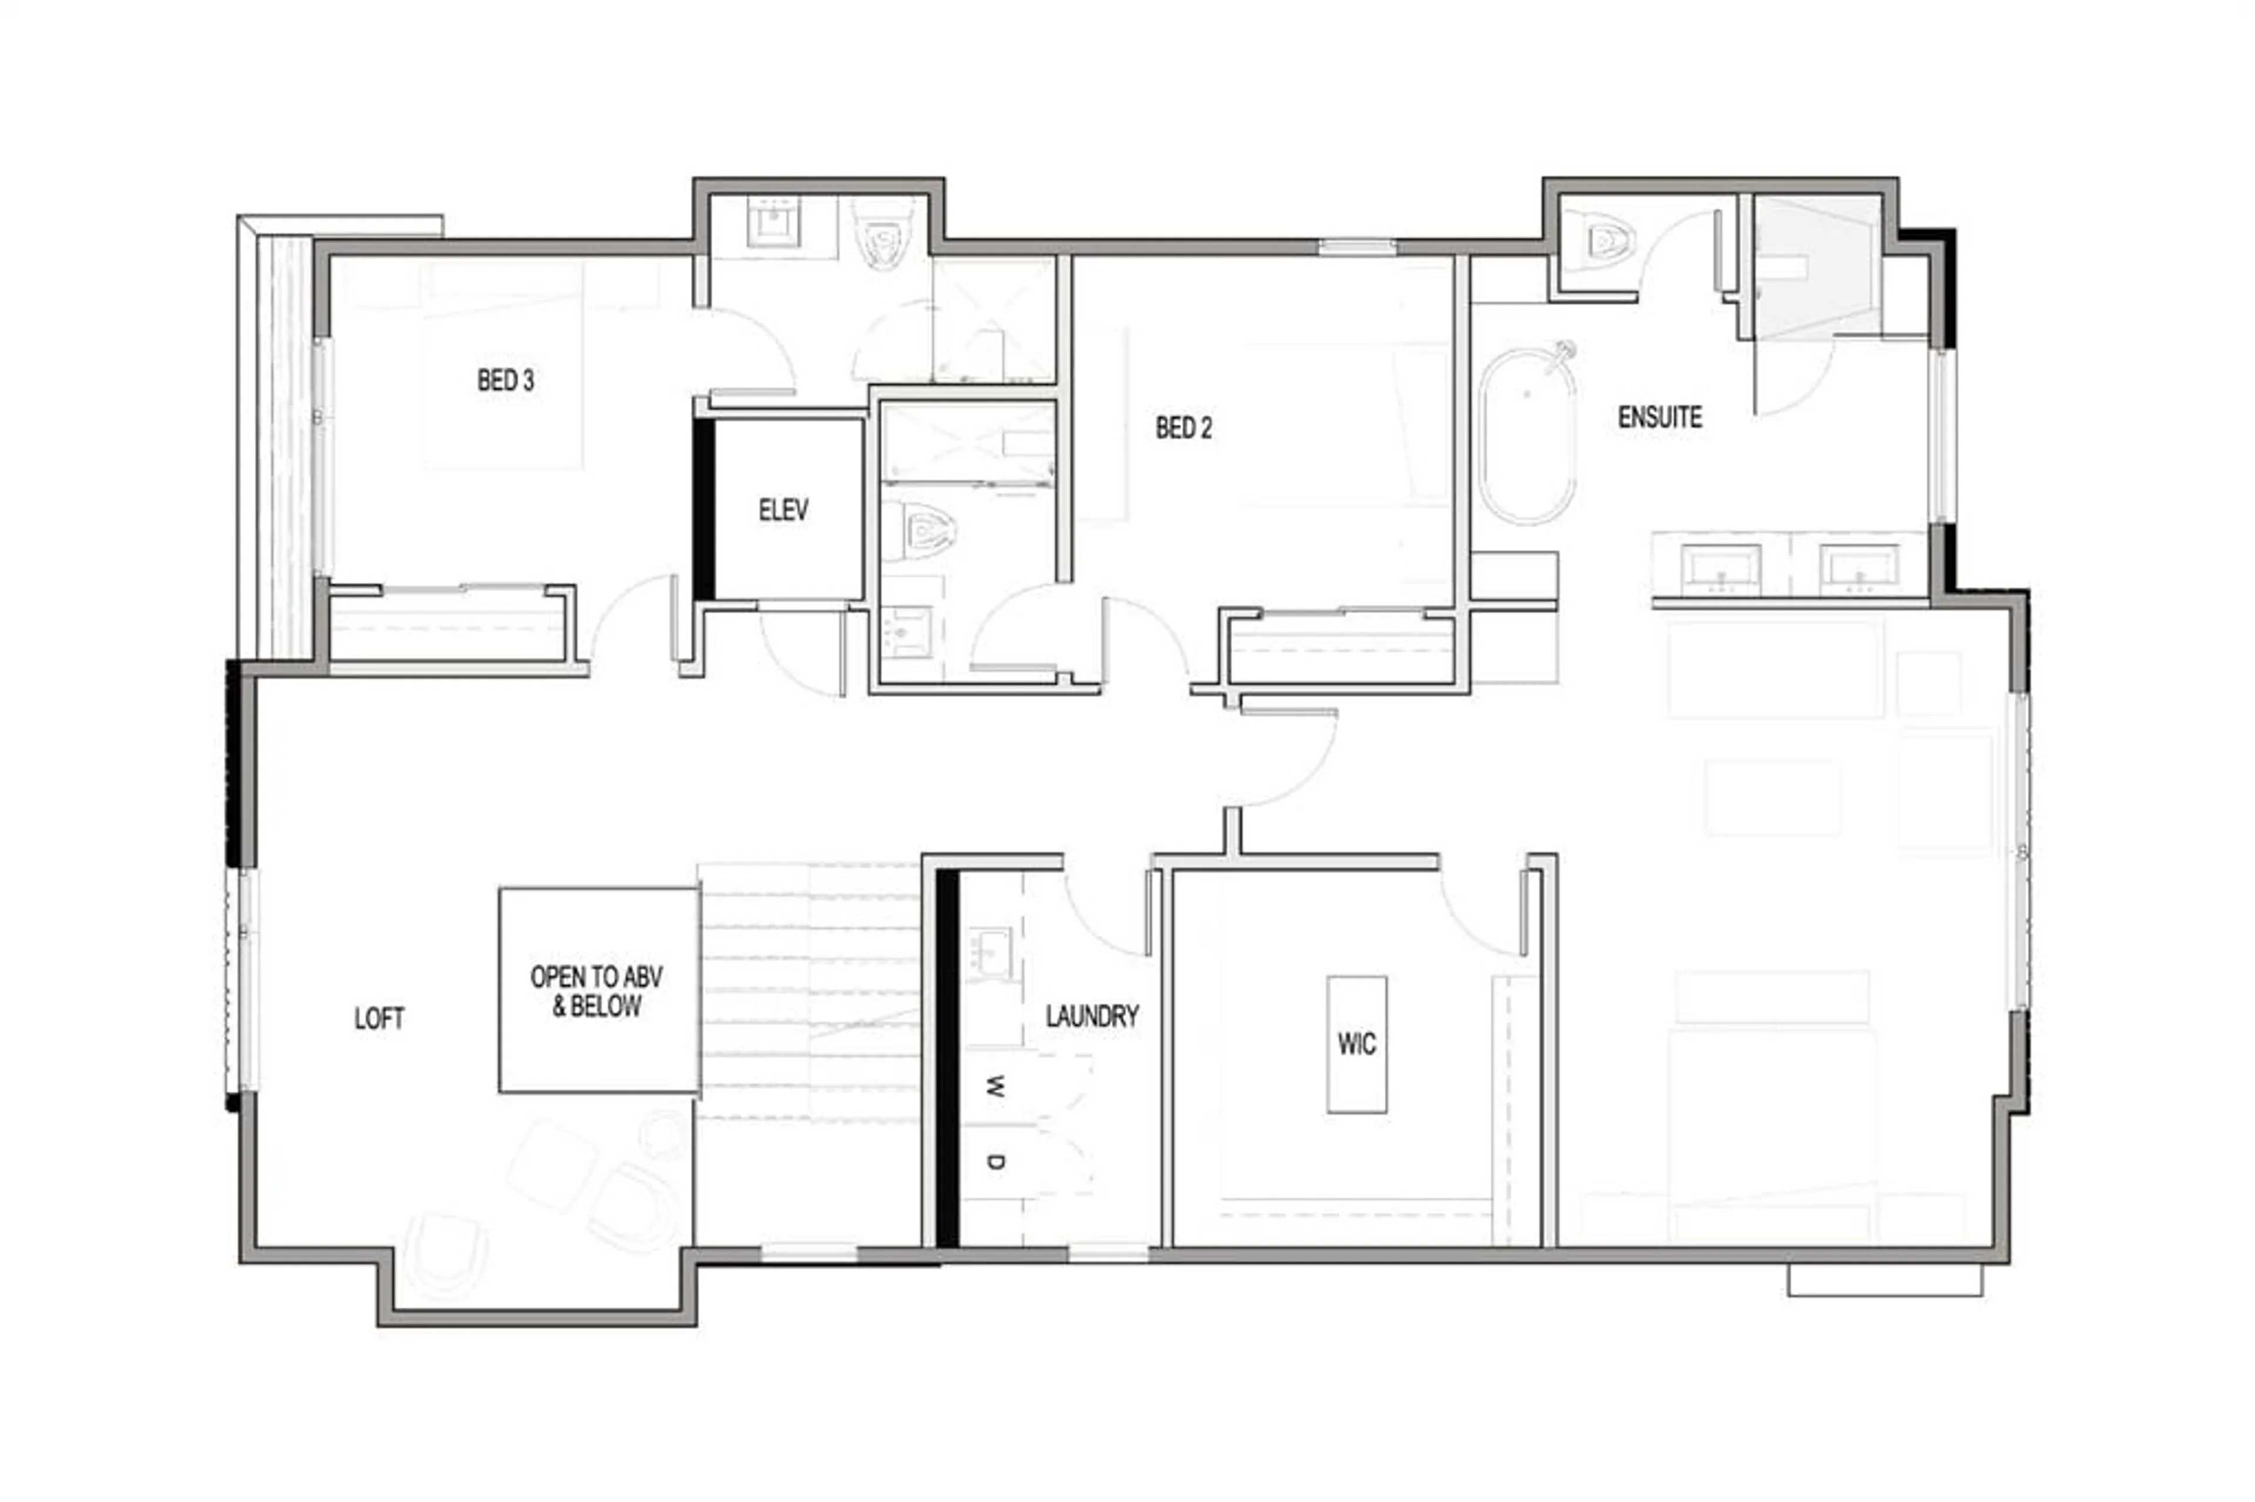
A statement of contemporary luxury by Cityside Developments, 2329 Bowness Road NW pairs distinctive architecture with refined interiors in coveted WEST HILLHURST. Spanning four thoughtfully designed levels, this exceptional residence features an ELEVATOR, TRIPLE GARAGE, third-floor retreat, private office, west-facing balcony, gym, and dedicated wine tasting and storage area. From quiet mornings to evenings hosting guests, each level offers a considered balance of generous gathering spaces, private retreats, and beautifully integrated amenities. An elegant foyer introduces the home’s architectural lines and a main floor designed for sophisticated entertaining. A dedicated front dining room provides a refined setting for memorable gatherings. Beyond, the kitchen, dining nook, and family room unfold in a beautifully connected layout. The kitchen combines culinary performance with polished design, featuring a premium MIELE appliance package, gas cooktop, DOUBLE WALL OVENS, and separate PREP PANTRY. CUSTOM BUILT-IN BENCH SEATING lends a tailored finish to the adjoining dining nook. Expansive windows illuminate the rear family room, where a linear gas fireplace, full-height stone surround, floating hearth, and integrated TV wall form a dramatic centrepiece. A custom mudroom, powder room, and elevator access complete this level. Upstairs, the PRIMARY SUITE offers a luxurious private sanctuary with an expansive WALK-IN CLOSET FEATURING A CENTRE ISLAND, CUSTOM CABINETRY, AND INTEGRATED LED LIGHTING. This boutique-inspired dressing space balances beautiful presentation with exceptional storage. Finished in LARGE-FORMAT TILE, the spa-inspired ensuite features a DUAL VANITY, LARGE WALK-IN GLASS STEAM SHOWER, and FREESTANDING TUB. Two additional bedrooms each enjoy a WALK-IN CLOSET + PRIVATE ENSUITE, one with a glass shower and the other a bath/shower combination. A loft showcases the GLASS-ENCLOSED OPEN-TO-ABOVE-AND-BELOW FEATURE, introducing light and architectural drama. A dedicated laundry room completes the second floor. The THIRD FLOOR creates an exclusive retreat for work and entertaining. A private office with a FULL GLASS WALL connects visually to the impressive OPEN-TO-ABOVE-AND-BELOW DESIGN. A wet bar complements the lounge, while the WEST-FACING BALCONY provides an elegant setting for sunset cocktails. A powder room completes this distinctive upper level. The lower level is dedicated to leisure, featuring a generous recreation room, built-in wet bar, and WINE TASTING room. A HOME GYM, guest bedroom, full bathroom, additional mudroom, mechanical room, and elevator access combine comfort with thoughtful functionality. An UNDERGROUND TUNNEL LEADS DIRECTLY TO THE TRIPLE CAR GARAGE, offering private, sheltered access throughout the year. Enjoy living near Bow River pathways, parks, and Kensington’s cafés, restaurants & boutiques, with convenient access to schools, universities, hospitals, and downtown from this exceptional residence. ESTIMATED COMPLETION SPRING 2027
Property Details
Interior
Features
Main Floor
Living Room
25`1" x 16`11"Kitchen
29`10" x 14`3"Dining Room
19`7" x 14`3"Mud Room
11`1" x 6`7"Exterior
Features
Parking
Garage spaces 3
Garage type -
Other parking spaces 0
Total parking spaces 3
Property History
 17
17