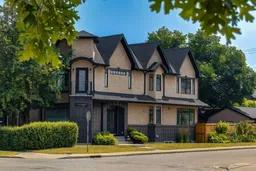
Welcome to this stunning corner lot property offering beautiful south and west exposure. This home has been thoughtfully renovated and features wide-plank hardwood floors across the main level. Entertain with ease in the versatile flex room, perfect for a formal dining area or living room, along with a convenient two-piece powder room nearby. The heart of the home kitchen delivers a massive island with ample seating, a spacious walk-in pantry, a premium five-burner gas cooktop, and stylish two-toned cabinetry. A bay window frames the yard right from the kitchen sink. The bright and open great room flows seamlessly into the breakfast nook and family room, which is highlighted by a gas fireplace and dual sets of doors leading out to the sunny south yard. Step outside to enjoy the newer deck and railing, maintenance-free artificial grass for incredibly easy care, and a spacious double garage. Upstairs, striking vaulted ceilings and abundant skylights create a wonderfully bright and airy atmosphere. You will find three huge bedrooms, including a spectacular primary bedroom that offers his-and-hers walk-in closets and a luxurious ensuite complete with dual sinks, a custom shower, and a relaxing soaker tub. The additional kids' bedrooms are oversized and come equipped with closet organizers. A full family bathroom and an upper level laundry room complete the second floor. The expansive finished basement includes a fourth bedroom, a three-piece bathroom featuring a steam shower, a large family room, and a versatile home gym that could easily serve as a fifth bedroom, plus loads of extra storage space. Situated in the absolute perfect location within the community, this home offers immediate access to parks, the scenic Bow River pathway system, excellent schools for all ages, and wonderful local shops. This property has it all.
Inclusions: Central Air Conditioner,Dishwasher,Garage Control(s),Garburator,Gas Cooktop,Microwave,Oven-Built-In,Range Hood,Refrigerator,Washer/Dryer Stacked,Window Coverings

 50Listing by pillar 9®

