2111 5 Ave, Calgary, Alberta T2N 0S6
Contact us about this property
Highlights
Estimated valueThis is the price Wahi expects this property to sell for.
The calculation is powered by our Instant Home Value Estimate, which uses current market and property price trends to estimate your home’s value with a 90% accuracy rate.Not available
Price/Sqft$725/sqft
Monthly cost
Open Calculator
Description
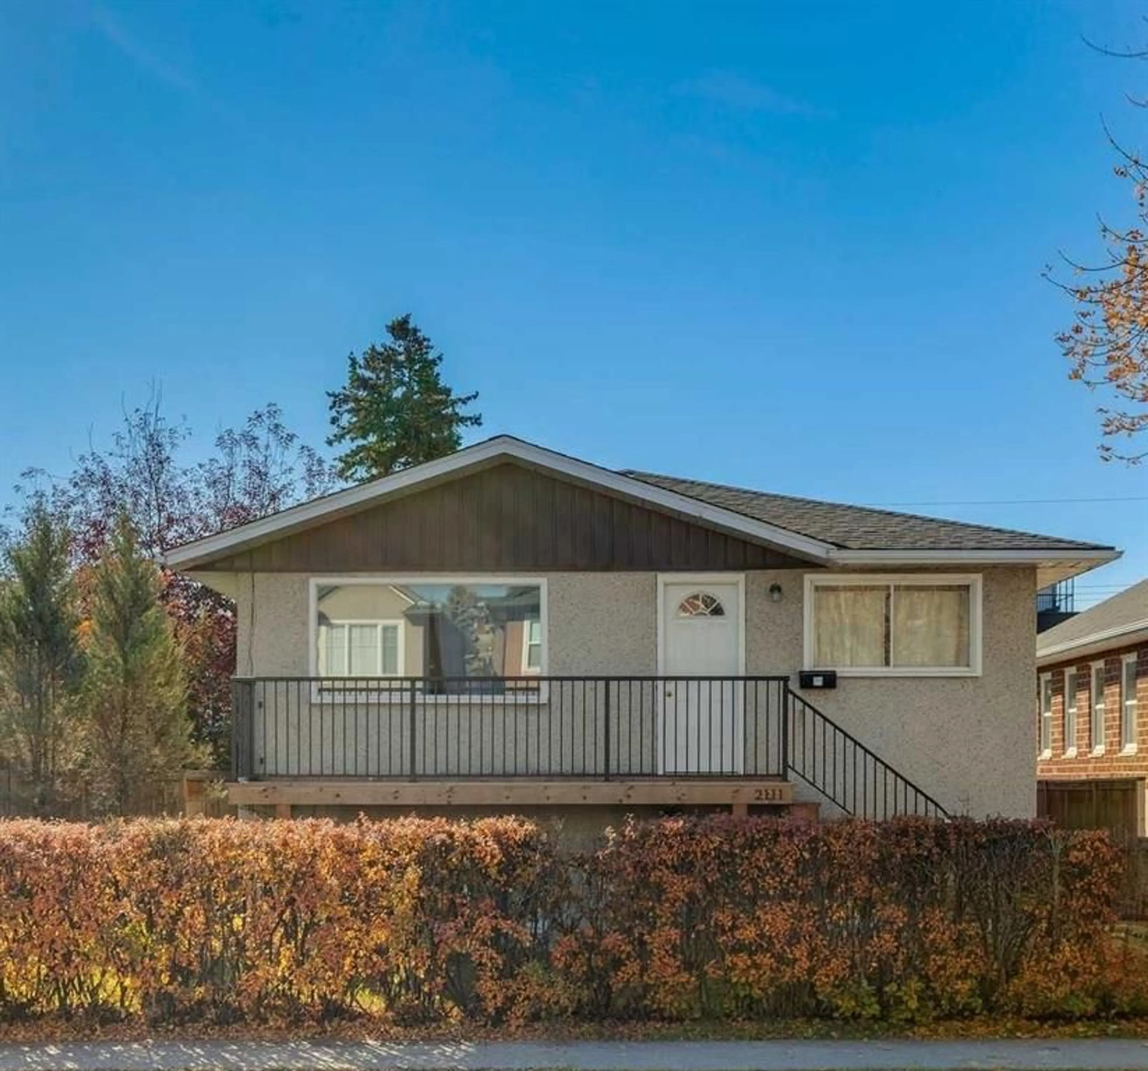
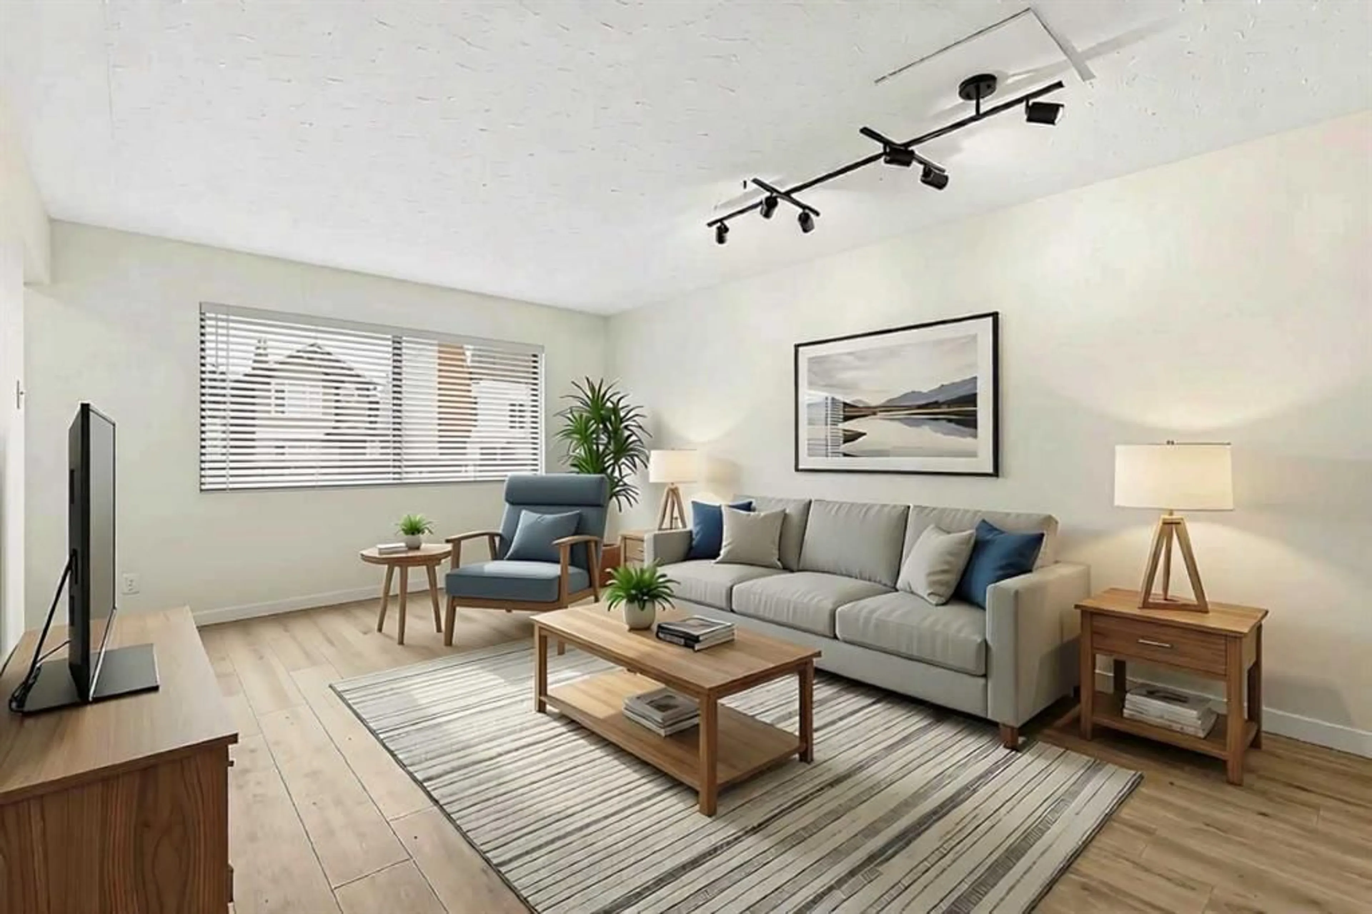
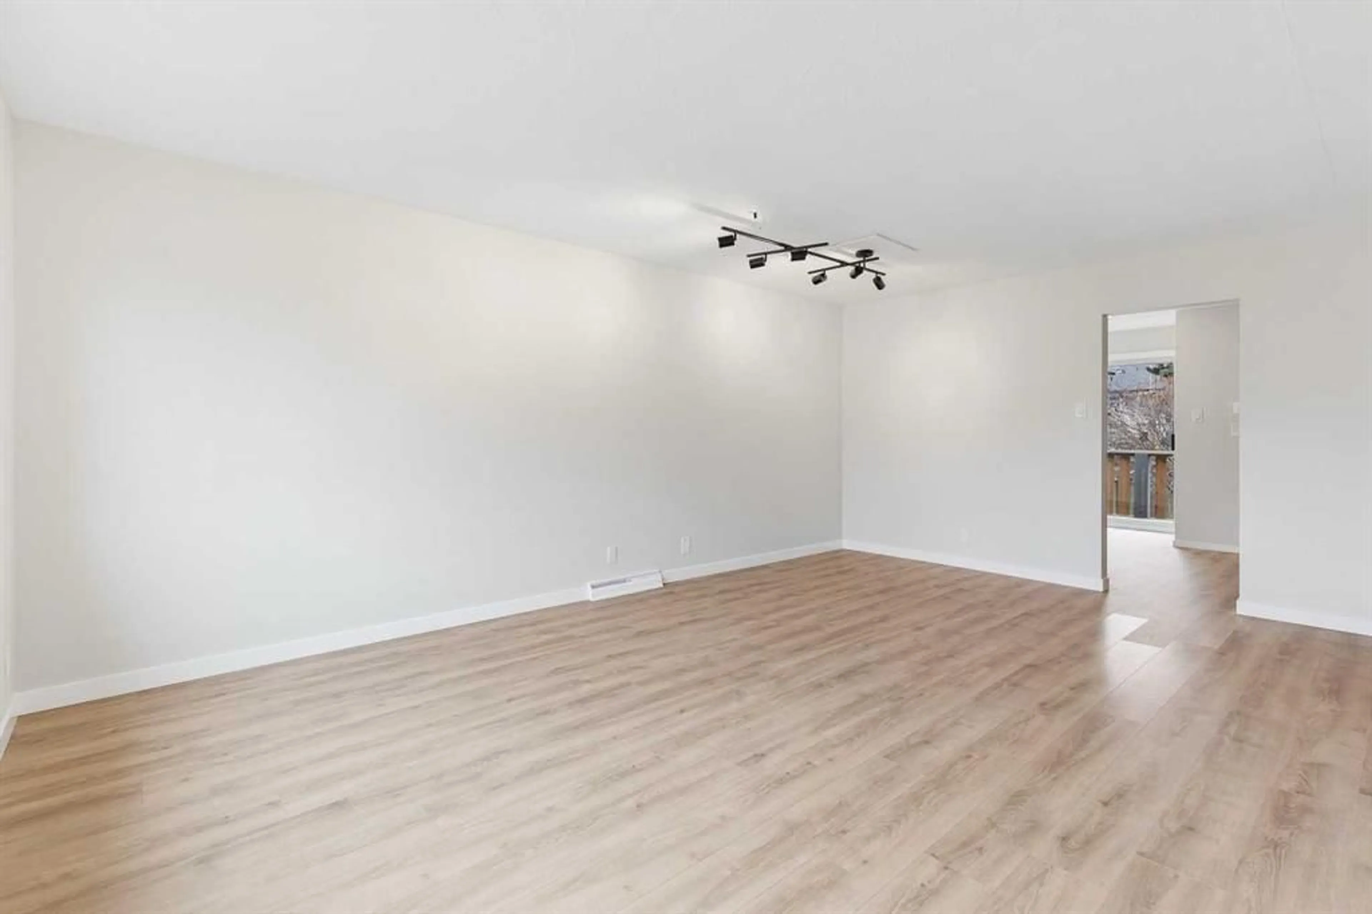
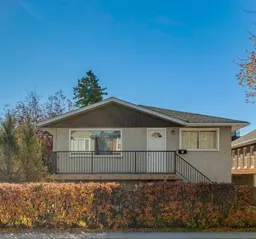
Located in sought-after West Hillhurst, this up-and-down duplex offers an exceptional inner-city opportunity, with flexibility to rent both the upper and lower living areas or live in one and rent the other. Each living area has its own private entrance and full kitchen, with two bedrooms upstairs and one downstairs. Both living areas are vacant, allowing for immediate possession. Set on a 37.5' x 130' R-C2 lot, the property features a large, fully fenced backyard, a large back deck, and a detached double garage with rear lane access. The R-C2 zoning and lane access add appeal from a future site-planning perspective. The front deck and railings have been recently updated, the main floor and basement both have brand-new flooring, and the entire property has been freshly repainted. A grocery store is nearby on Kensington Road, along with Kensington’s independent shops, cafes and restaurants. Queen Elizabeth School and Queen Elizabeth High School are nearby, as is the West Hillhurst Community Association, offering an arena, gymnasium, fitness centre, squash, tennis and pickleball facilities. The Bow River pathway system and Sunnyside CTrain Station are also close by, with convenient access to downtown Calgary and Foothills Medical Centre.
Property Details
Interior
Features
Main Floor
Kitchen
12`6" x 8`6"Breakfast Nook
7`0" x 6`0"Living Room
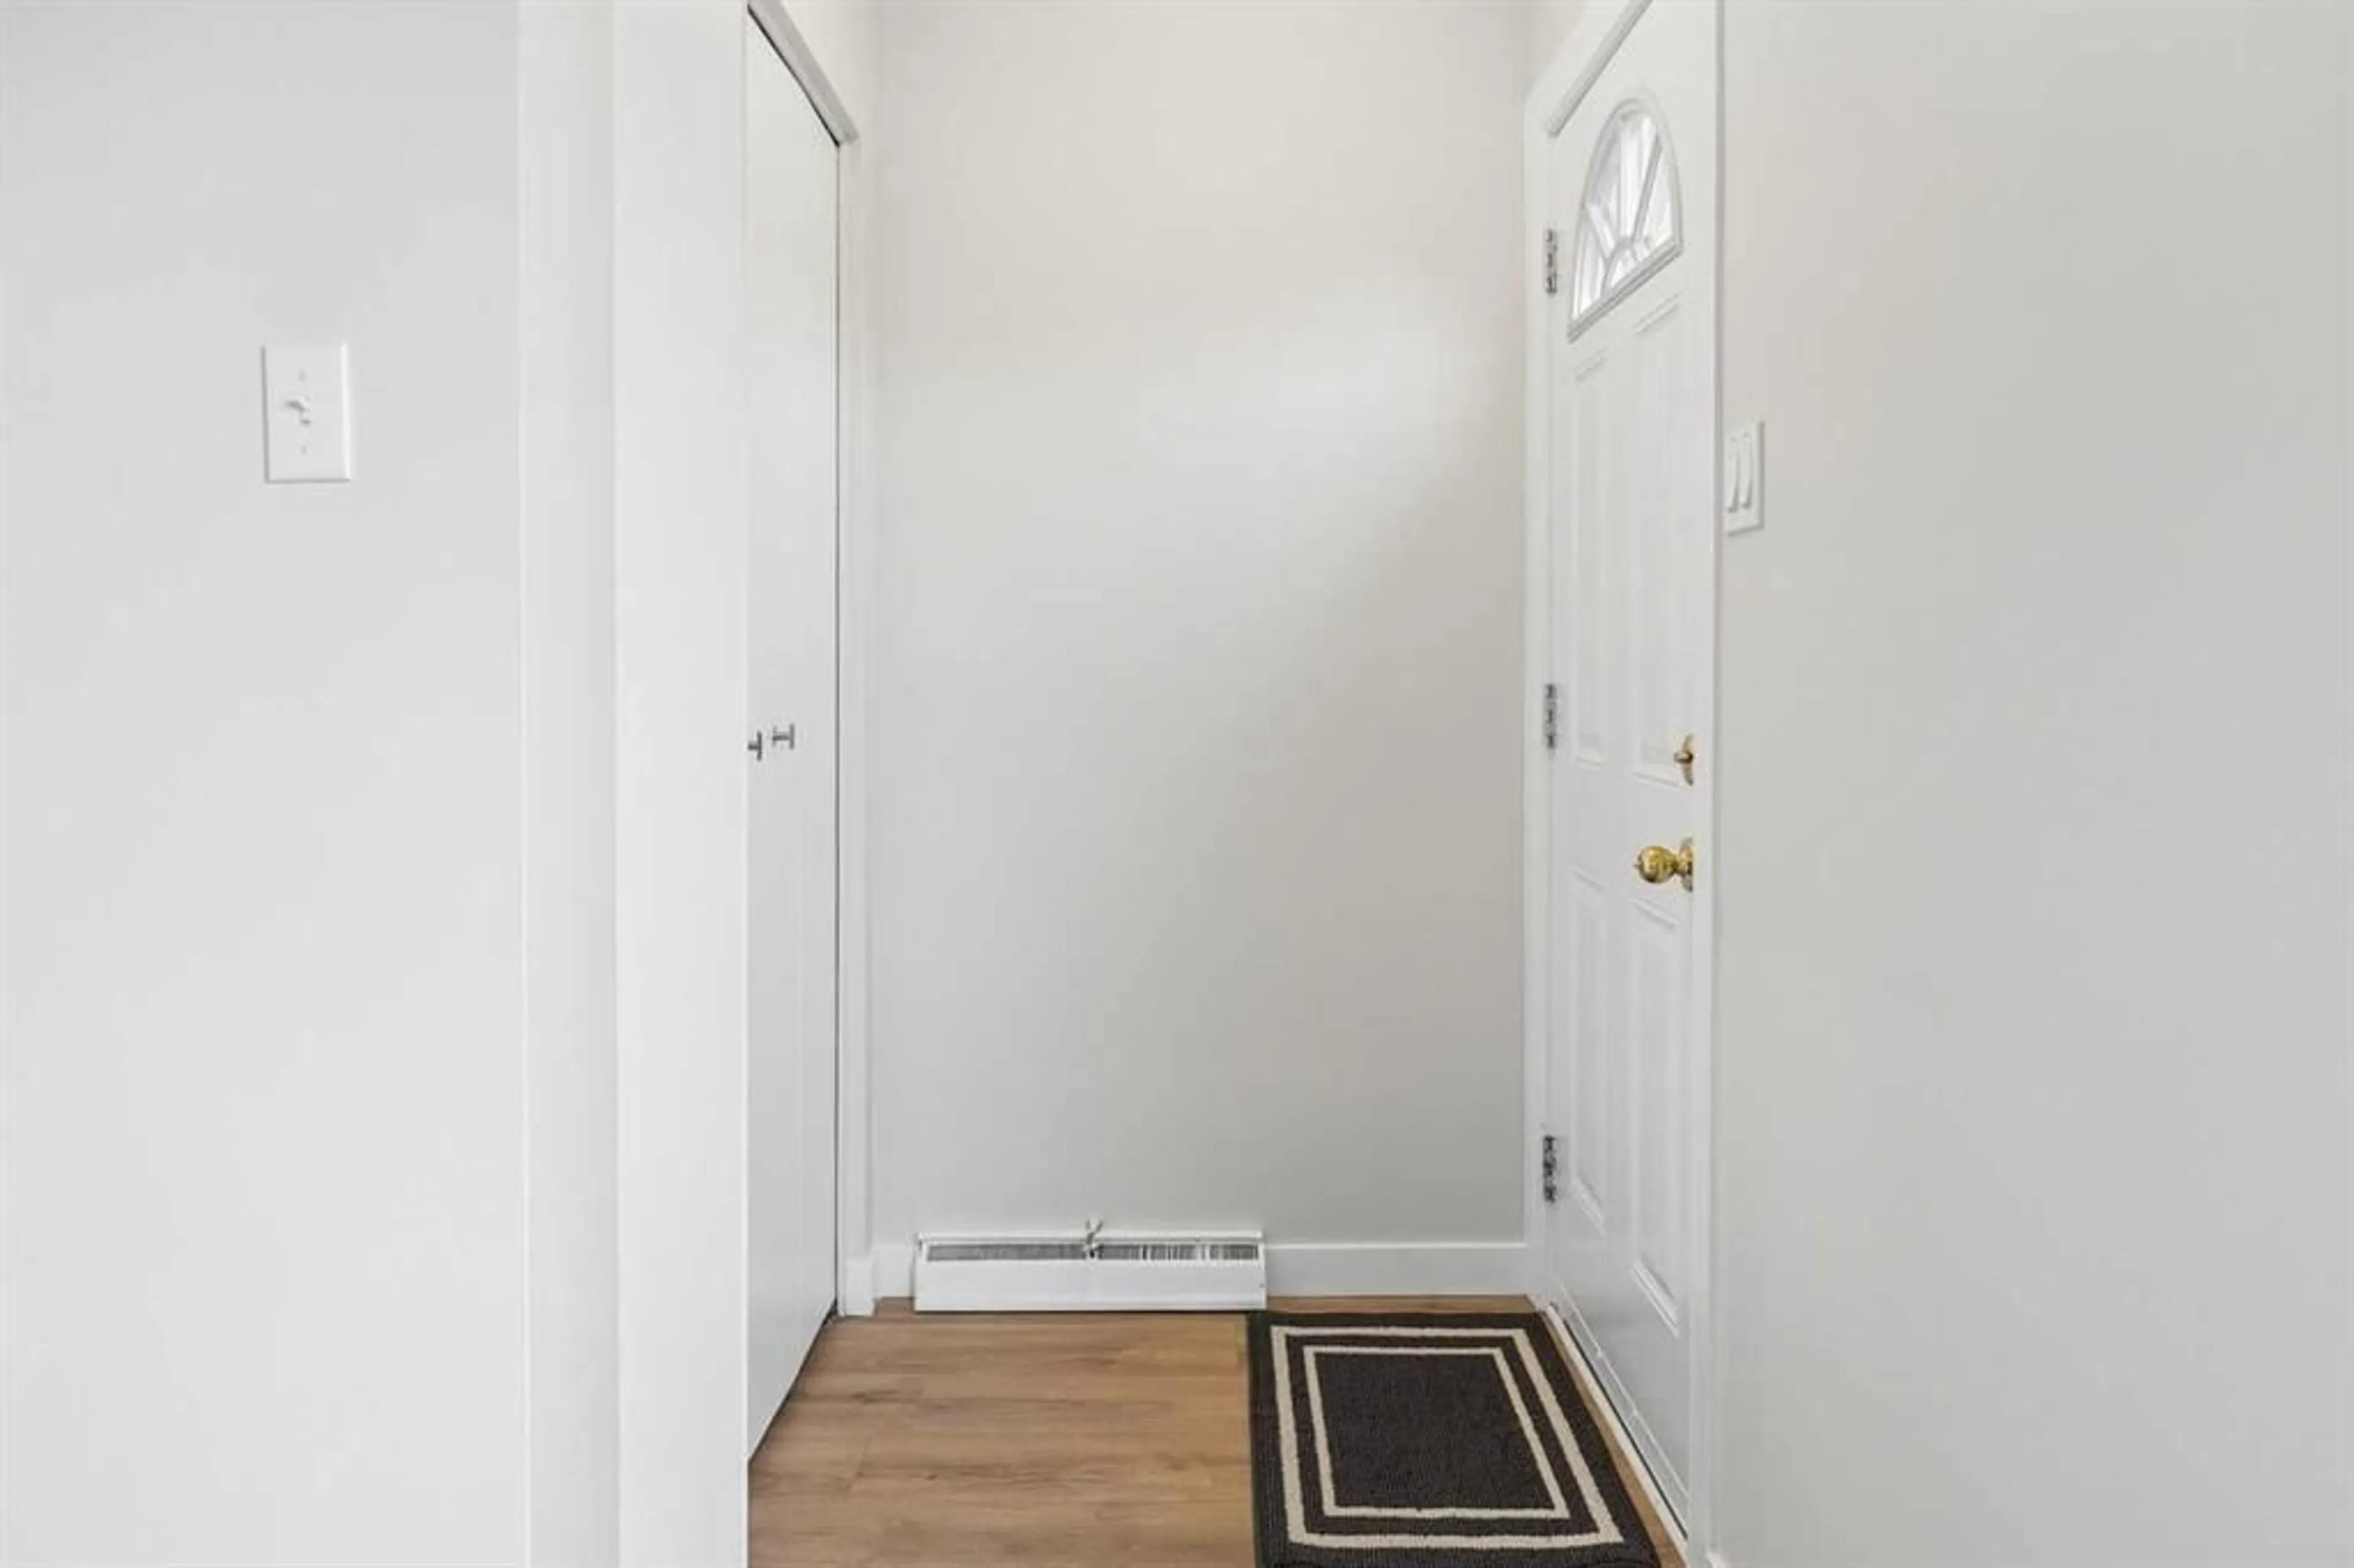
18`8" x 12`6"Foyer
5`1" x 3`1"Exterior
Features
Parking
Garage spaces 2
Garage type -
Other parking spaces 0
Total parking spaces 2
Property History
 33


