2023A 6 Ave, Calgary, Alberta T2N 0W6
Contact us about this property
Highlights
Estimated valueThis is the price Wahi expects this property to sell for.
The calculation is powered by our Instant Home Value Estimate, which uses current market and property price trends to estimate your home’s value with a 90% accuracy rate.Not available
Price/Sqft$508/sqft
Monthly cost
Open Calculator
Description
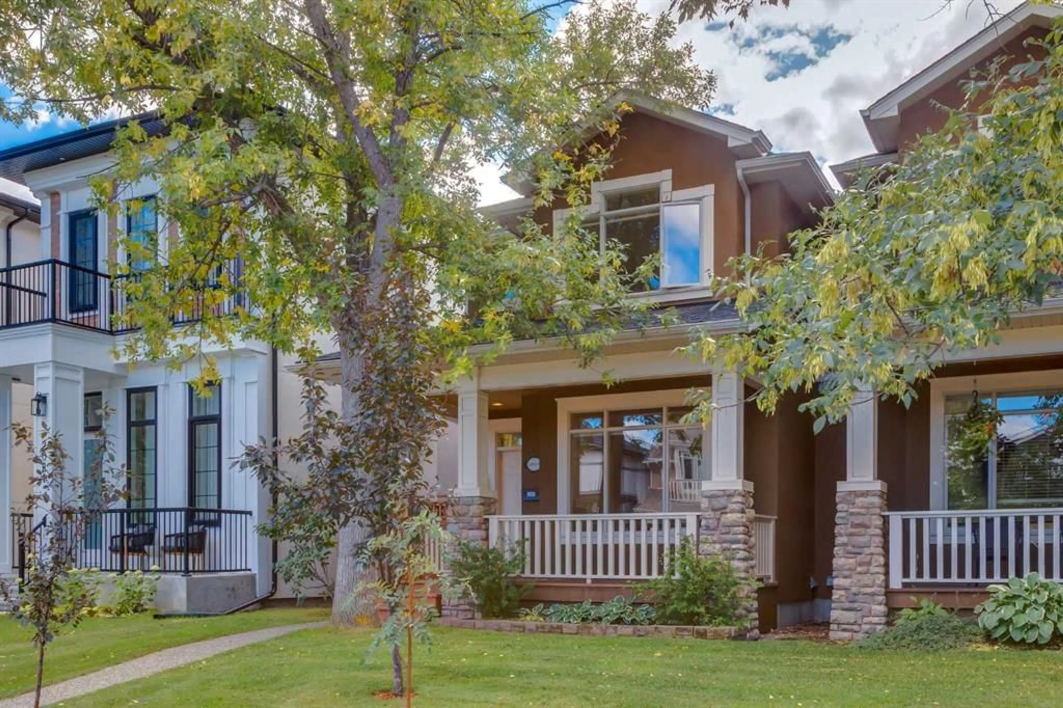
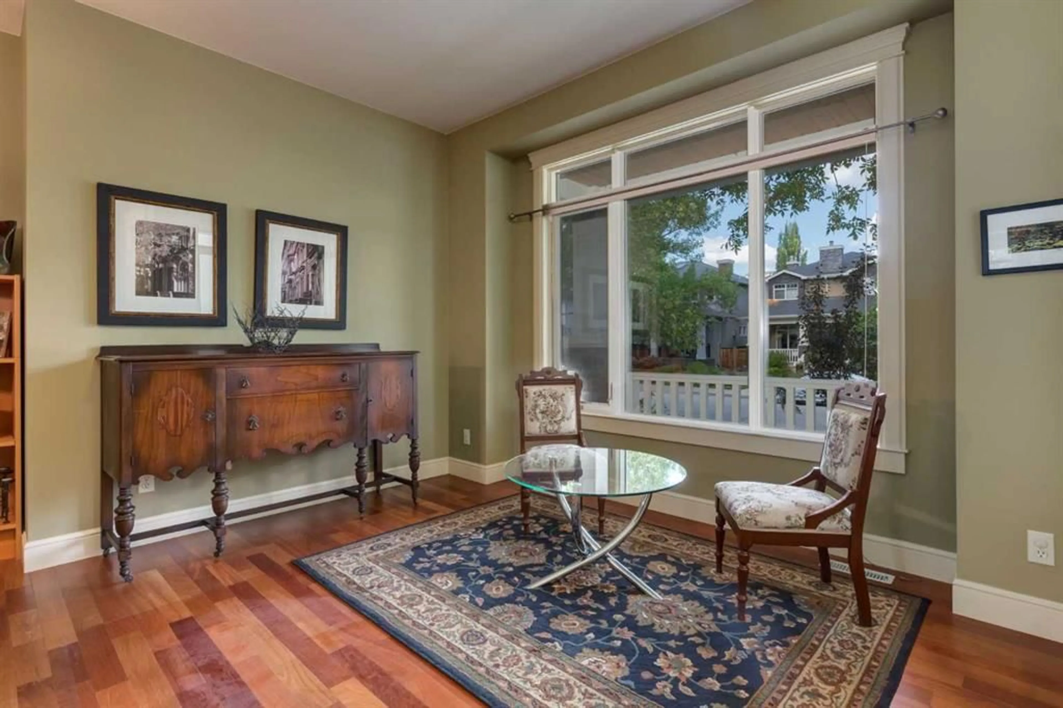
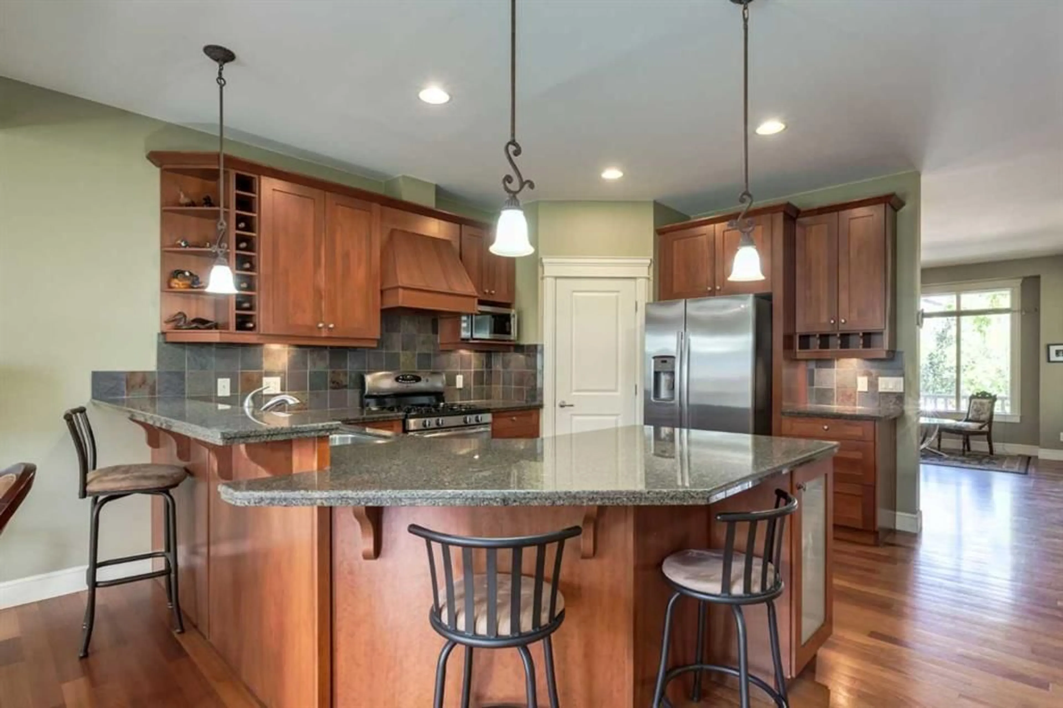
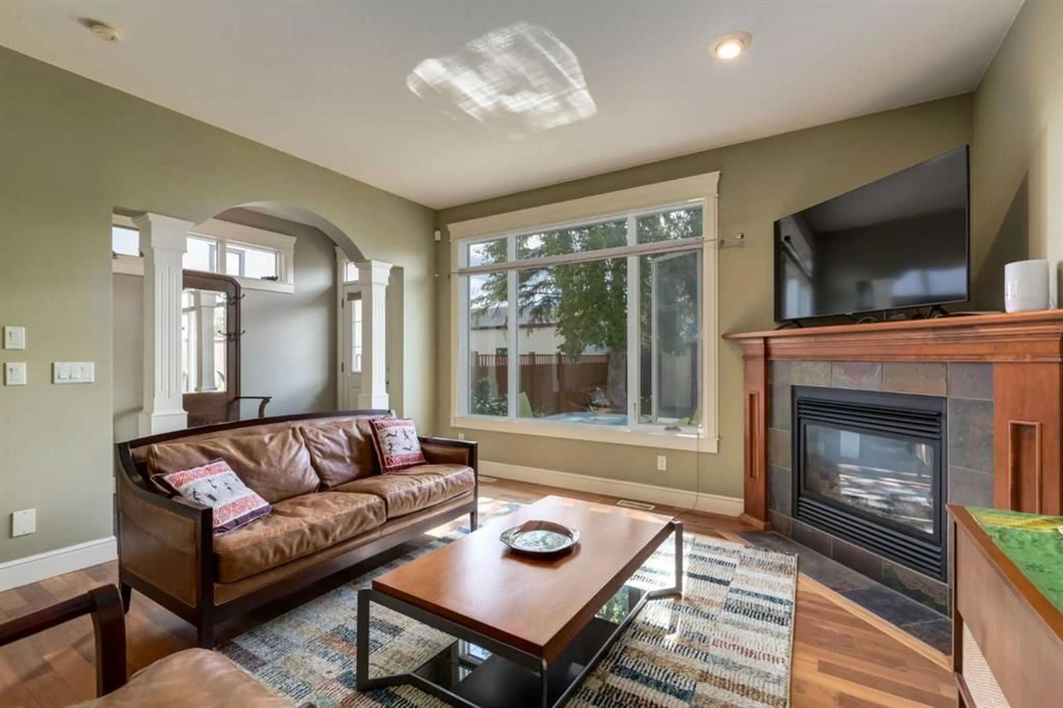
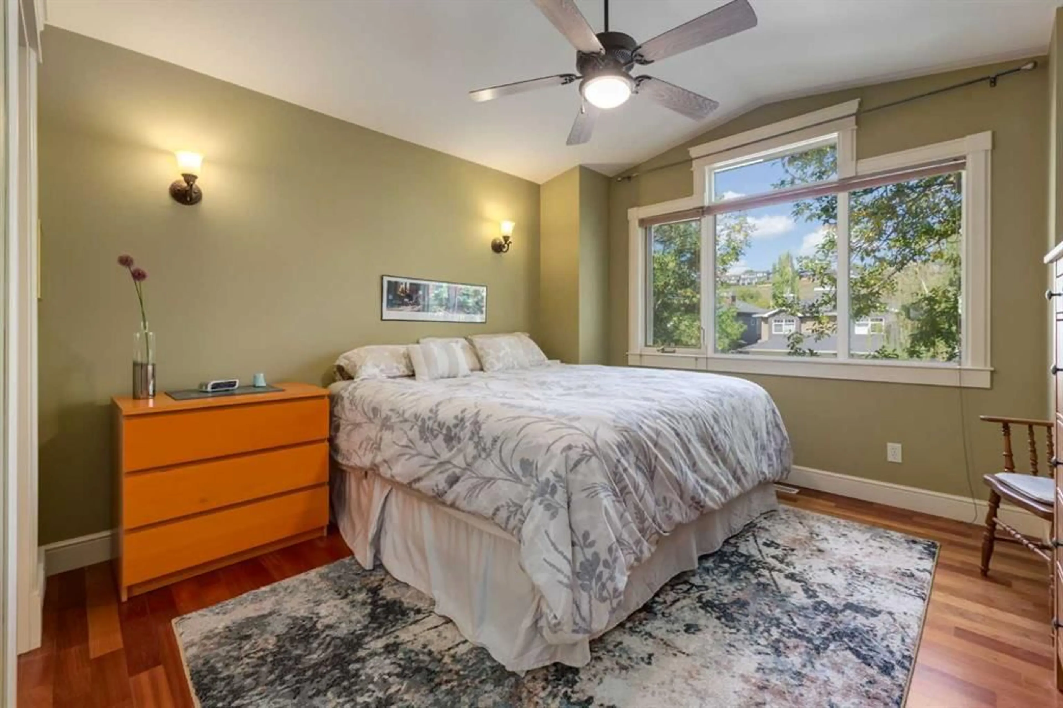
Welcome to this stunning home in one of the district's most sought-after locations. Featuring a beautifully landscaped front yard and a sunny, south-facing backyard, this property offers incredible curb appeal. Step inside to a grand foyer featuring a generous walk-in front closet. The main floor shines with site-finished hardwood floors throughout and includes elegant formal living and dining rooms. At the heart of the home is a bright, open-concept great room complete with a cozy gas fireplace and direct access to the south deck. The expansive kitchen is a culinary delight, featuring a walk-in pantry, gas stove, granite countertops, and an oversized sit-at island with plenty of prep space. A practical mudroom and a 2-piece powder room complete the main level. Upstairs, the home feels incredibly spacious and bright thanks to vaulted ceilings, two skylights, and beautiful hardwood floors. The upper level hosts a convenient laundry room and three bedrooms, including a luxurious primary retreat with a walk-in closet and a spa-like 6-piece ensuite featuring dual sinks, a custom shower, and a relaxing jetted tub. Two additional large bedrooms share a 4-piece family bath. The fully developed lower level offers the ultimate comfort with in-floor hot water heating, a spacious family room, plenty of storage, and a private fourth bedroom with a large walk-in closet and a 3-piece bathroom with a custom shower. Location and convenience simply can't get any better. You're minutes from the vibrant heart of Kensington, the scenic Bow River pathways, and the downtown core. Active families will enjoy immediate access to local parks, off-leash areas, the community outdoor pool and the sportsplex at the West Hillhurst Community Association. Daily life is effortless with top educational institutions like Queen Elizabeth Elementary, Jr. & Sr. High School, SAIT and the U of C nearby, along with exceptional local amenities including North Hill Centre, a Calgary Public Library, and major medical centres. Plus, commuting across the city is a breeze, with quick access to the LRT and major transportation corridors like 16th Avenue, Memorial Drive, and Crowchild Trail.
Property Details
Interior
Features
Main Floor
Foyer
6`2" x 5`5"Living Room
11`11" x 9`2"Dining Room
10`4" x 8`1"Kitchen
14`7" x 10`7"Exterior
Features
Parking
Garage spaces 2
Garage type -
Other parking spaces 0
Total parking spaces 2
Property History
 50
50

