119 19 St #316, Calgary, Alberta T2N 2S7
Contact us about this property
Highlights
Estimated valueThis is the price Wahi expects this property to sell for.
The calculation is powered by our Instant Home Value Estimate, which uses current market and property price trends to estimate your home’s value with a 90% accuracy rate.Not available
Price/Sqft$532/sqft
Monthly cost
Open Calculator
Description
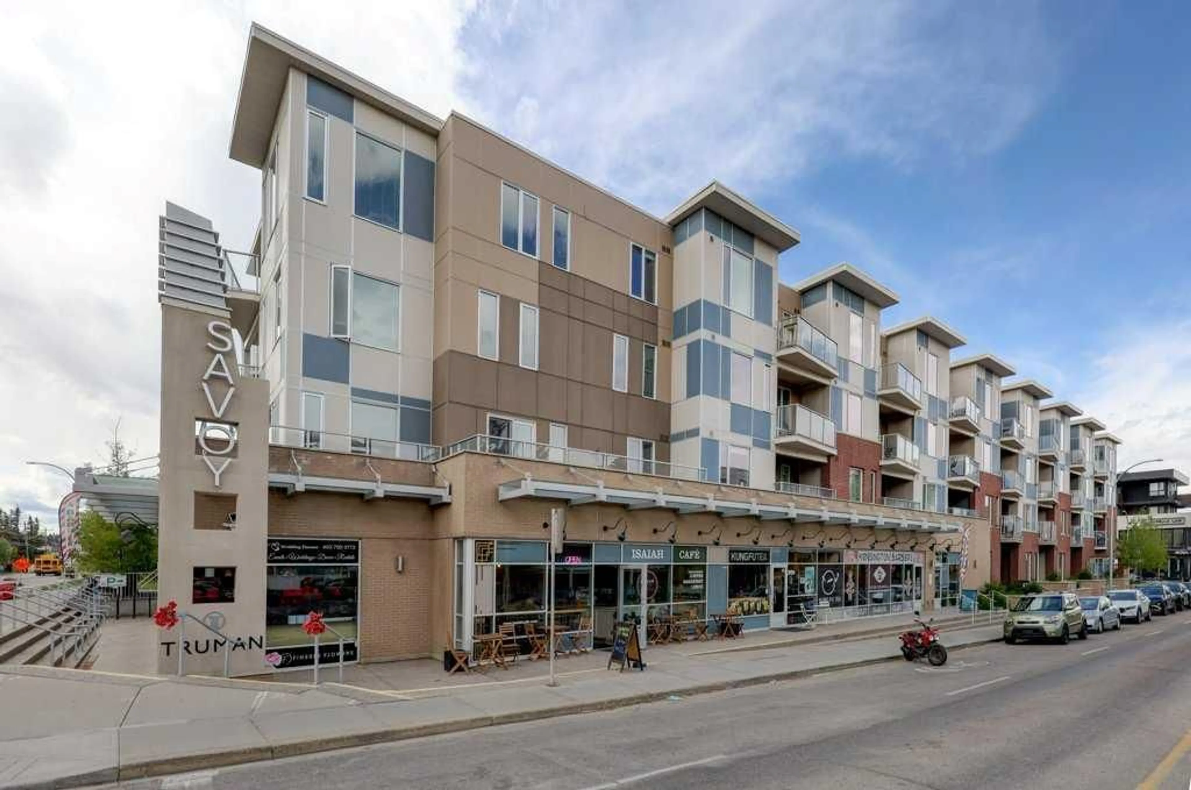
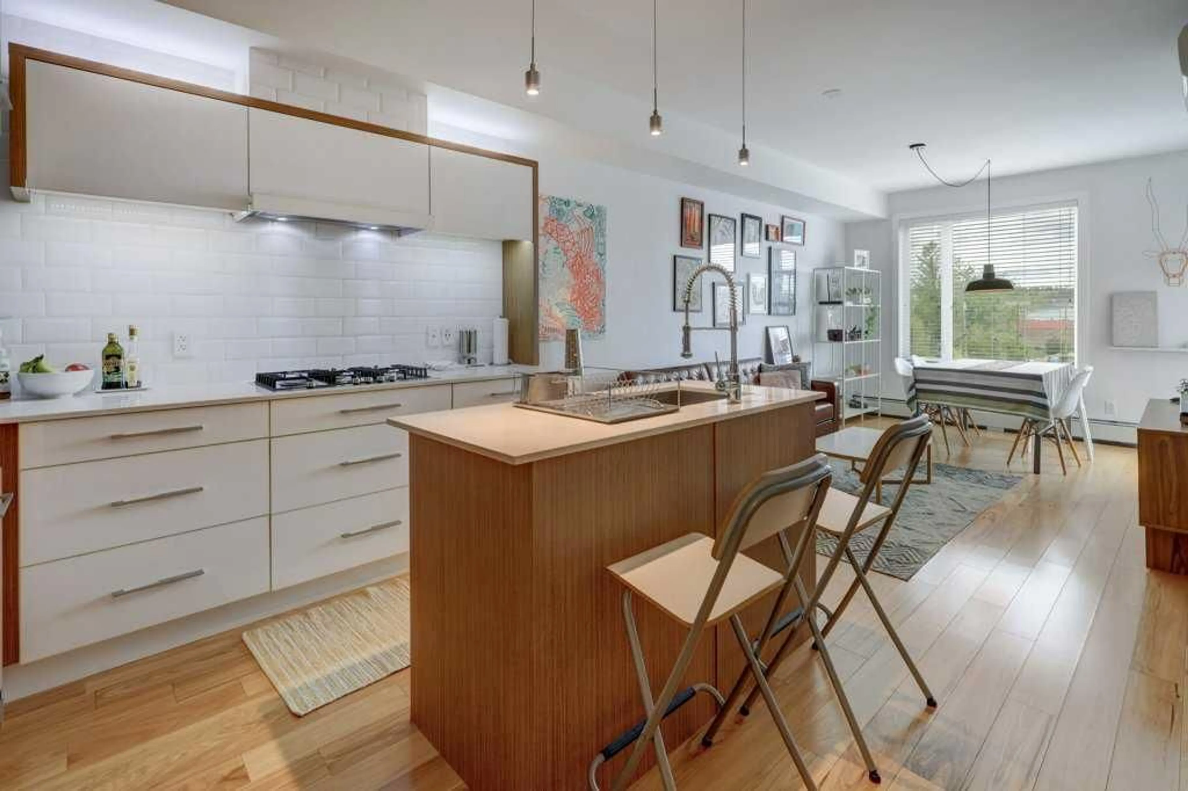
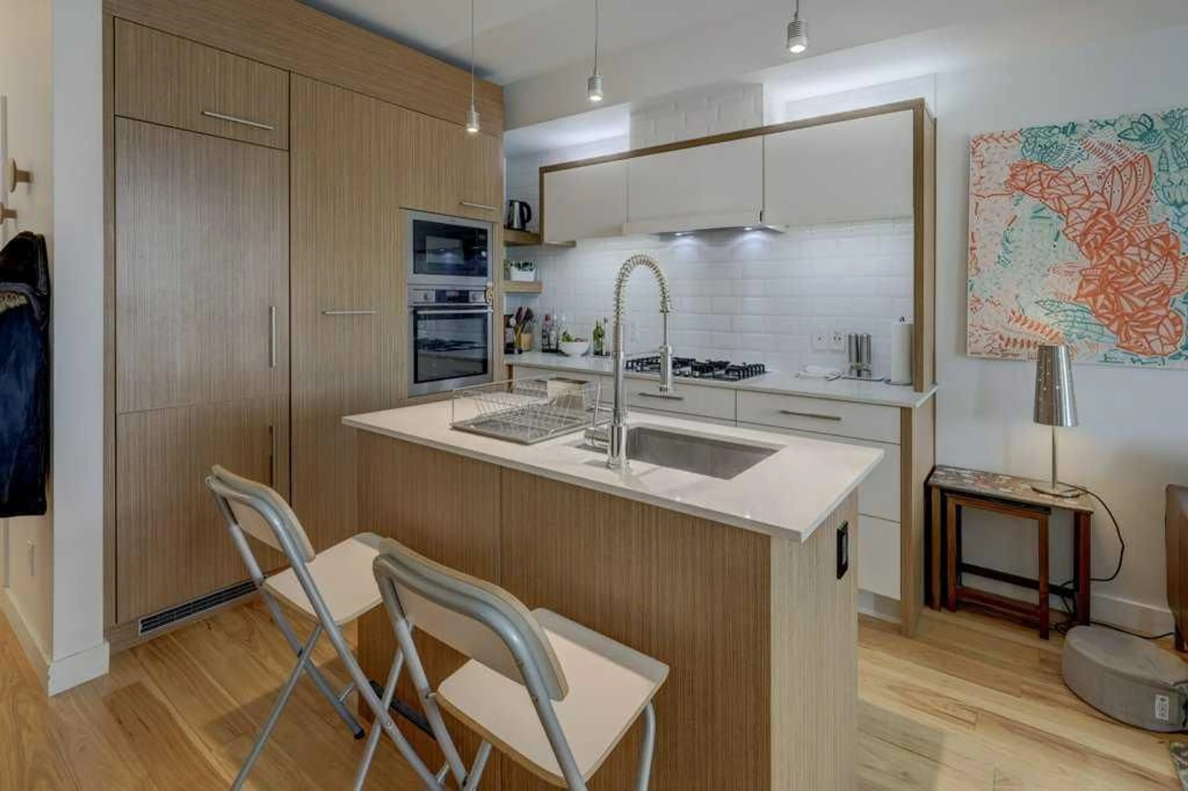
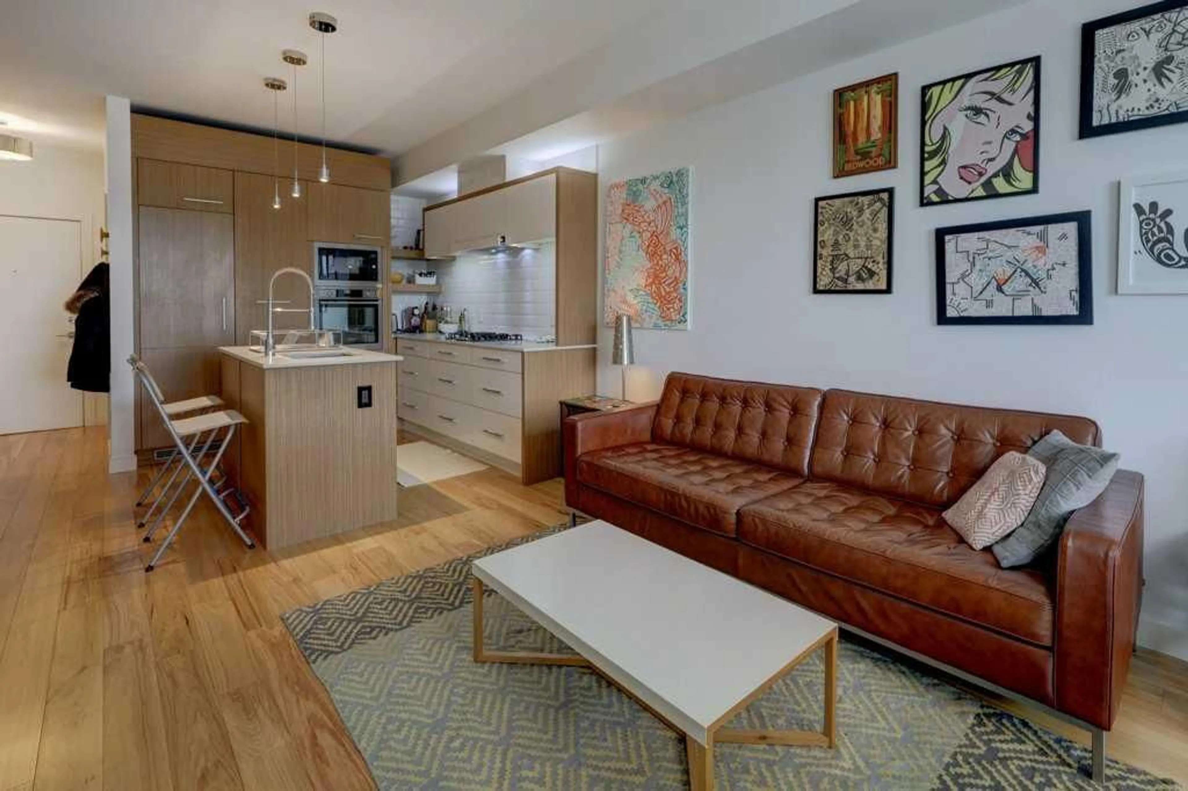
Welcome to your sun-drenched urban oasis! Located on the third floor of the highly desirable Savoy building in one of Calgary’s trendiest neighborhoods, this west-facing, two-bedroom condo perfectly blends style, comfort, and convenience. Bright, open-concept layout flooded with natural afternoon light from expansive west-facing windows. The open layout is a standout with the kitchen featuring sleek quartz countertops, stainless steel appliances, and a spacious island perfect for casual dining or entertaining. Generously sized bedroom with ample closet space and private access to luxurious, modern walk-in shower. Versatile second bedroom includes its own closet, making it an ideal home office or cozy guest space. Enjoy BBQing and evening sunsets from your west-facing balcony. On those hot summer days, stay perfectly cool thanks to the unit's built-in air conditioning. Convenient in-suite laundry and storage complete this fantastic space. This unit also offers a secure indoor parking stall, dedicated bike storage, and an additional separate storage locker to keep your gear organized. Step out your front door and immerse yourself in the local vibrancy, with trendy coffee shops and local diners just steps away. Enjoy the ultimate Calgary lifestyle with a short stroll to the scenic Bow River path system and an effortless walk to the downtown core. Move-in ready and built for the modern professional. Schedule your viewing today!
Property Details
Interior
Features
Main Floor
Kitchen
13`2" x 9`10"Living Room
10`11" x 10`2"Dining Room
11`9" x 6`9"Bedroom - Primary
12`8" x 11`9"Exterior
Features
Parking
Garage spaces 1
Garage type -
Other parking spaces 0
Total parking spaces 1
Condo Details
Amenities
Bicycle Storage, Elevator(s), Laundry, Parking, Roof Deck, Secured Parking
Inclusions
Property History
 32
32