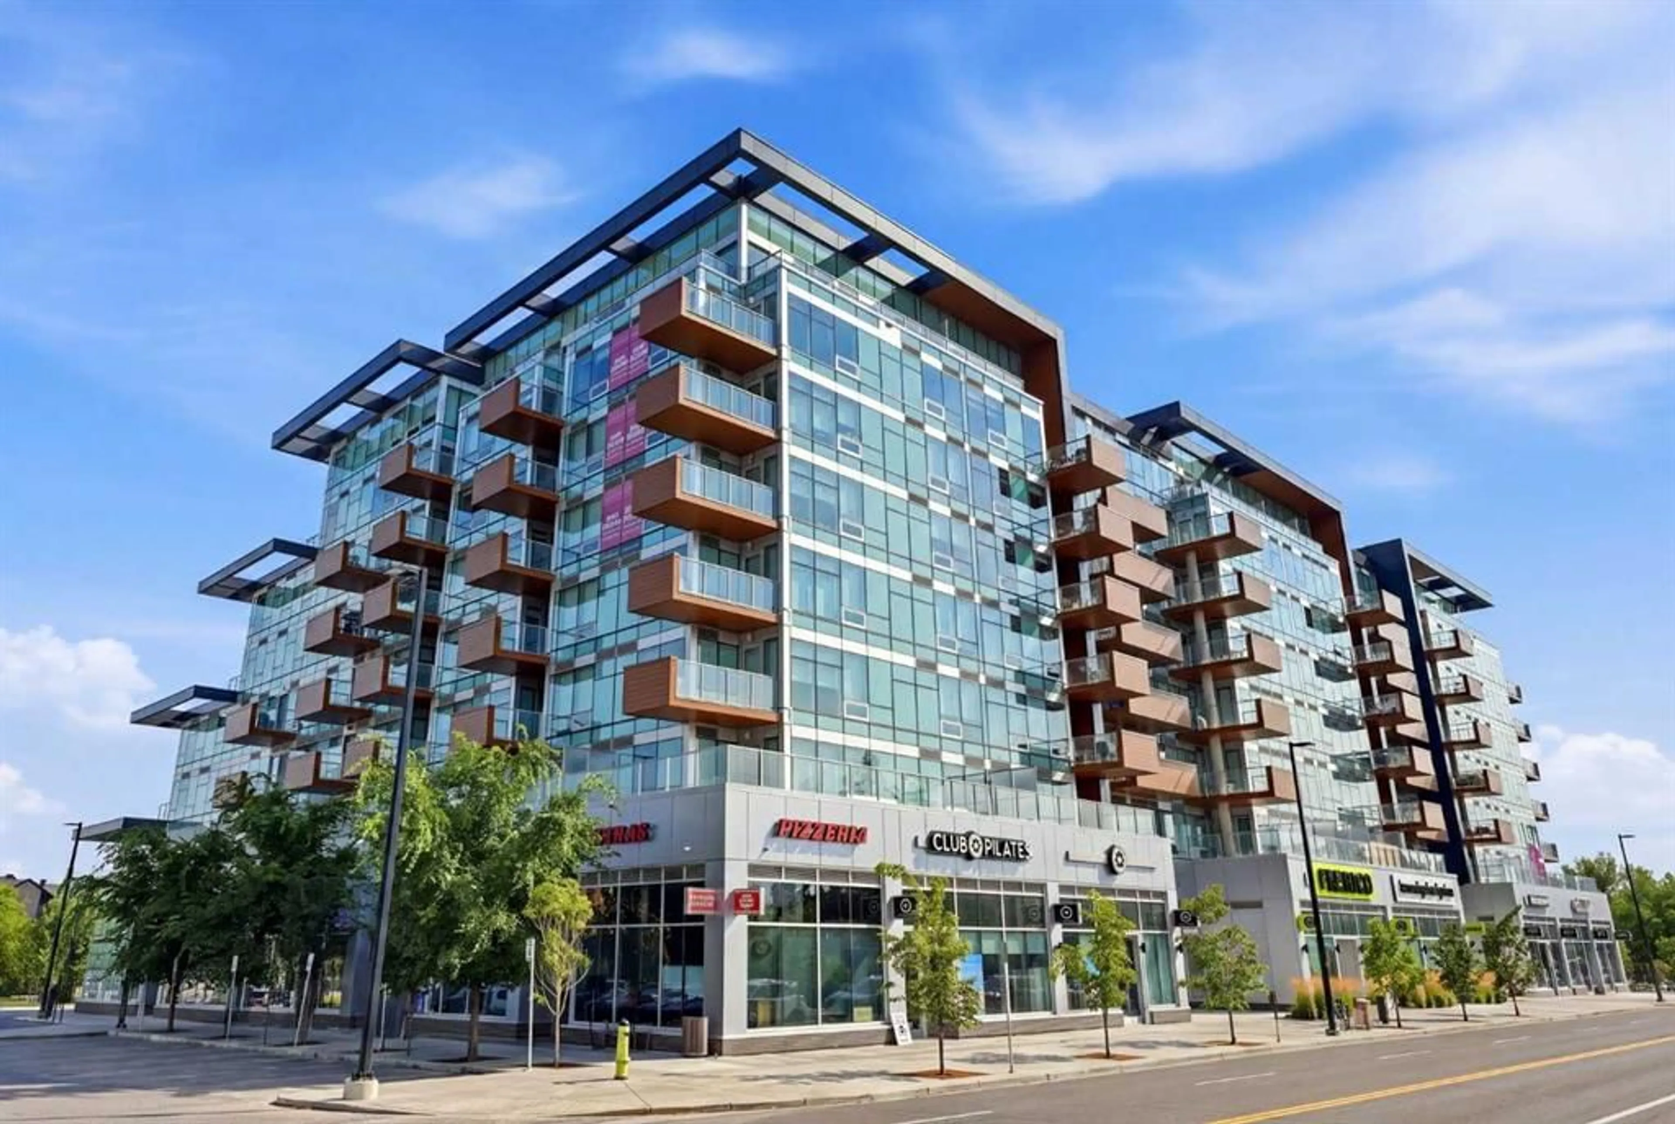
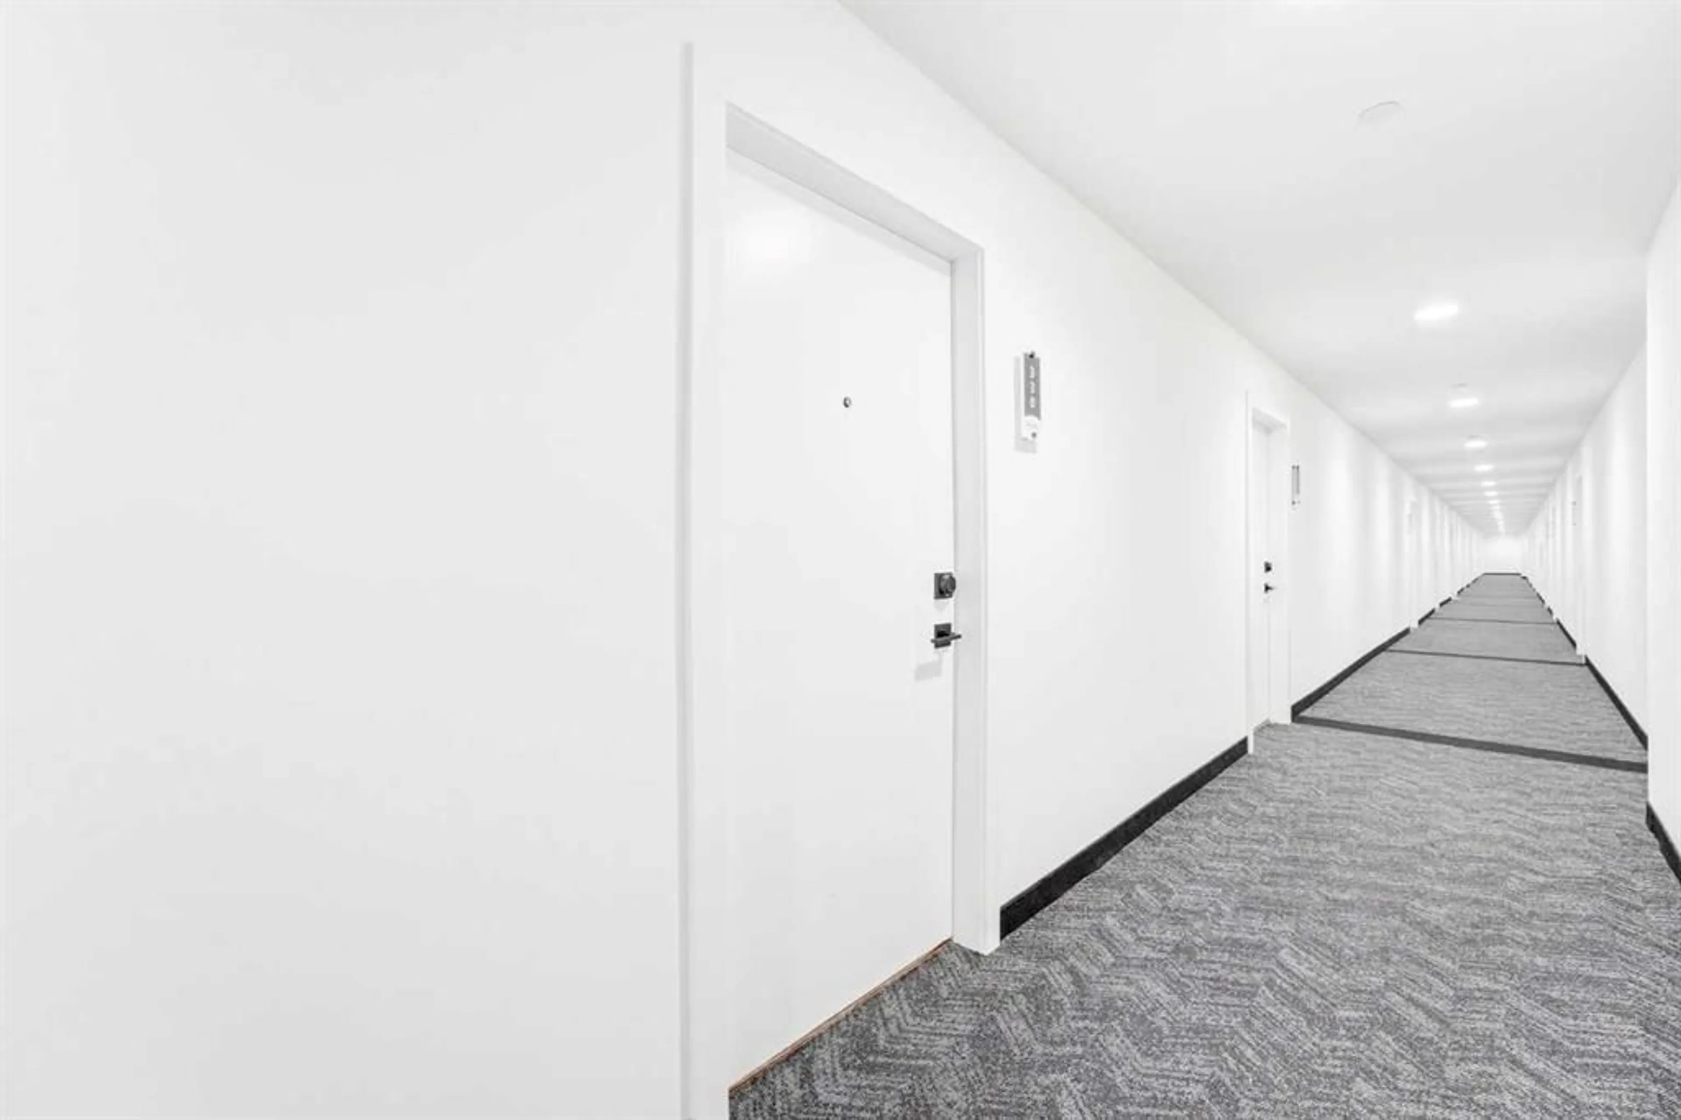
110 18A St #338, Calgary, Alberta T2N 5G5
Contact us about this property
Highlights
Estimated valueThis is the price Wahi expects this property to sell for.
The calculation is powered by our Instant Home Value Estimate, which uses current market and property price trends to estimate your home’s value with a 90% accuracy rate.Not available
Price/Sqft$715/sqft
Monthly cost
Open Calculator
Description
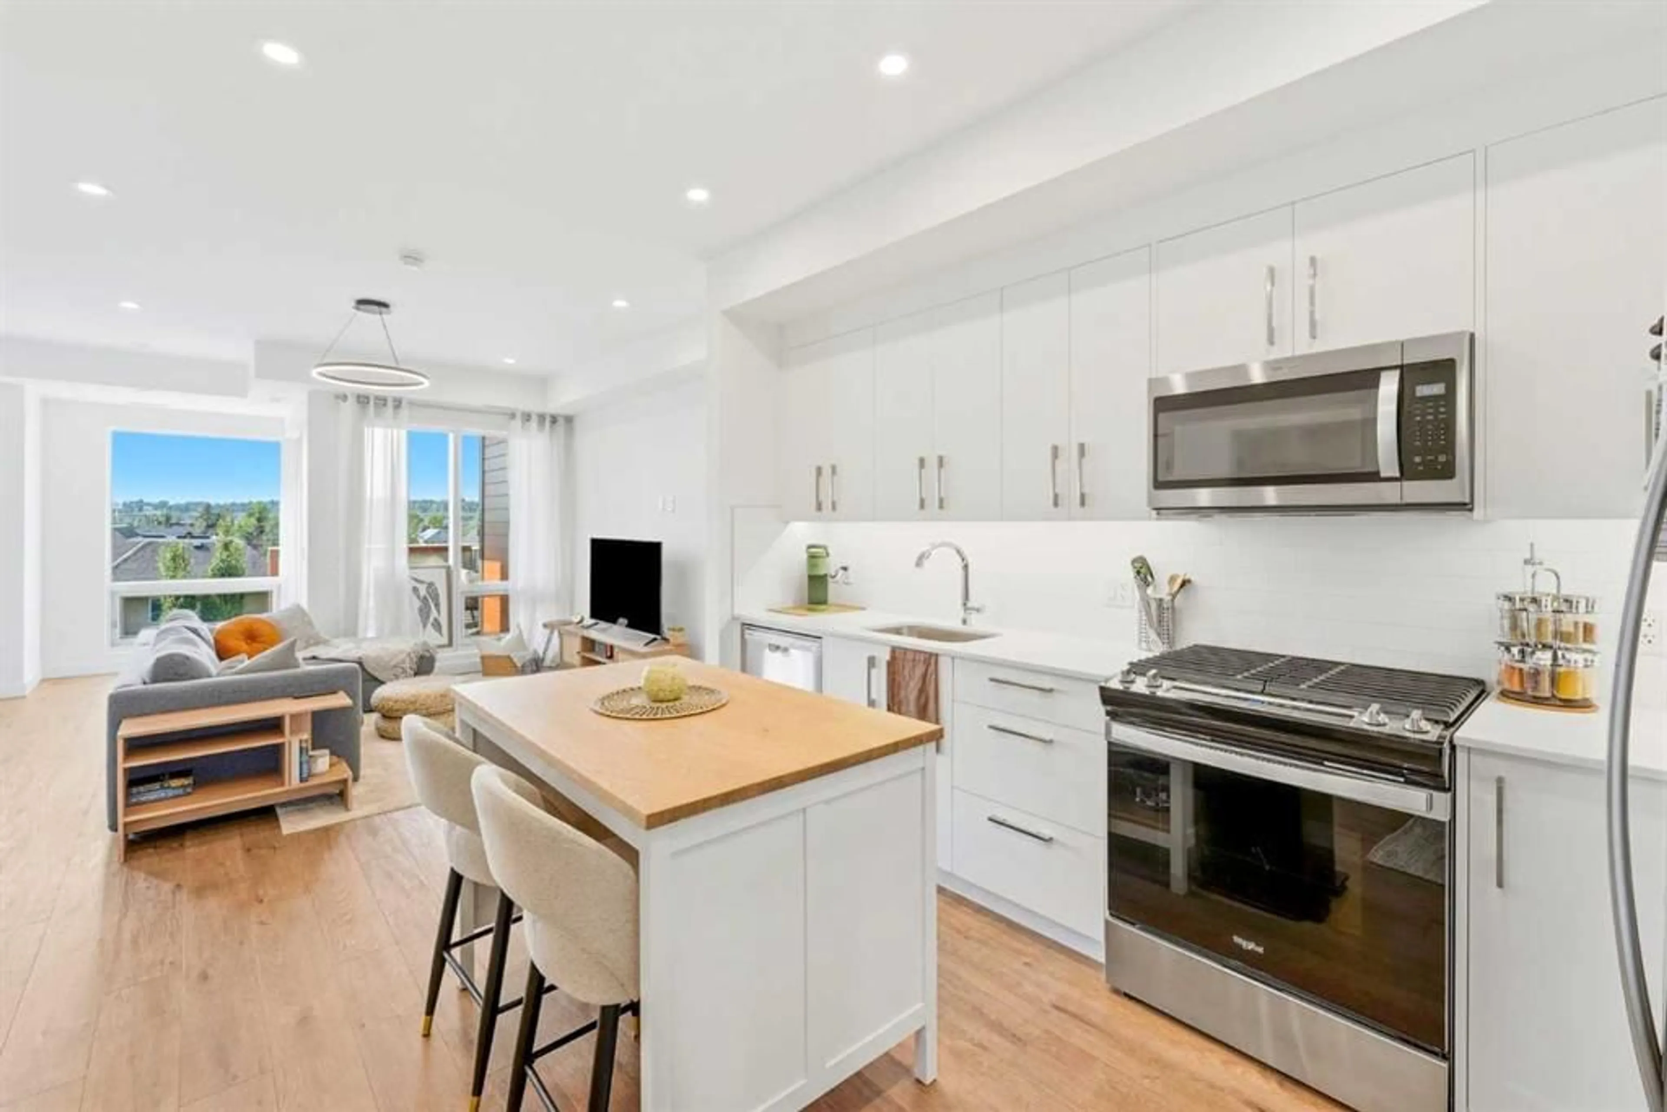
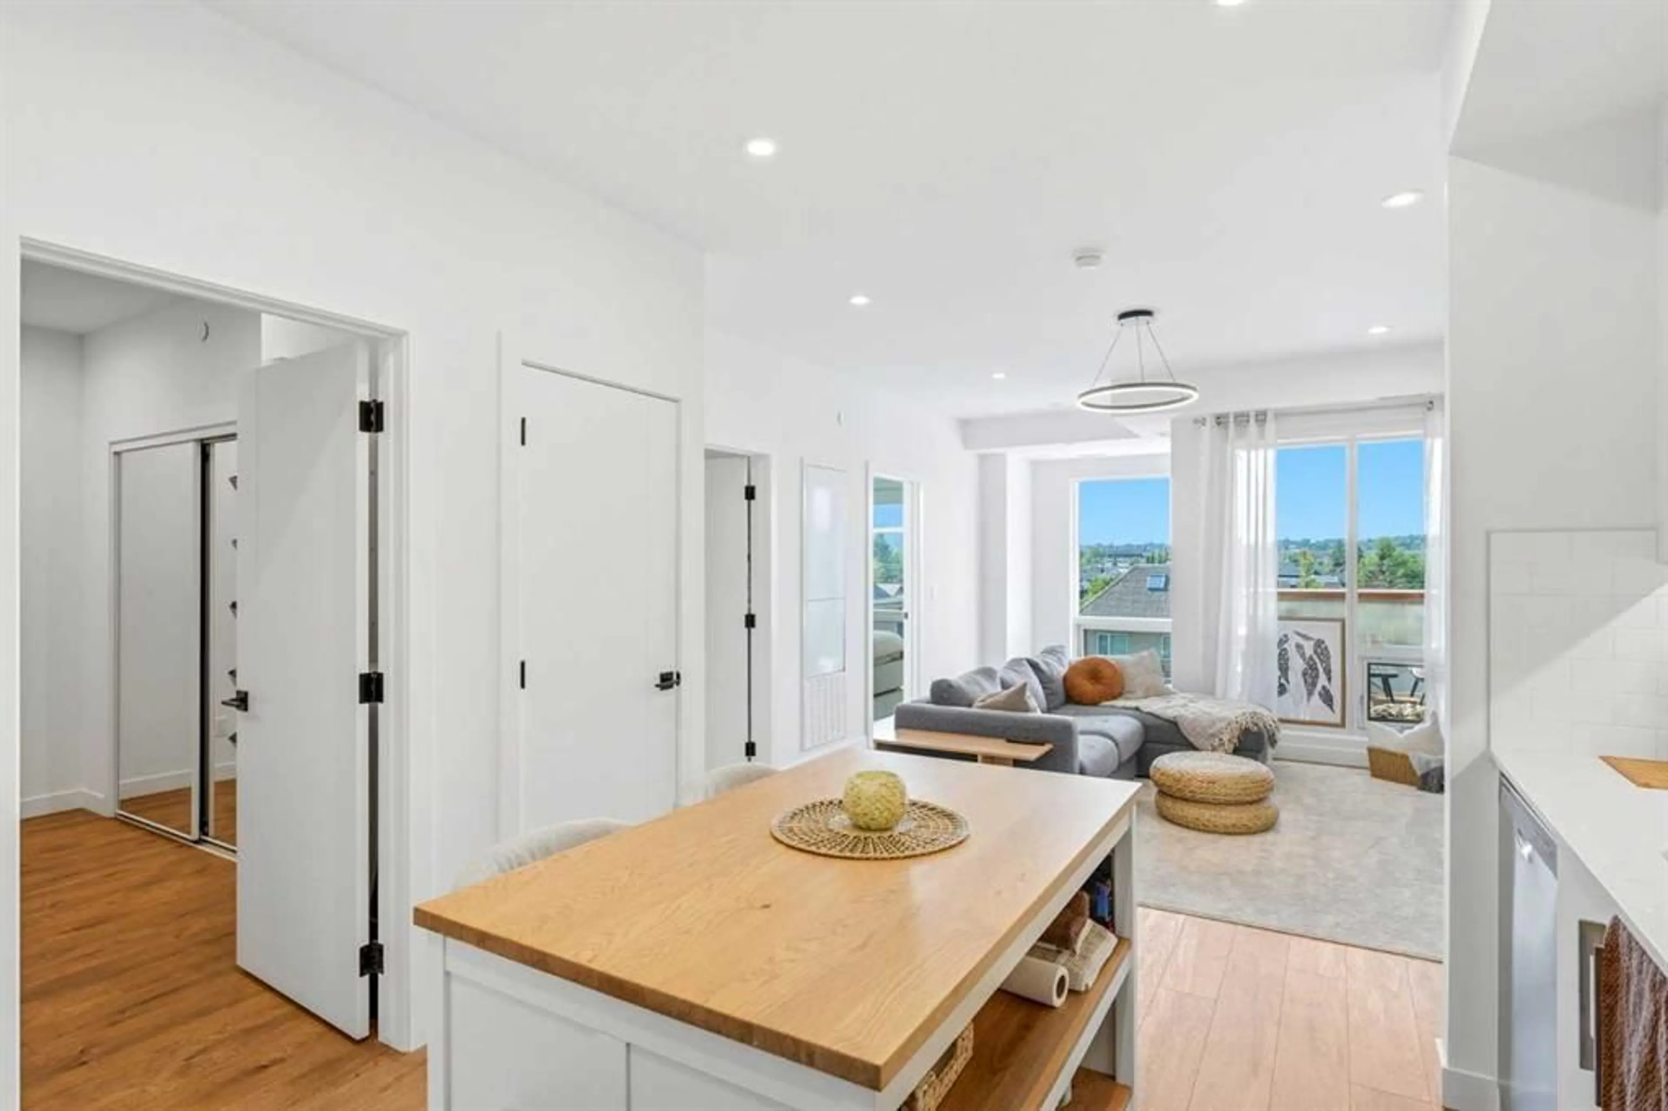
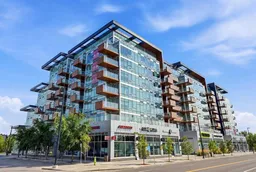
Welcome to this bright and modern 2-bedroom, 1-bathroom apartment offering a functional open-concept layout designed for comfortable everyday living. Large windows in the living room and primary bedroom flood the space with natural light, creating a warm and inviting atmosphere. The kitchen is equipped with new stainless steel appliances, including a gas stove, while forced-air heating and central air conditioning provide year-round comfort. Step outside to your private south-facing balcony—perfect for enjoying your morning coffee or soaking up the sunshine. Residents enjoy exceptional building amenities, including a fully equipped fitness centre, a dedicated work/study room, and a beautifully landscaped second-floor outdoor terrace. At street level, you'll find the convenience of a coffee shop, Pilates studio, grocery store, and a variety of other retail amenities just steps from your door. Ideally located within walking distance of the vibrant Kensington district and the scenic Bow River pathway system, this home offers the perfect blend of urban convenience and outdoor lifestyle. An excellent opportunity for both homeowners and investors, the property is currently tenant-occupied with a lease in place until October 30, 2027.
Property Details
Interior
Features
Main Floor
4pc Bathroom
10`1" x 4`11"Bedroom
12`4" x 10`0"Kitchen
9`8" x 12`9"Living Room
13`5" x 19`4"Exterior
Features
Parking
Garage spaces 1
Garage type -
Other parking spaces 0
Total parking spaces 1
Condo Details
Amenities
Bicycle Storage, Elevator(s), Fitness Center, Secured Parking, Visitor Parking
Inclusions
Property History
 38
38

