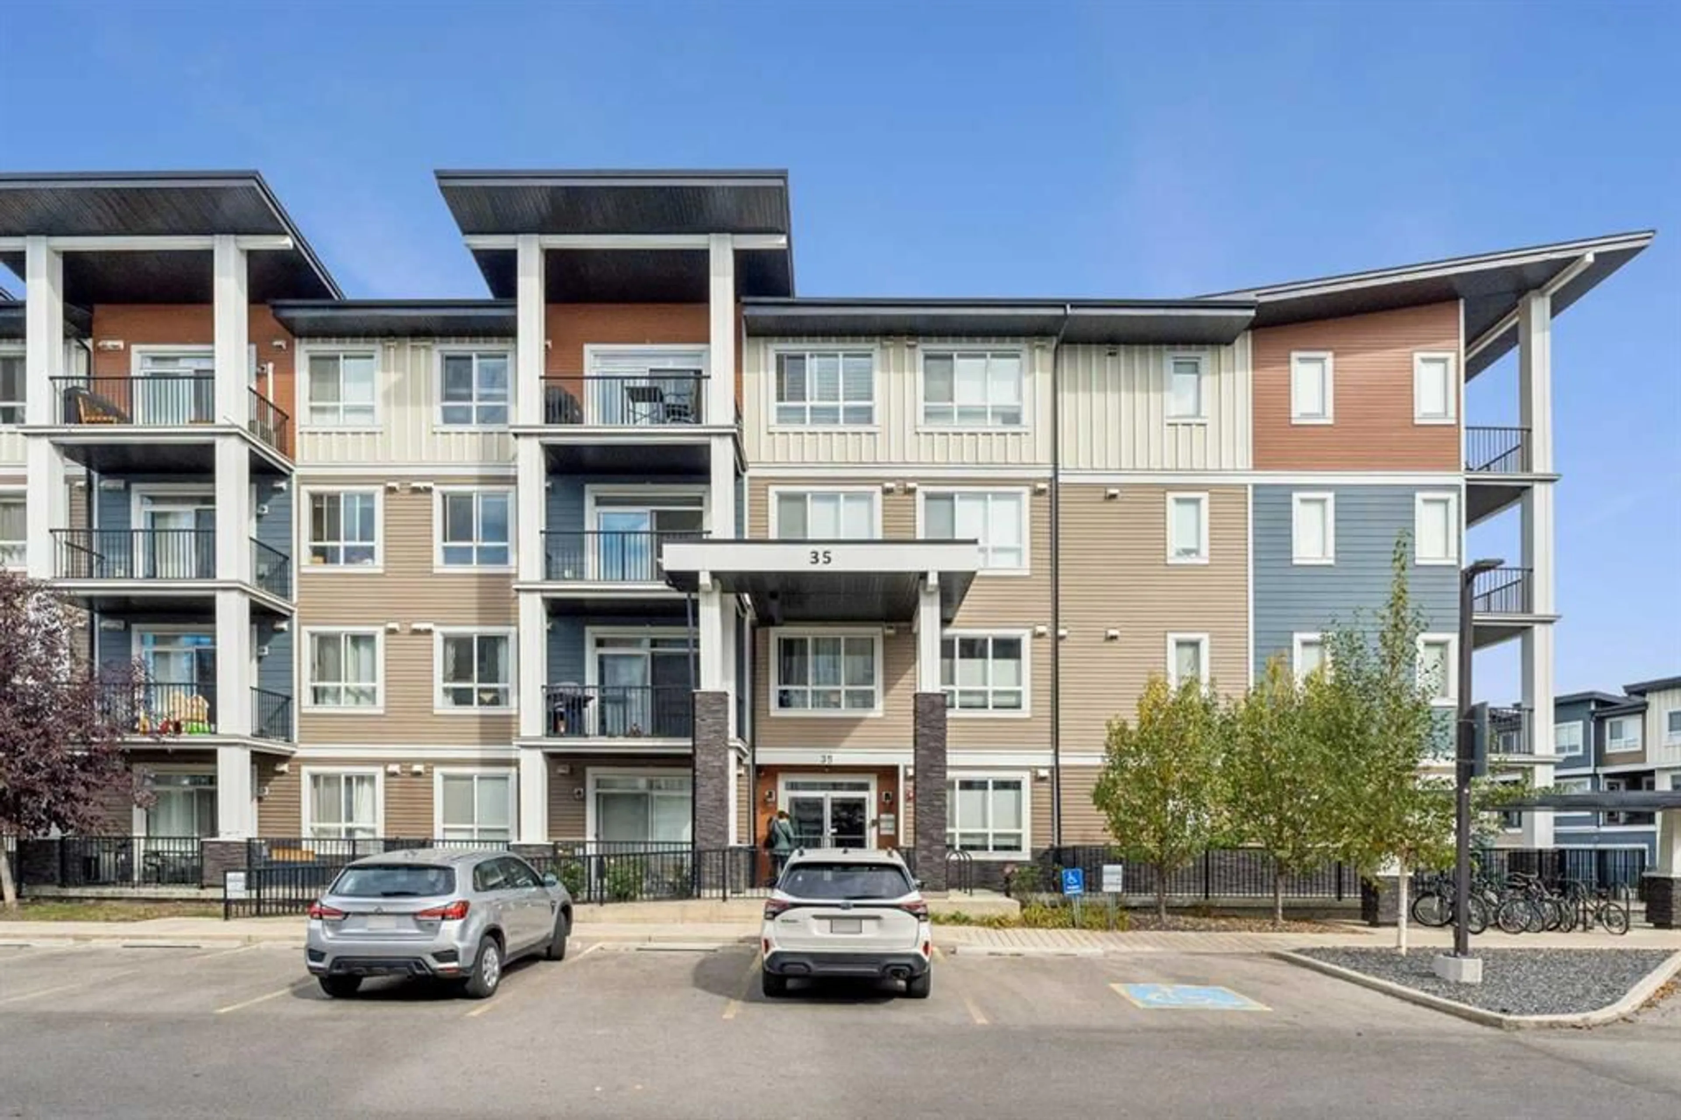
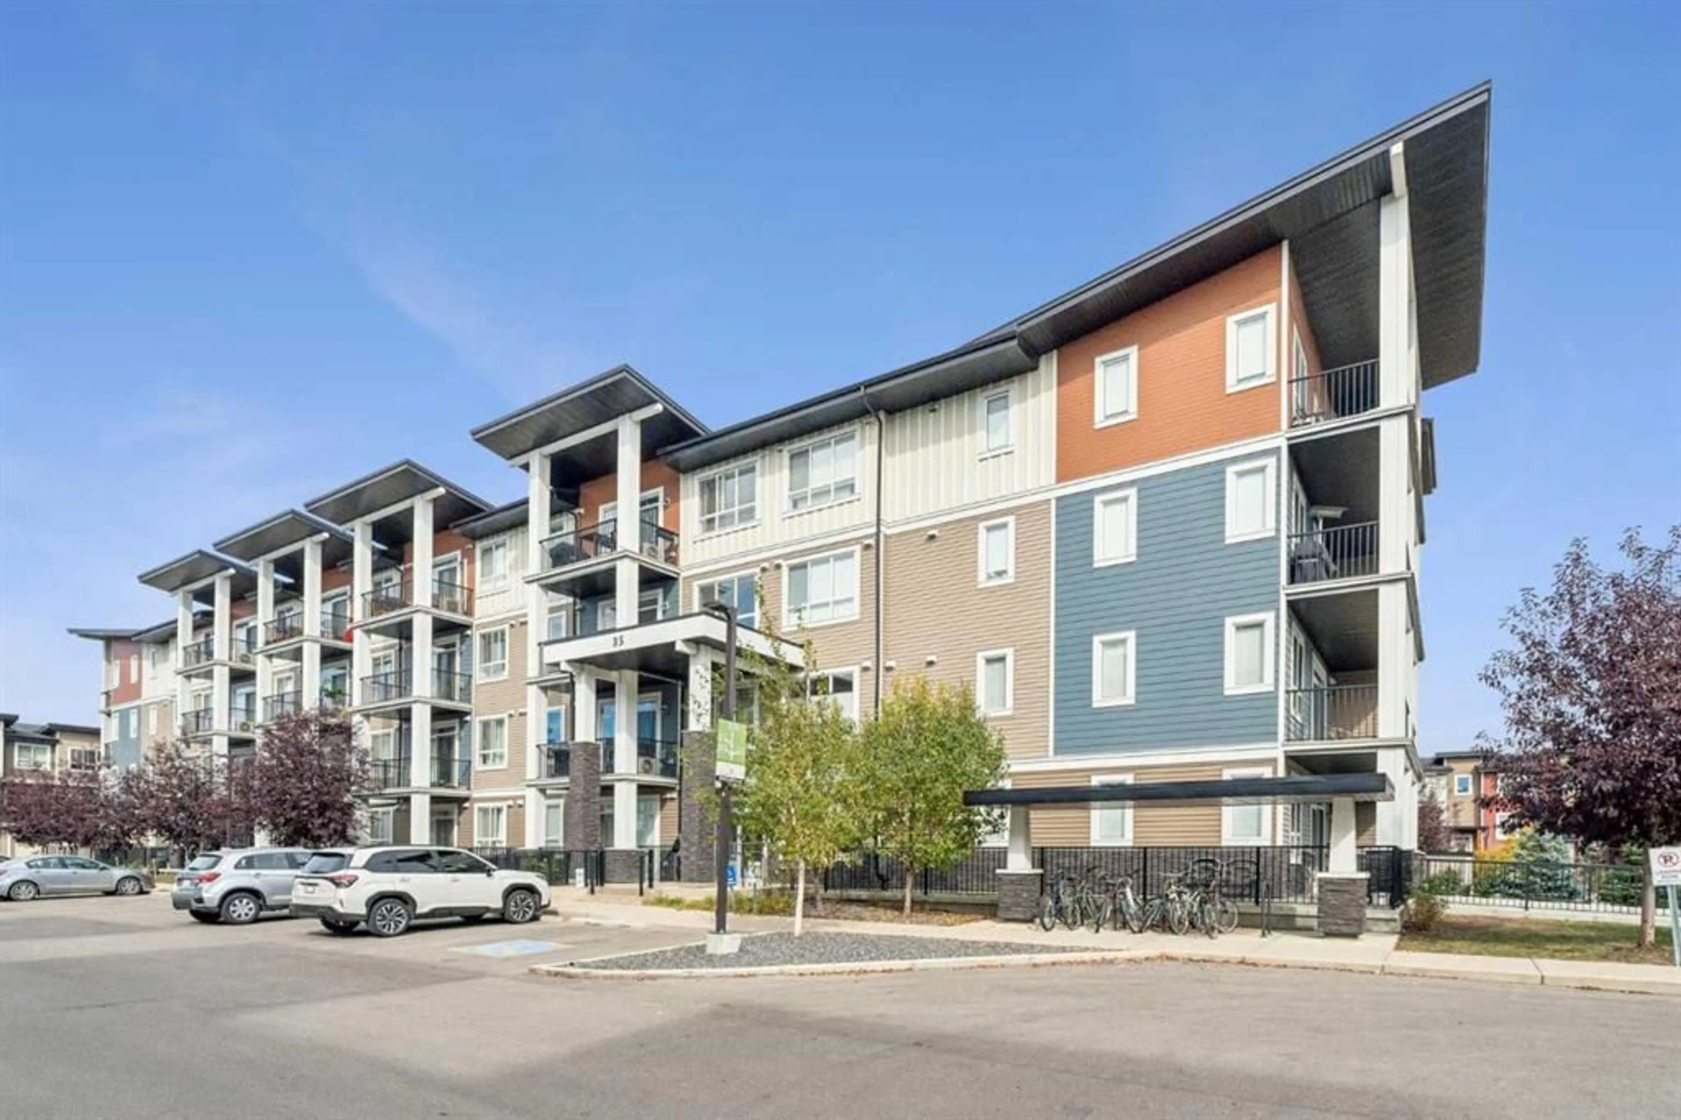
35 Walgrove #303, Calgary, Alberta T2X 4S6
Contact us about this property
Highlights
Estimated valueThis is the price Wahi expects this property to sell for.
The calculation is powered by our Instant Home Value Estimate, which uses current market and property price trends to estimate your home’s value with a 90% accuracy rate.Not available
Price/Sqft$409/sqft
Monthly cost
Open Calculator
Description
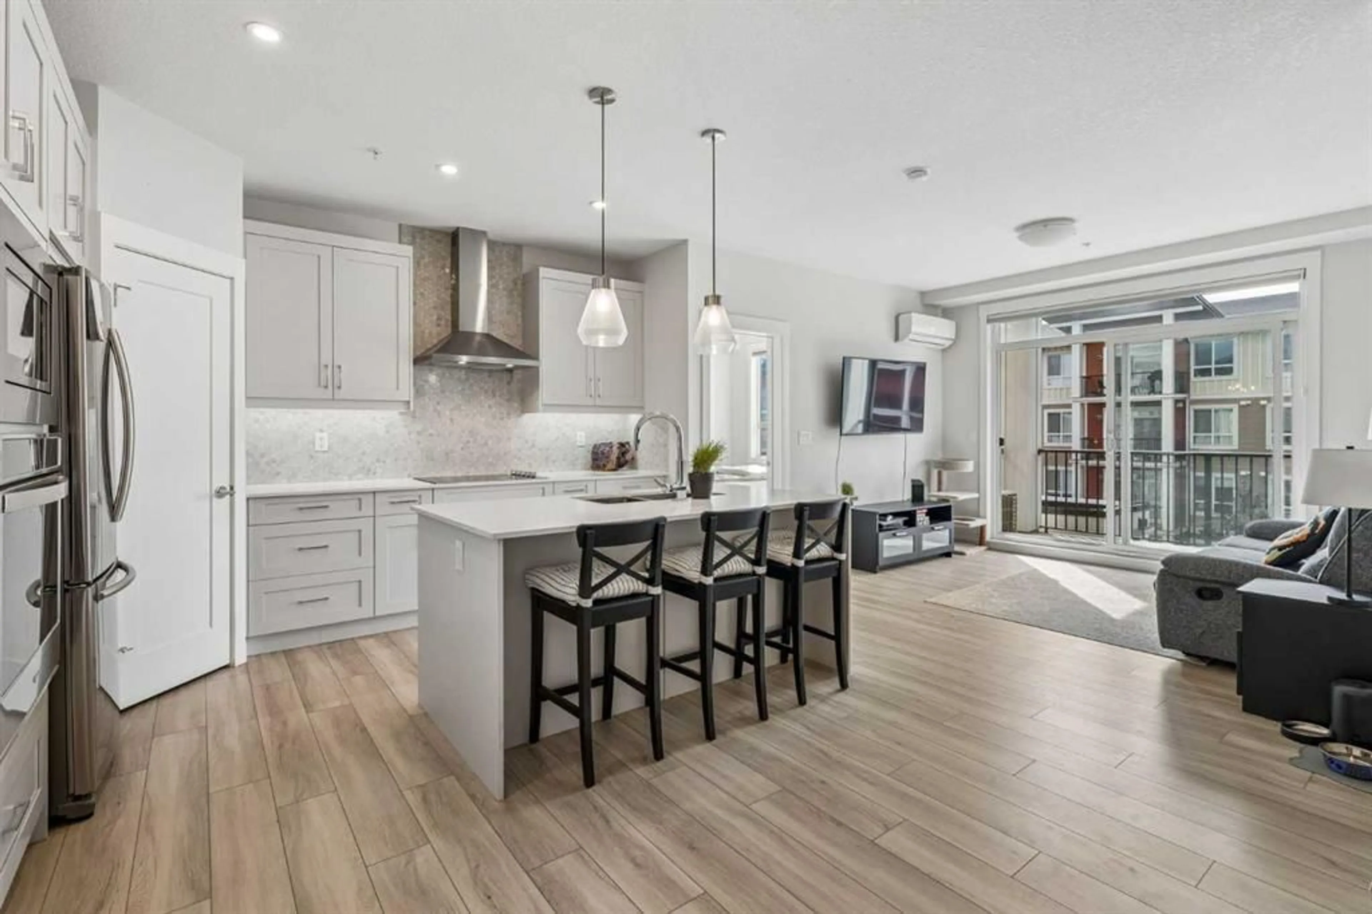
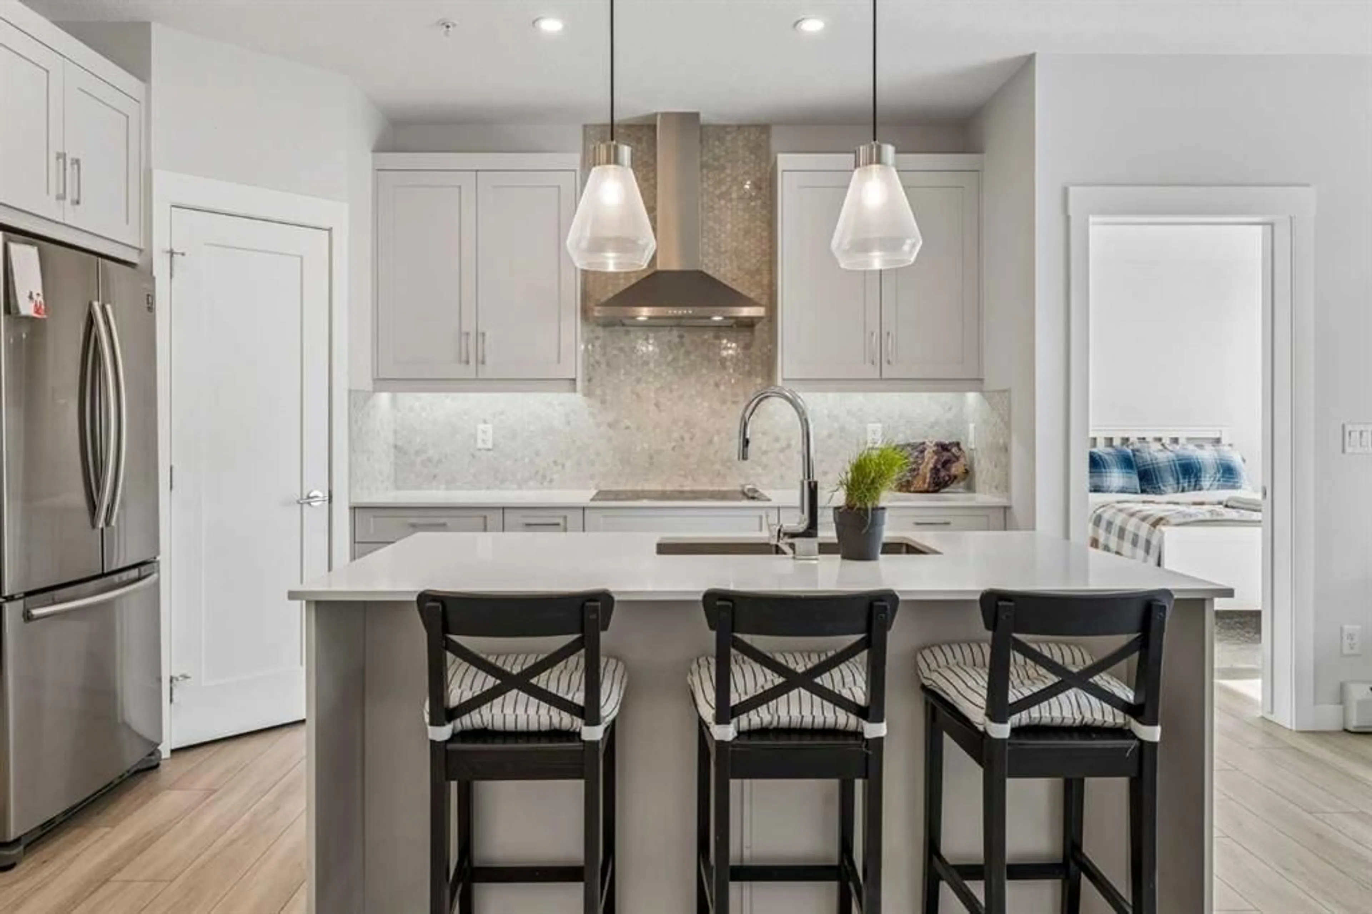
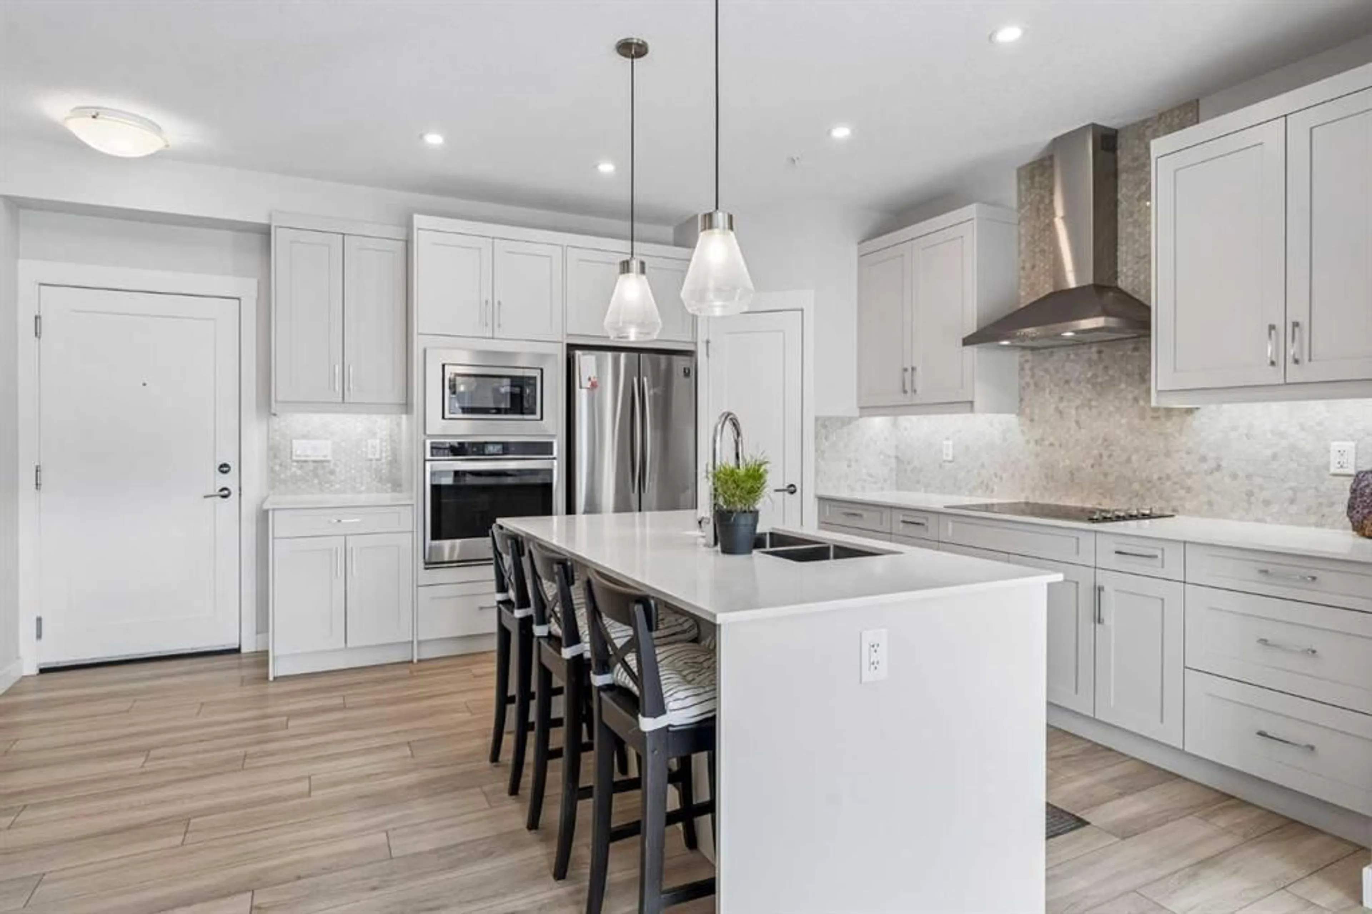
Wow. Wow. Wow! This amazing 842 sq. ft. 3rd floor apartment condo is in impeccable condition and boasts a quiet, sunny south exposure with tons of natural light. This inviting apartment boasts a wide open plan that features a gorgeous chef's kitchen with large island, corner pantry, countertop stove, built-in wall oven and microwave, and beautiful quartz countertops. This exquisite, barely used unit also boasts a bright airy feel that provides warmth and elegance and features 2 good sized bedrooms, 2 full baths, a spacious central living room that opens to an expansive view deck with designated gas bbq line, a mini-split AIR CONDITIONING unit, extensive use of luxury vinyl plank flooring, a bright open dining area, a spacious primary bedroom with dual walk-through closet, oversized shower with 10mm glass, large quartz vanity with dual undermount sinks and a designated linen area. Add to all of this a large in-suite laundry area, a titled underground parking stall (#728) PLUS a large designated storage locker (#303) AND incredibly low condo fees ($380.50) that include heat and water and sewer and you have an unbeatable buy at this price. This quiet, sunny south exposure WITH AIR CONDITIONING is an extremely rare find and is a must see on your tour. Don't miss viewing today.
Property Details
Interior
Features
Main Floor
Kitchen
12`11" x 11`11"Dining Room
11`7" x 7`11"Living Room
12`11" x 11`11"Bedroom - Primary
11`4" x 10`11"Exterior
Features
Parking
Garage spaces -
Garage type -
Total parking spaces 1
Condo Details
Amenities
Elevator(s), Parking, Trash, Visitor Parking
Inclusions
Property History
 24
24

