32 Walden Pl, Calgary, Alberta T2X 1Y5
Contact us about this property
Highlights
Estimated valueThis is the price Wahi expects this property to sell for.
The calculation is powered by our Instant Home Value Estimate, which uses current market and property price trends to estimate your home’s value with a 90% accuracy rate.Not available
Price/Sqft$626/sqft
Monthly cost
Open Calculator
Description
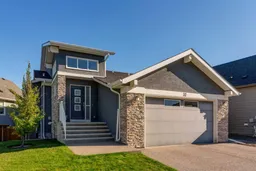
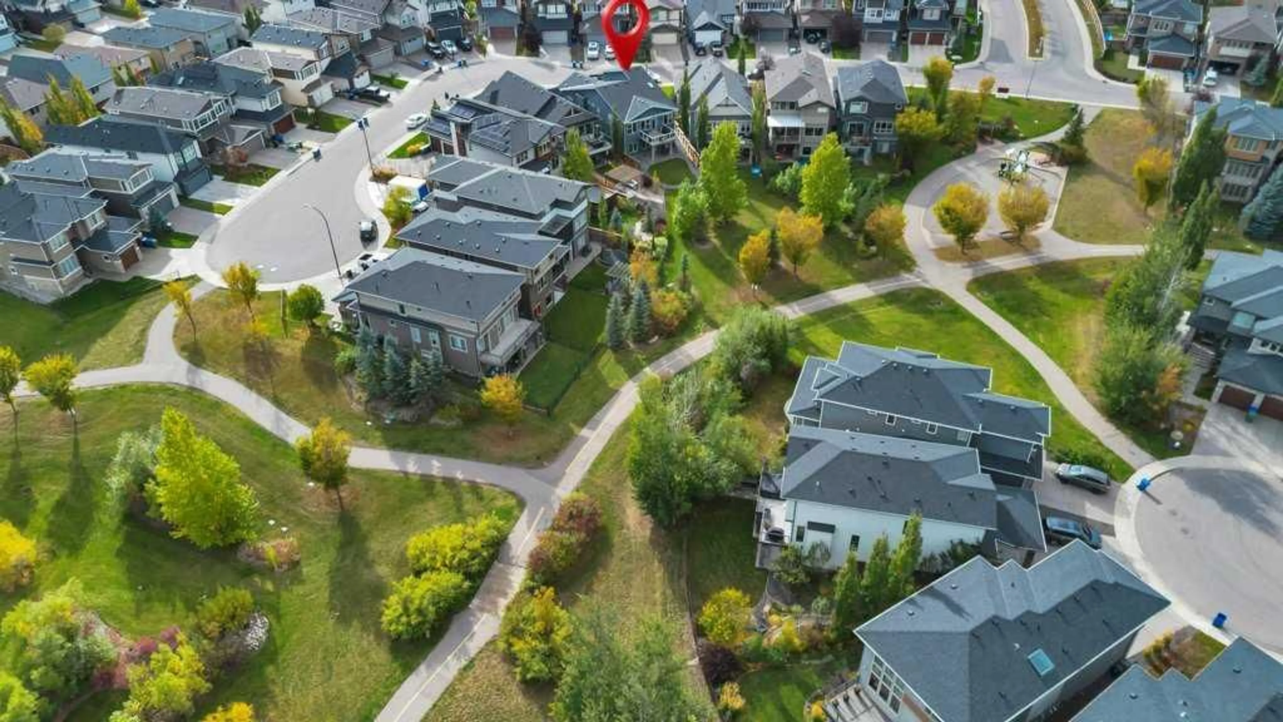
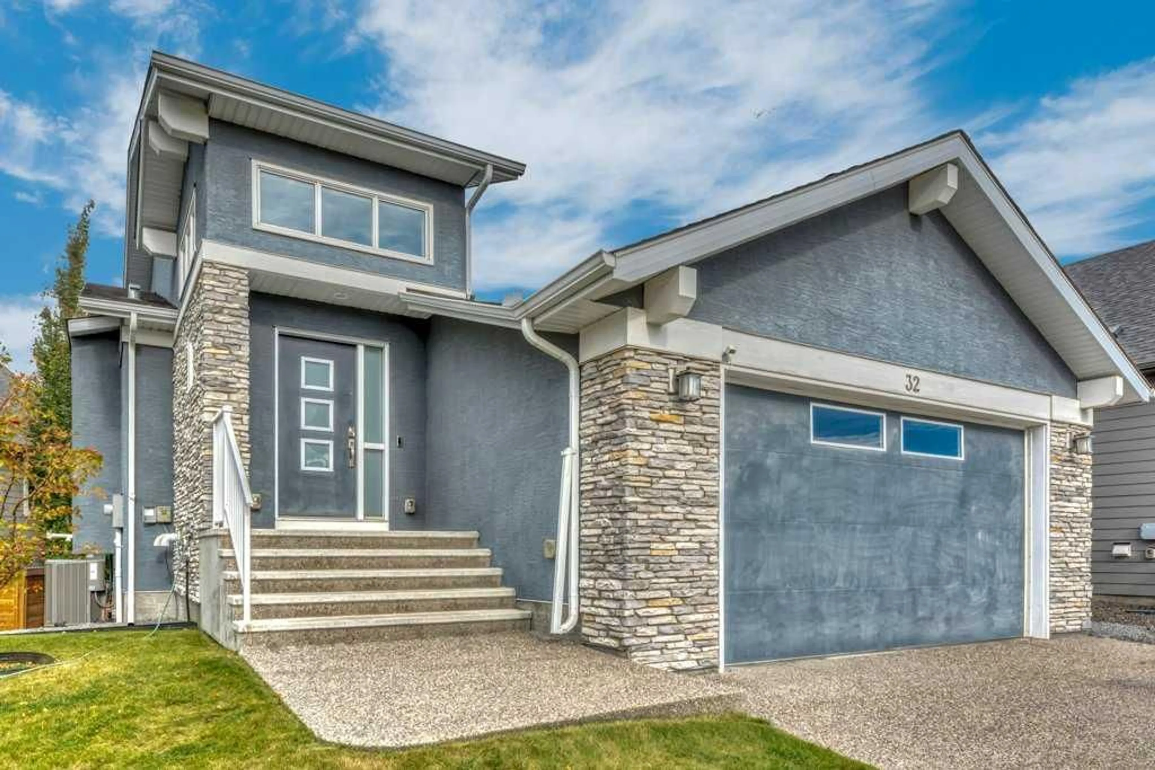
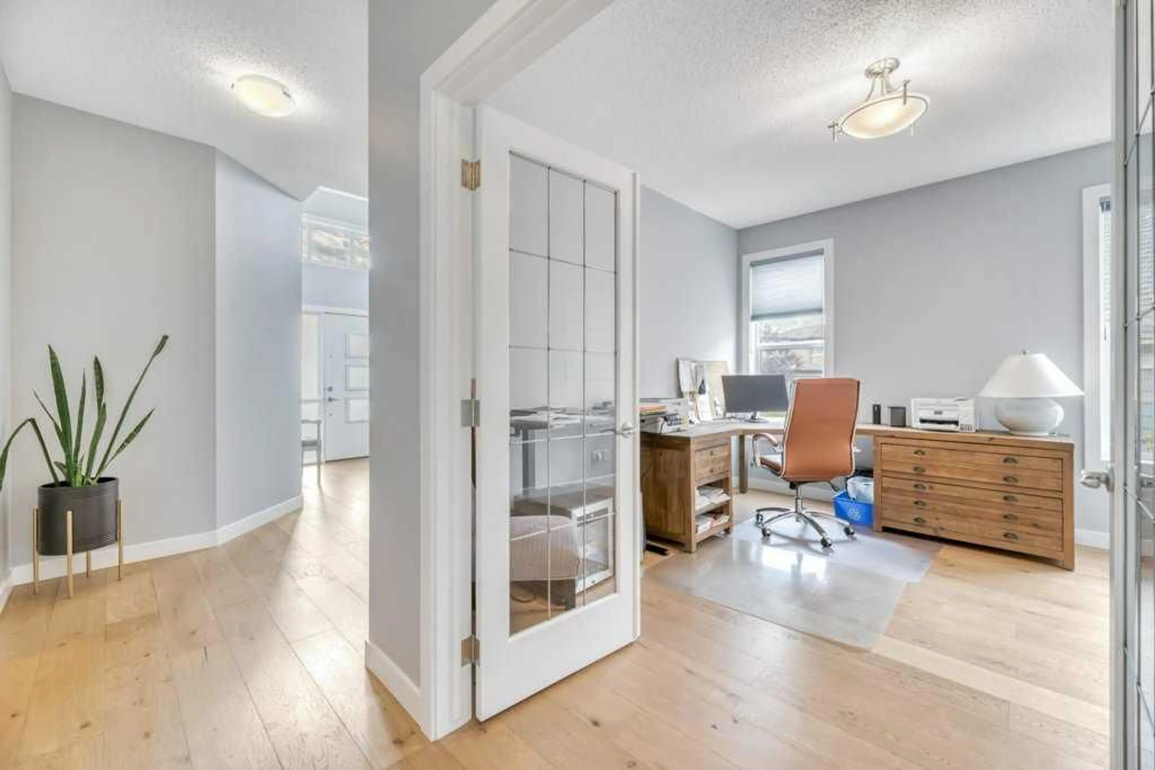
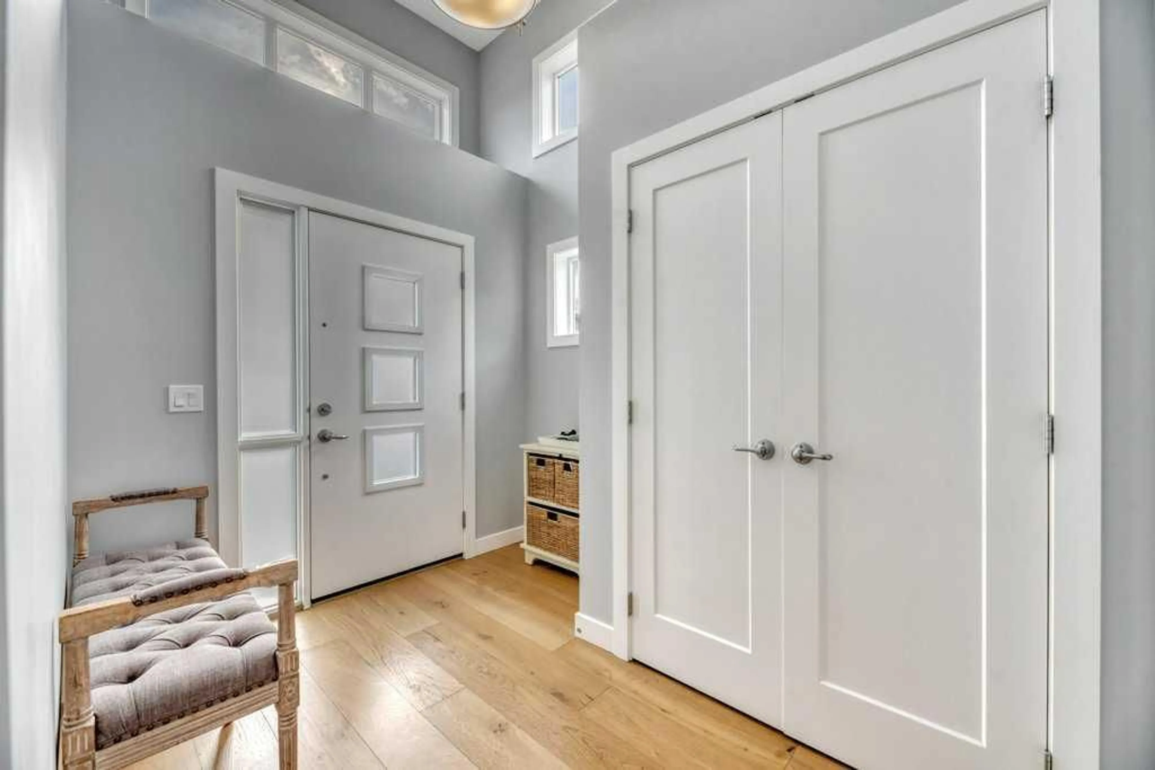
Tucked away at the end of a quiet, exclusive cul-de-sac, this architectural masterpiece offers the ultimate private park-side lifestyle. Backing directly onto the serene greenspace of Walden Park, this sprawling 1,569 sq. ft. walkout bungalow delivers nearly 3,000 sq. ft. of meticulously maintained, carpet-free luxury. From the moment you enter, transom windows flood the home with natural light, guiding you past a private French-door den into a spectacular open-concept great room. The timeless white quartz kitchen, expansive dining area, and living room are anchored by a custom central fireplace and a striking wall of windows that frame unobstructed views of your private park setting. The main-floor primary retreat is a true sanctuary with a 4-piece spa ensuite and custom walk-in closet. Downstairs, the premium walkout level completely redefines basement living. Rich hardwood floors lead to a second living room with a gas fireplace and a full entertainment games zone, complete with a wet bar, dishwasher, and beverage fridge. Walk straight out to your covered aggregate patio and large, manicured yard—featuring a private gate that steps directly into the park. Complete with central A/C, a massive double garage, and low-maintenance exposed aggregate walkways, this home checks every single box for discerning buyers.
Property Details
Interior
Features
Main Floor
Den
12`9" x 13`4"Kitchen With Eating Area
14`3" x 13`0"Dining Room
12`3" x 13`4"Living Room
16`9" x 12`7"Exterior
Features
Parking
Garage spaces 2
Garage type -
Other parking spaces 2
Total parking spaces 4
Property History
 32
32