Contact us about this property
Highlights
Estimated valueThis is the price Wahi expects this property to sell for.
The calculation is powered by our Instant Home Value Estimate, which uses current market and property price trends to estimate your home’s value with a 90% accuracy rate.Not available
Price/Sqft$271/sqft
Monthly cost
Open Calculator
Description
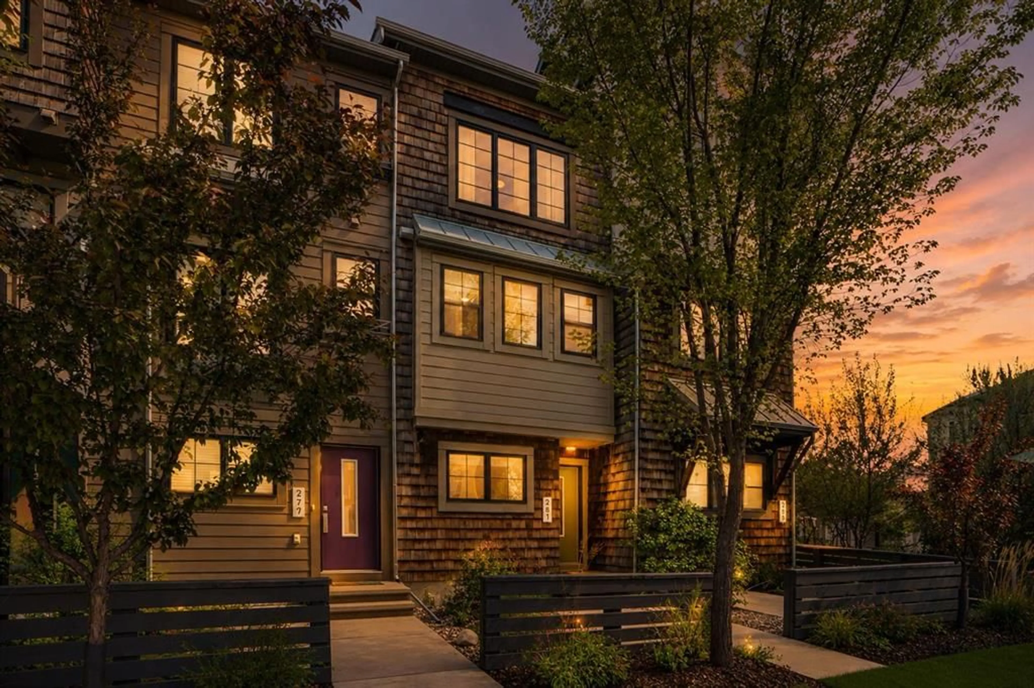
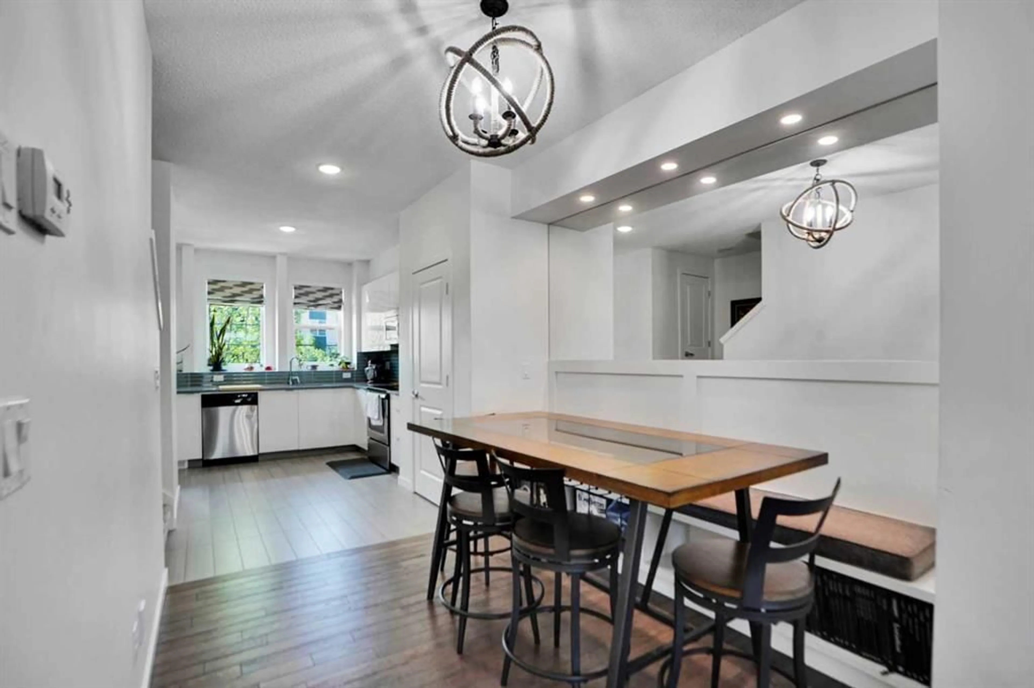
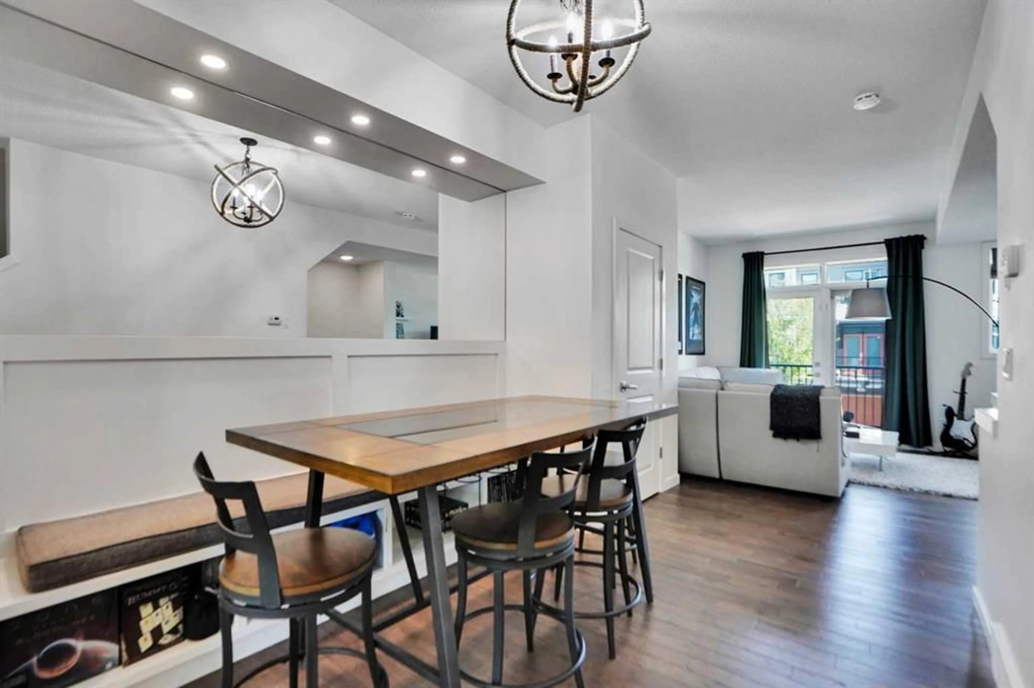
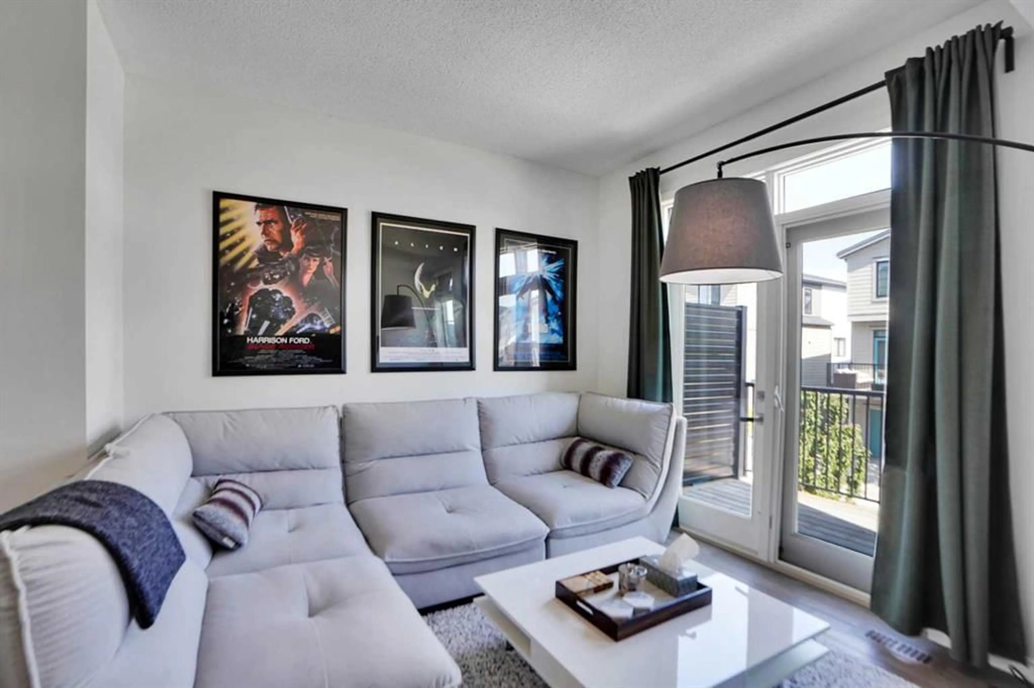
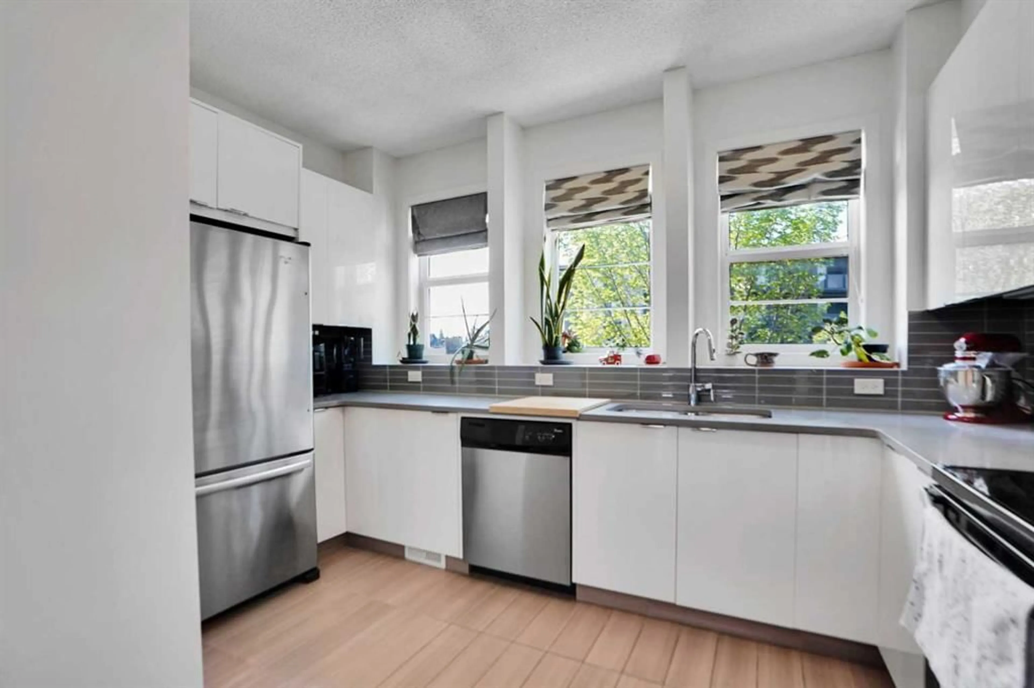
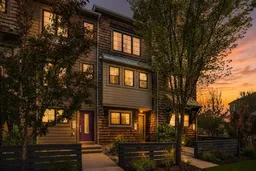
Proudly presenting this beautifully maintained Former show-home,idealy located, close to schools,parks,shoppings,transit, bike paths and eveyday amenties.This upgraded townhouse features a thoughfully designed open concept floor plan with 2 spacious bedrooms, each with its own en-suite bathroom,The Primary suite also features built-in closet cabinerty for added style and functionality.The bright and functional main living area offers 9 ft. ceiling, A large kitchen with quartz countertops,USB-EQUIPPED outlets and access to a private balcony perfect for relaxing or entertaining.The fully finished flex room on the main level is ideal for a home office,Gym or additional living space. Additional upgrades and features include; 1 car heated tandem garage with full length driveway,Central air conditioning, built-in feature wall and custom cabinetry,integrated internet wiring throught the entire home, Show-home finishings and upgrades thriughout.Low-maintenance living in a highly desirable location.The home shows exceptionally well and has been meticulously cared for. A must to see property that trually stands out from the competion.The photographs are fantastic,especially the first shot.WOW!
Property Details
Interior
Features
Second Floor
Living Room
15`4" x 13`4"Kitchen
14`1" x 8`4"Dining Room
9`6" x 9`1"Exterior
Features
Parking
Garage spaces 1
Garage type -
Other parking spaces 1
Total parking spaces 2
Property History
 42
42

