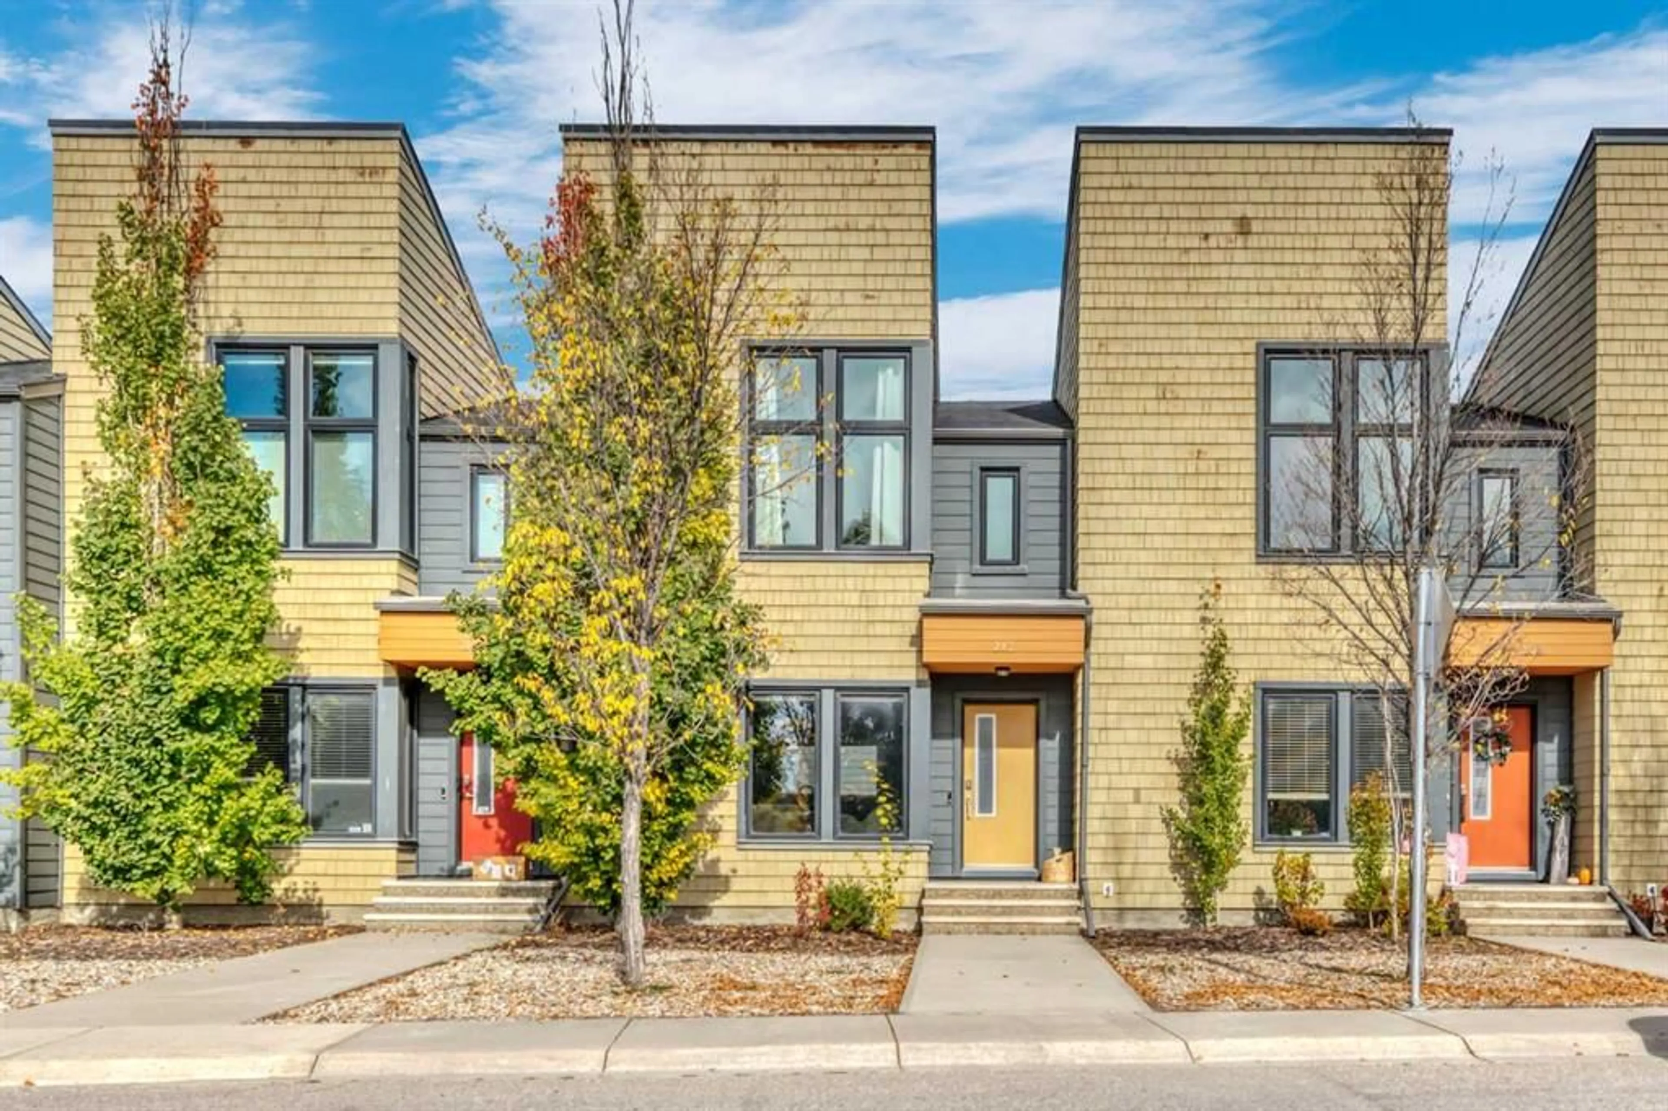
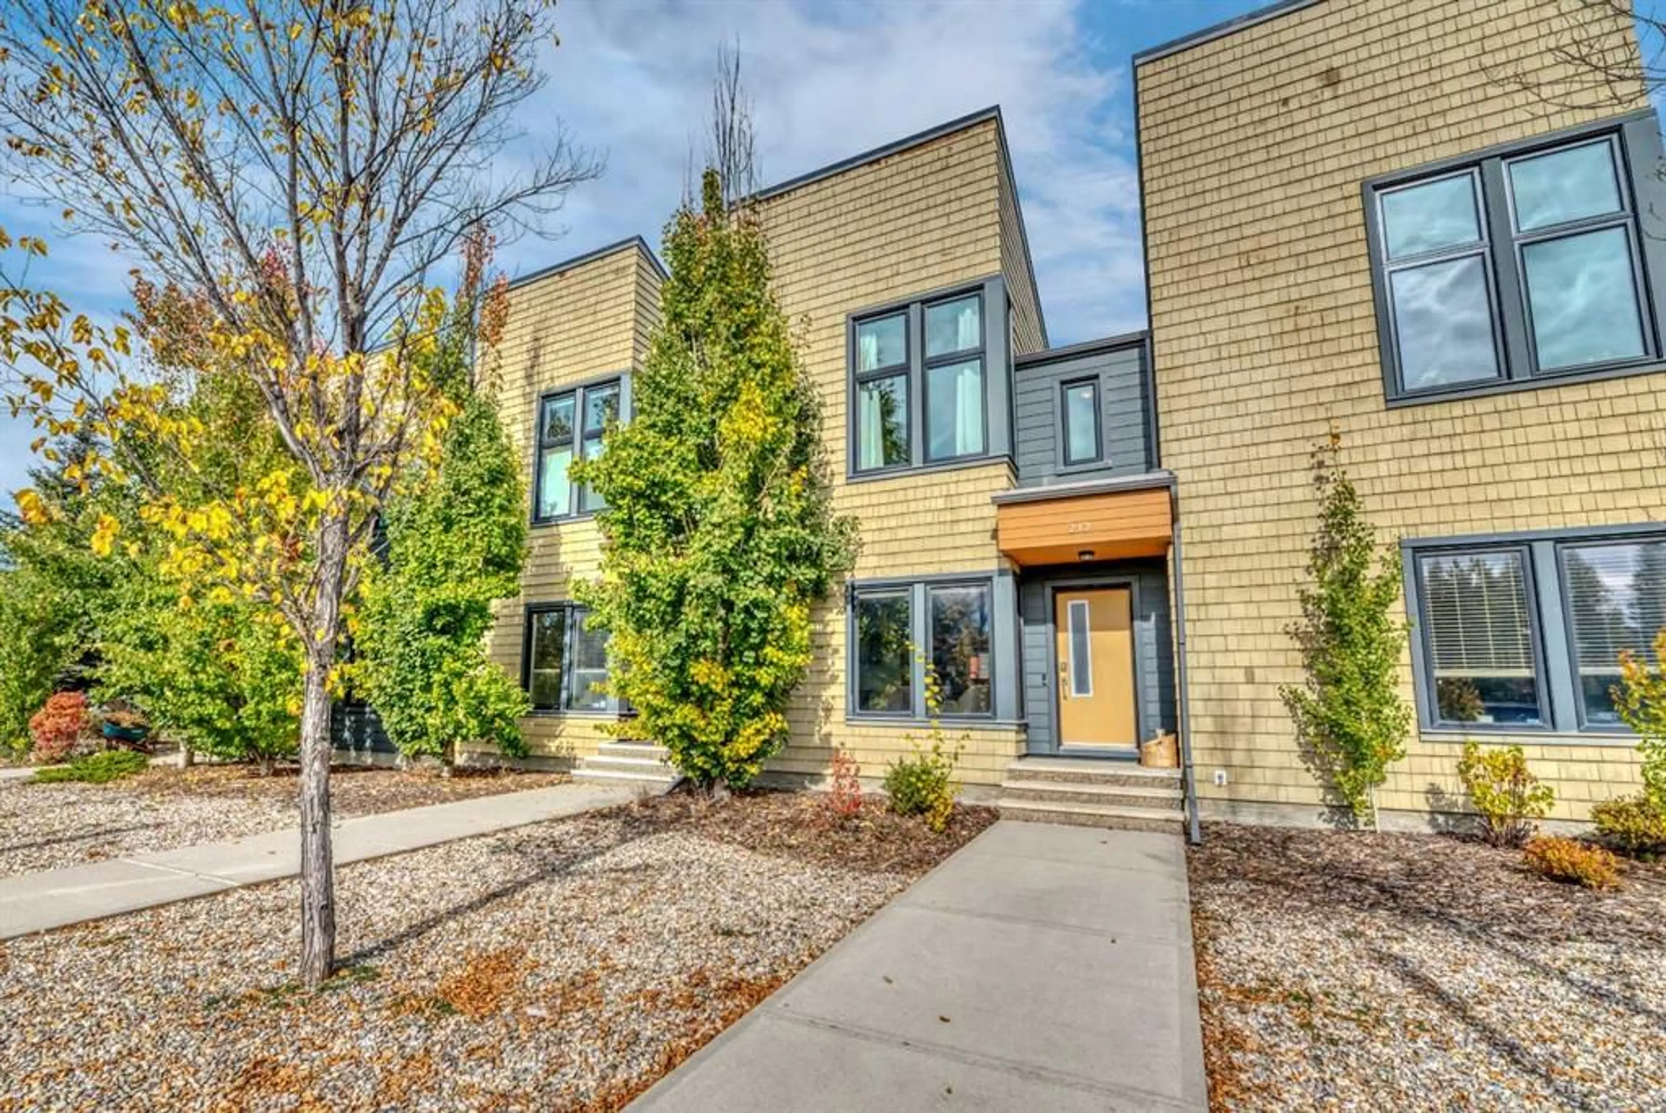
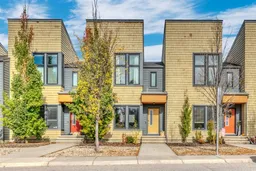
212 Walden Dr, Calgary, Alberta T2X 0P3
Contact us about this property
Highlights
Estimated valueThis is the price Wahi expects this property to sell for.
The calculation is powered by our Instant Home Value Estimate, which uses current market and property price trends to estimate your home’s value with a 90% accuracy rate.Not available
Price/Sqft$374/sqft
Monthly cost
Open Calculator
Description
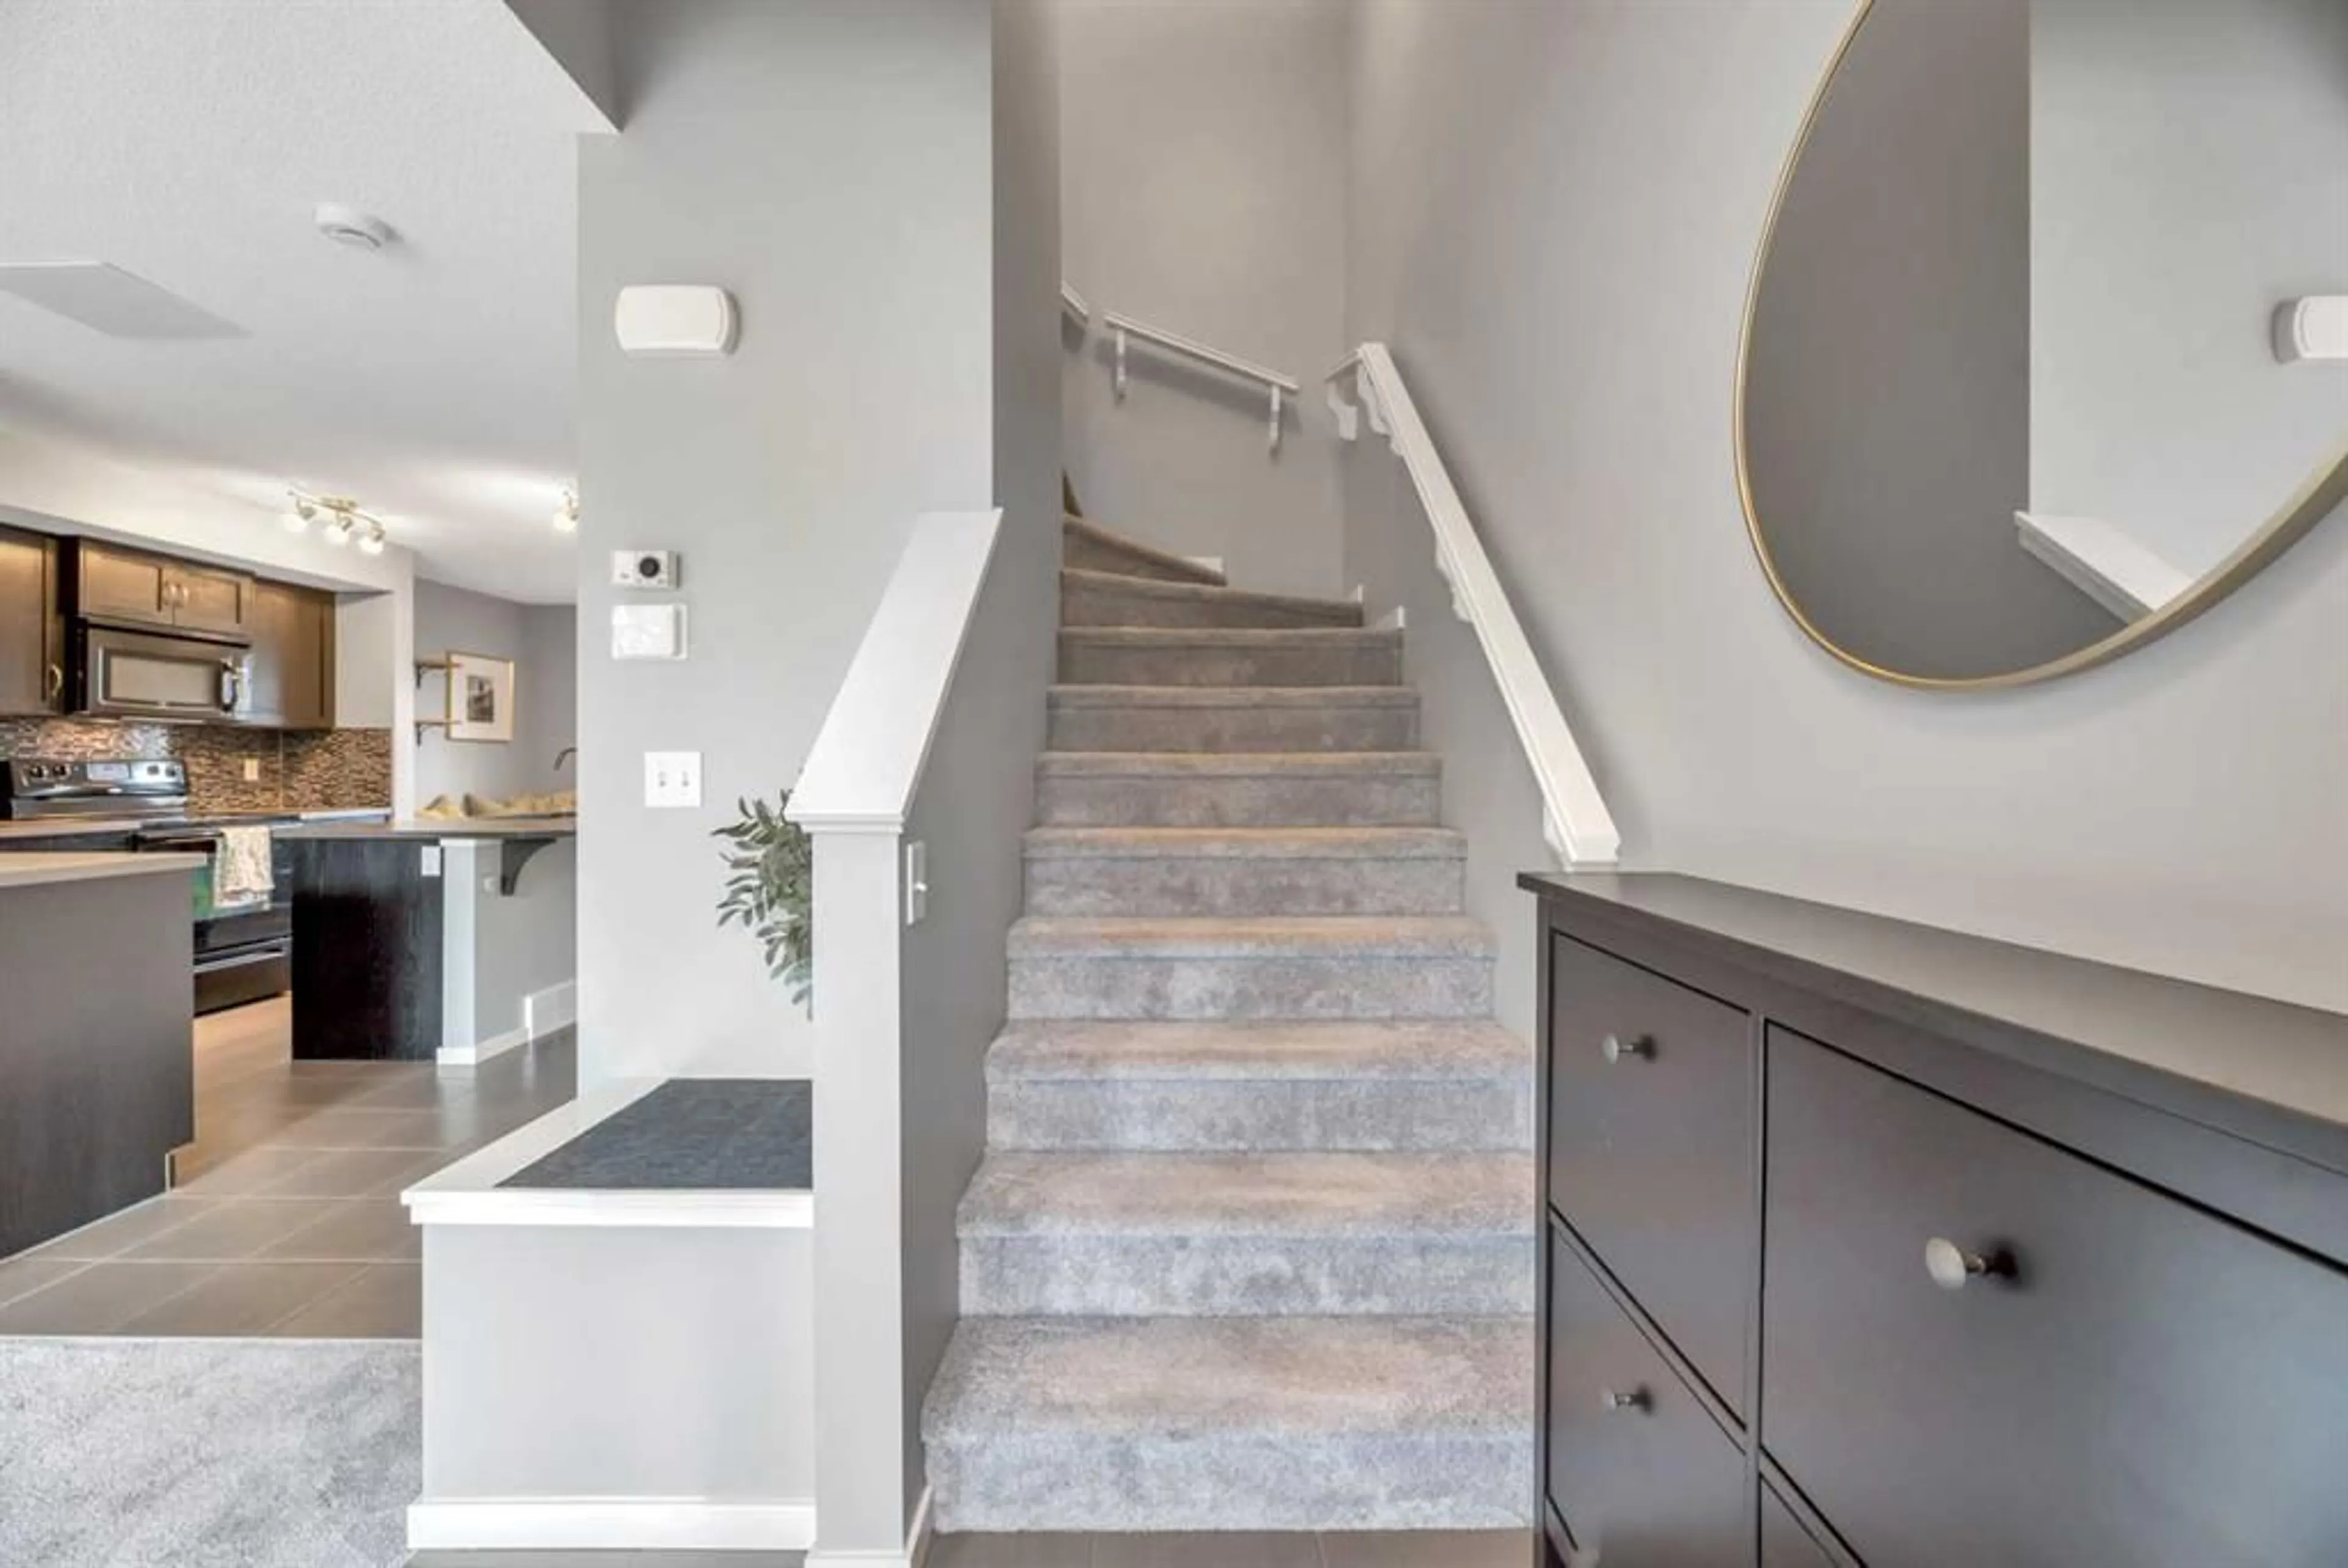
Welcome to 212 Walden Drive SE, a well maintained townhome offering a fantastic combination of space, comfort, and convenience in the desirable community of Walden. This thoughtfully designed home features two generously sized primary bedrooms, each complete with its own private ensuite, offering an ideal layout for couples, roommates, or guests. One bedroom also features impressive 12 foot ceilings. The bright main floor offers an open concept layout with plenty of natural light throughout. The kitchen features modern cabinetry, a large island with seating, and a dedicated dining area. A convenient powder room completes the main level. Outside, you'll find a private, fully fenced backyard with artificial turf, providing a great outdoor space without the hassle of regular lawn maintenance. Enjoy more time relaxing and entertaining with less time spent on upkeep. Additional features include central air conditioning, a double detached garage with back alley access, and an unfinished basement offering plenty of storage and future development potential. Situated directly across from green space, this home is conveniently located near parks, playgrounds, walking pathways, shopping, and restaurants. With easy access to Macleod Trail and Stoney Trail, getting around the city is simple. Offering spacious bedrooms, a functional layout, and a low maintenance outdoor space, this is a fantastic opportunity to enjoy comfortable living in one of Calgary's popular south communities.
Property Details
Interior
Features
Main Floor
2pc Bathroom
5`10" x 5`1"Dining Room
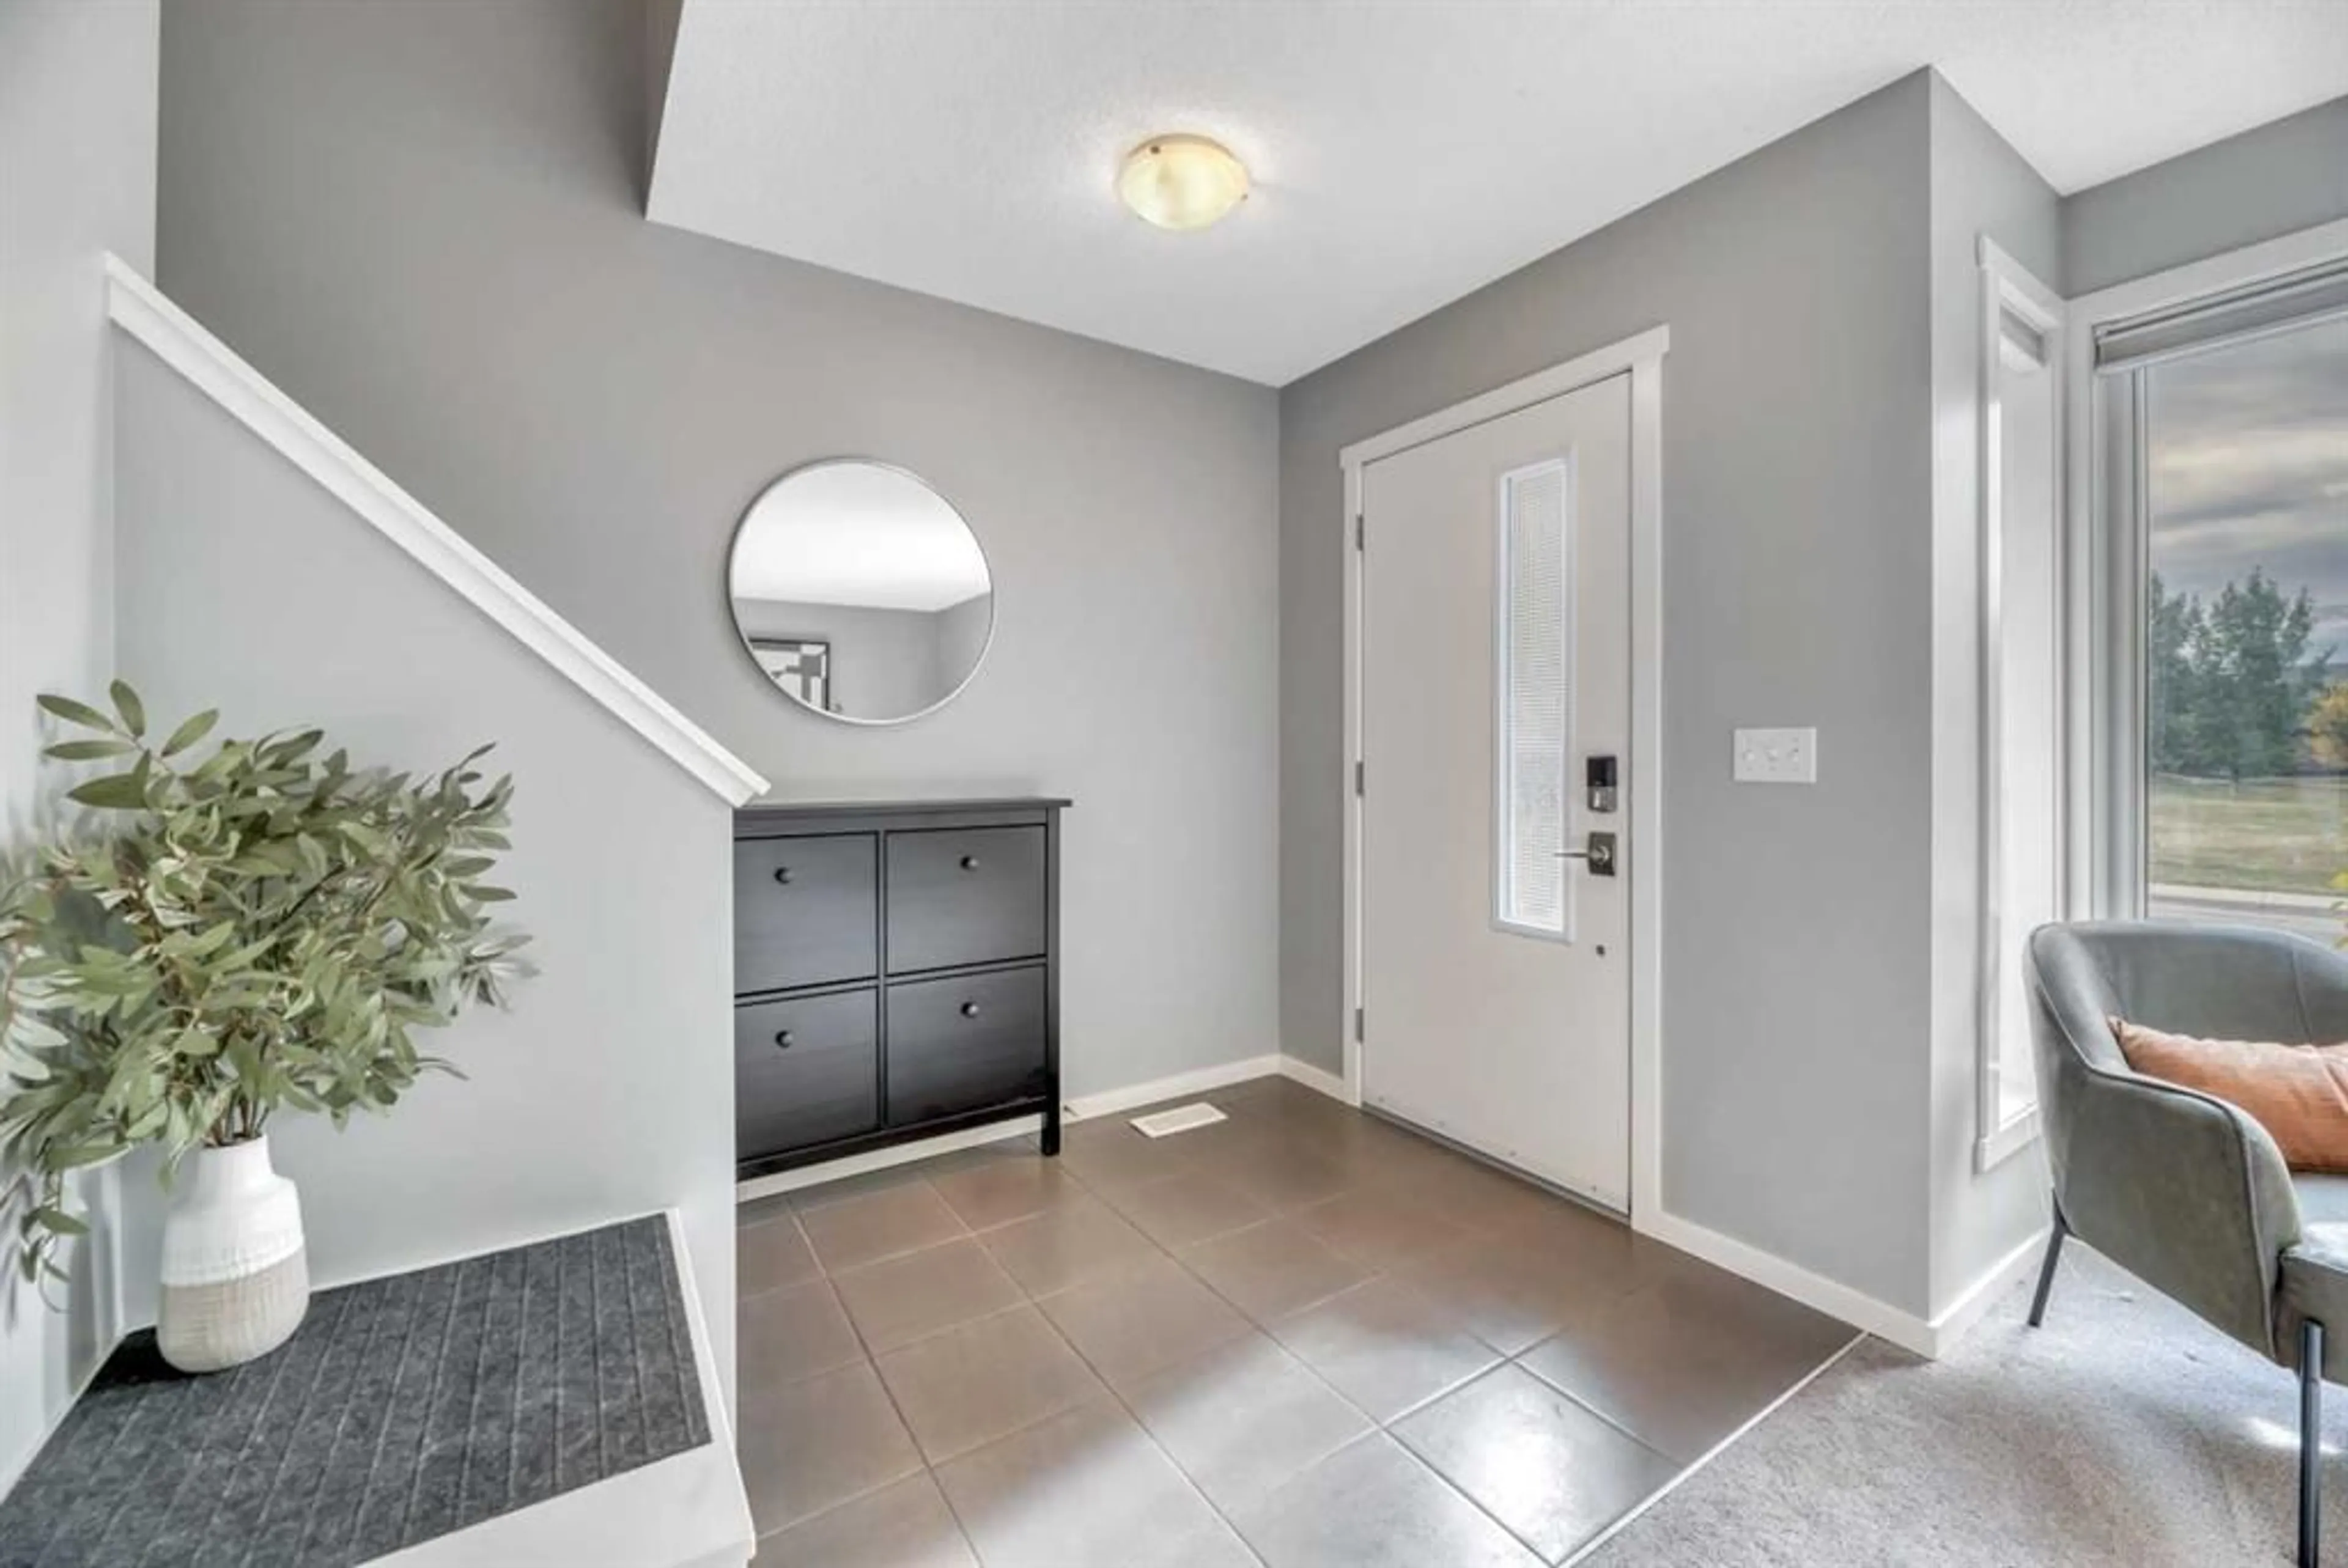
12`11" x 6`5"Foyer
6`3" x 8`5"Kitchen
12`11" x 12`2"Exterior
Features
Parking
Garage spaces 2
Garage type -
Other parking spaces 0
Total parking spaces 2
Property History
 45
45

