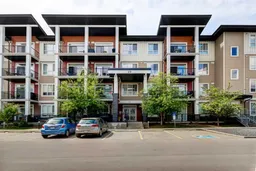
2 days on Market

20 Walgrove Walk #120, Calgary, Alberta T2X 4L2

In the same building:
-
Condo
2
1
~607.71 sqft
$276,900
Get pre-qualifiedPowered by nesto
Condo
2
1
~607.71 sqft

Contact us about this property

Call

Highlights

Property Estimate

Days on market2 days

Estimated valueNot available

Price/Sqft$455/sqft

Monthly cost

Open Calculator

Description

YOU HAVE BEEN WAITING FOR THIS ONE. This beautifully upgraded and air-conditioned 2-bedroom ground-floor condo in Walgrove Place offers modern style, exceptional condition, and unbeatable convenience. Built by Cardel Lifestyles in 2018, this bright and quiet unit showcases true pride of ownership with luxury vinyl plank flooring, a stunning kitchen with floor-to-ceiling custom cabinetry, quartz countertops, stainless steel appliances including a brand-new microwave hood fan, and a central island with designer lighting. The open-concept living area includes an AC unit and opens onto an oversized ground-floor patio with a gas BBQ hookup and private stairs leading directly to the walking paths.? The spacious primary bedroom features a double closet, while the generous second bedroom functions perfectly as a guest room or flex space. A well-appointed 4-piece bathroom and a walk-in laundry room with ample storage add to the home’s everyday comfort. The heated underground parking stall includes a large storage cage for additional convenience. Immediate possession is available. Located steps from shopping, restaurants, and walking paths, with quick access to South Health Campus, Transit, Stoney Trail, and Deerfoot Trail, this home delivers exceptional value in a highly desirable community.


Property Details

StyleApartment-Single Level Unit
View-
Age of property2018
SqFt~607.71 SqFt
Lot Size-
Parking Spaces1
MLS ®NumberA2315192
Community NameWalden
Data SourcePILLAR 9
Listing byRE/MAX Realty Professionals

Features

Heating: Baseboard
Cooling: Wall/Window Unit(s)

Main Floor

4pc Bathroom

9`4" x 4`11"

Bedroom

11`9" x 9`2"

Foyer

5`9" x 4`3"

Kitchen

12`2" x 11`3"


Features

Patio: Patio
Balcony: Patio

Parking

Garage spaces -

Garage type -

Total parking spaces 1


4Story
Amenities

Parking, Snow Removal, Visitor Parking

Inclusions
Hydro
Water
Parking
Cable
Heat

Property History

May 29, 2026
ListedActive
$276,900
2 days on market
history photo preview30
Listing by pillar 9®
Property listed by RE/MAX Realty Professionals, Brokerage
Agent Banner Image
Interested in this property?Get in touch to get the inside scoop.

Market Data - Walden

Geo Zone Map ThumbnailWalden

Buyer's Market

View Market Data

Condo - for the past 30 days

Buyer's market Seller's market

Avg. Days on Market

Past 30 days

21 days

Compared to

2025

15 days

2024

24 days

2023

51 days

New Listings

Past 30 days

9 listings

Compared to

2025

6 listings

2024

3 listings

2023

0 listing

Units sold

Past 30 days

2 units

Compared to

2025

1 unit

2024

5 units

2023

3 units

Median Sold Price

Past 30 days

$333,450

Compared to

2025

$375,000

2024

$400,000

2023

$350,000


Population and Demographics

Overview

Total population 4466
Average household income $140,234

Age (%)

0 to 19
29%
20 to 34
22%
35 to 49
29%
50 to 64
14%
65 and plus
6%

Household composition (%)

Single family
75%
Single person
20%
Multi person
4%
Multi family
1%

Mother tongue (%)

English
69%
Tagalog (Pilipino, Filipino)
8%
Spanish
5%
Mandarin
3%
Russian
3%
Gujarati
2%
Punjabi (Panjabi)
1%
Others
1%
Romanian
1%

House tenancy (%)

Owners
81%
Renters
19%

What’s nearby?Essentials within 5 km

Local Logic

Transportation Scores

Estimated Budget