176 Walgrove Common, Calgary, Alberta T2X 4C2
Contact us about this property
Highlights
Estimated valueThis is the price Wahi expects this property to sell for.
The calculation is powered by our Instant Home Value Estimate, which uses current market and property price trends to estimate your home’s value with a 90% accuracy rate.Not available
Price/Sqft$339/sqft
Monthly cost
Open Calculator
Description
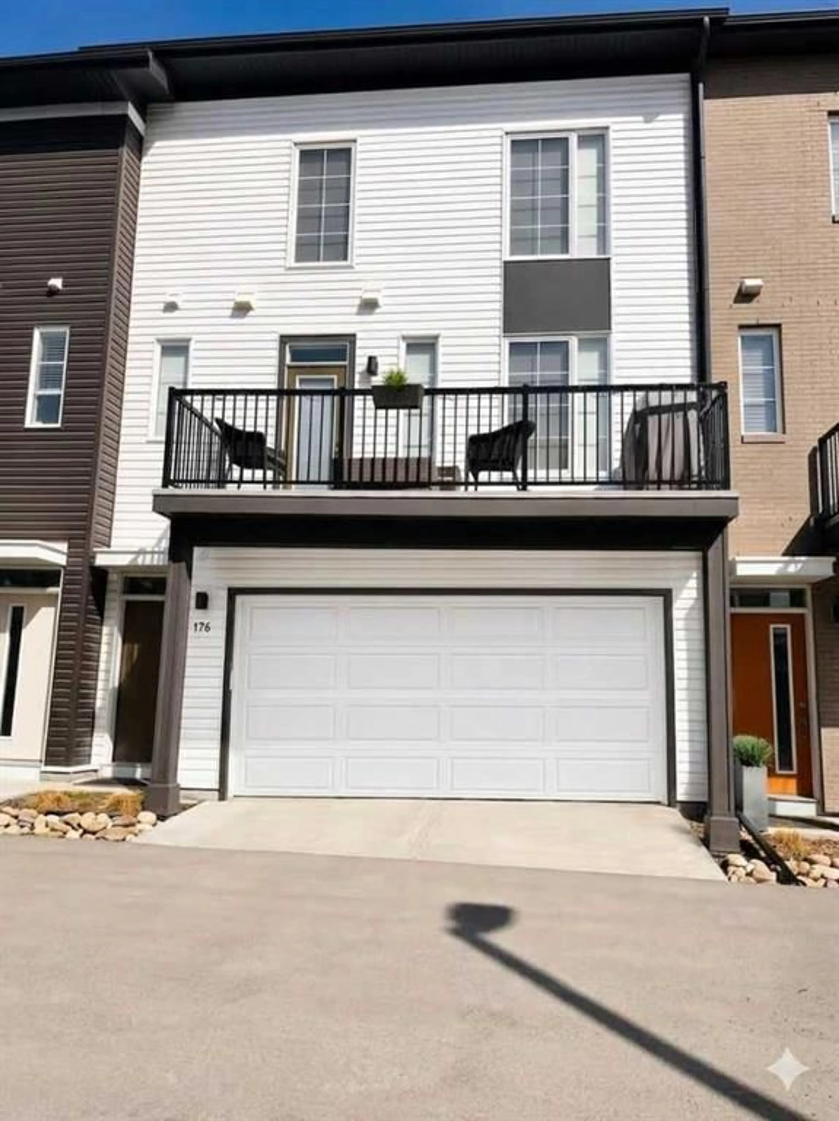
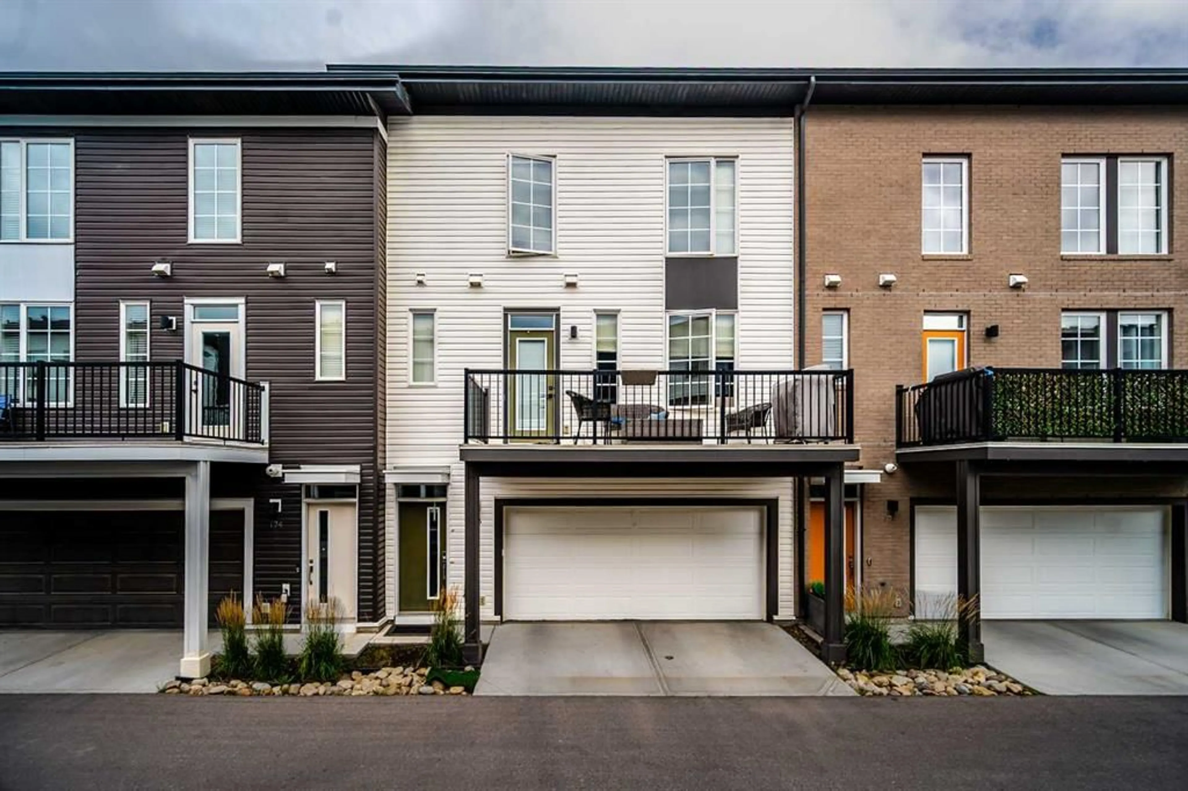
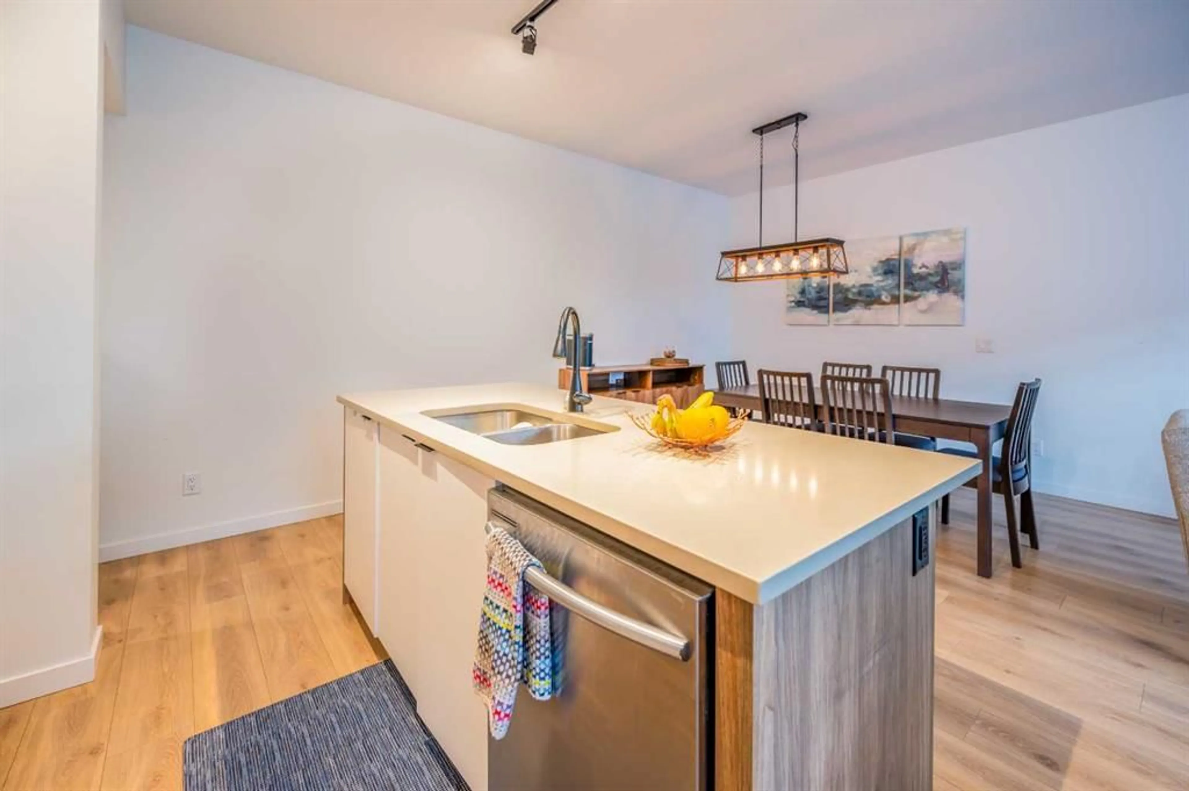
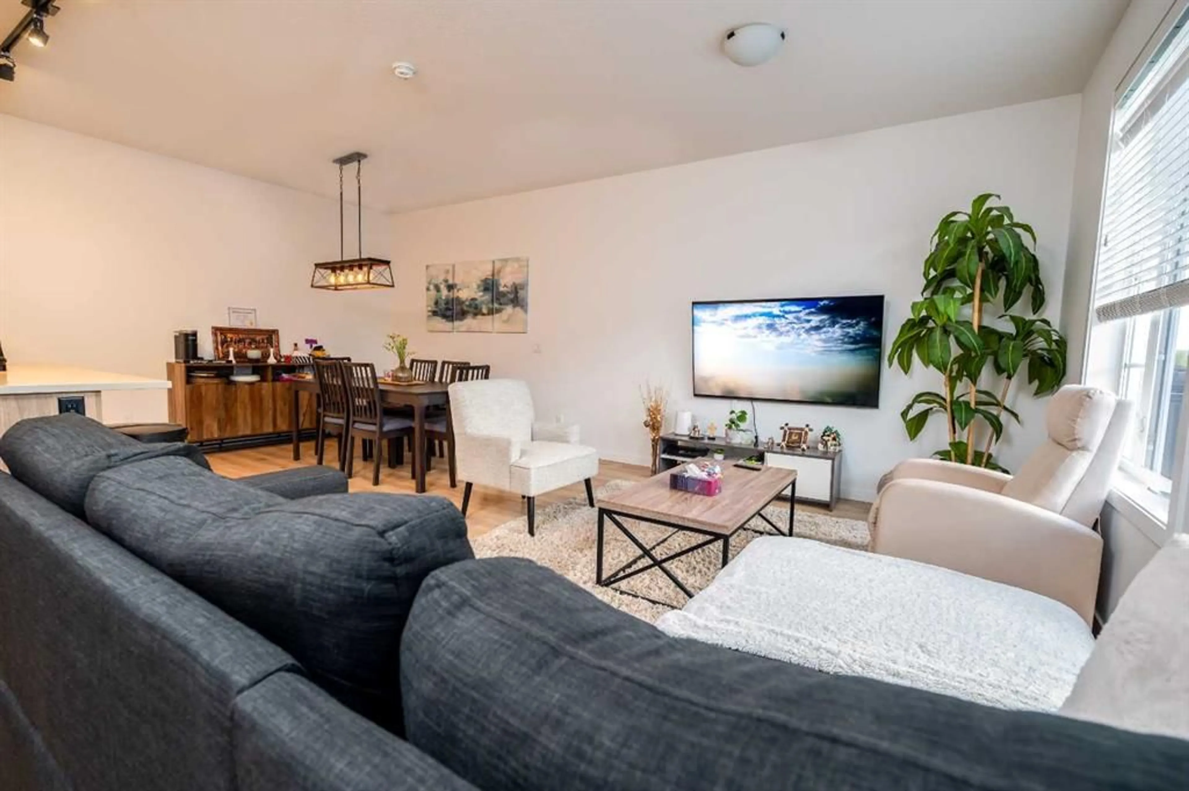
Welcome to this beautifully maintained 2-bedroom, 2.5-bathroom townhouse in the highly desirable community of Walden. Thoughtfully designed for comfortable everyday living, this home offers a bright, functional layout and has been exceptionally well cared for, and comes with the added value of a double attached garage and low condo fees, a rare combination in today's market. The main floor provides inviting living space with room to relax, entertain, and enjoy the convenience of modern townhouse living. Upstairs, both bedrooms offer privacy and comfort, including the benefit of two full bathrooms, ideal for professionals, guests, roommates, or a growing family. A convenient main-floor powder room adds further practicality. The double garage offers secure parking for two vehicles plus valuable extra storage, a standout feature for a townhouse in this price range. Combined with low condo fees, this home delivers exceptional value and peace of mind, keeping monthly costs down without sacrificing space or convenience. Set within a quiet, well-established community, this home is ideally located near Walden's many amenities, including shopping, restaurants, schools, parks, pathways, and everyday services. Outdoor enthusiasts will appreciate the close proximity to Calgary's extensive river and pathway system, providing easy access to scenic walks, biking, and recreation. Whether you are a first-time buyer, downsizing, investor, or simply looking for a low-maintenance home in a vibrant south Calgary neighbourhood, this well-kept Walden townhouse, with its double garage and low condo fees — is an excellent opportunity not to be missed.
Property Details
Interior
Features
Second Floor
Dining Room
9`4" x 9`8"Living Room
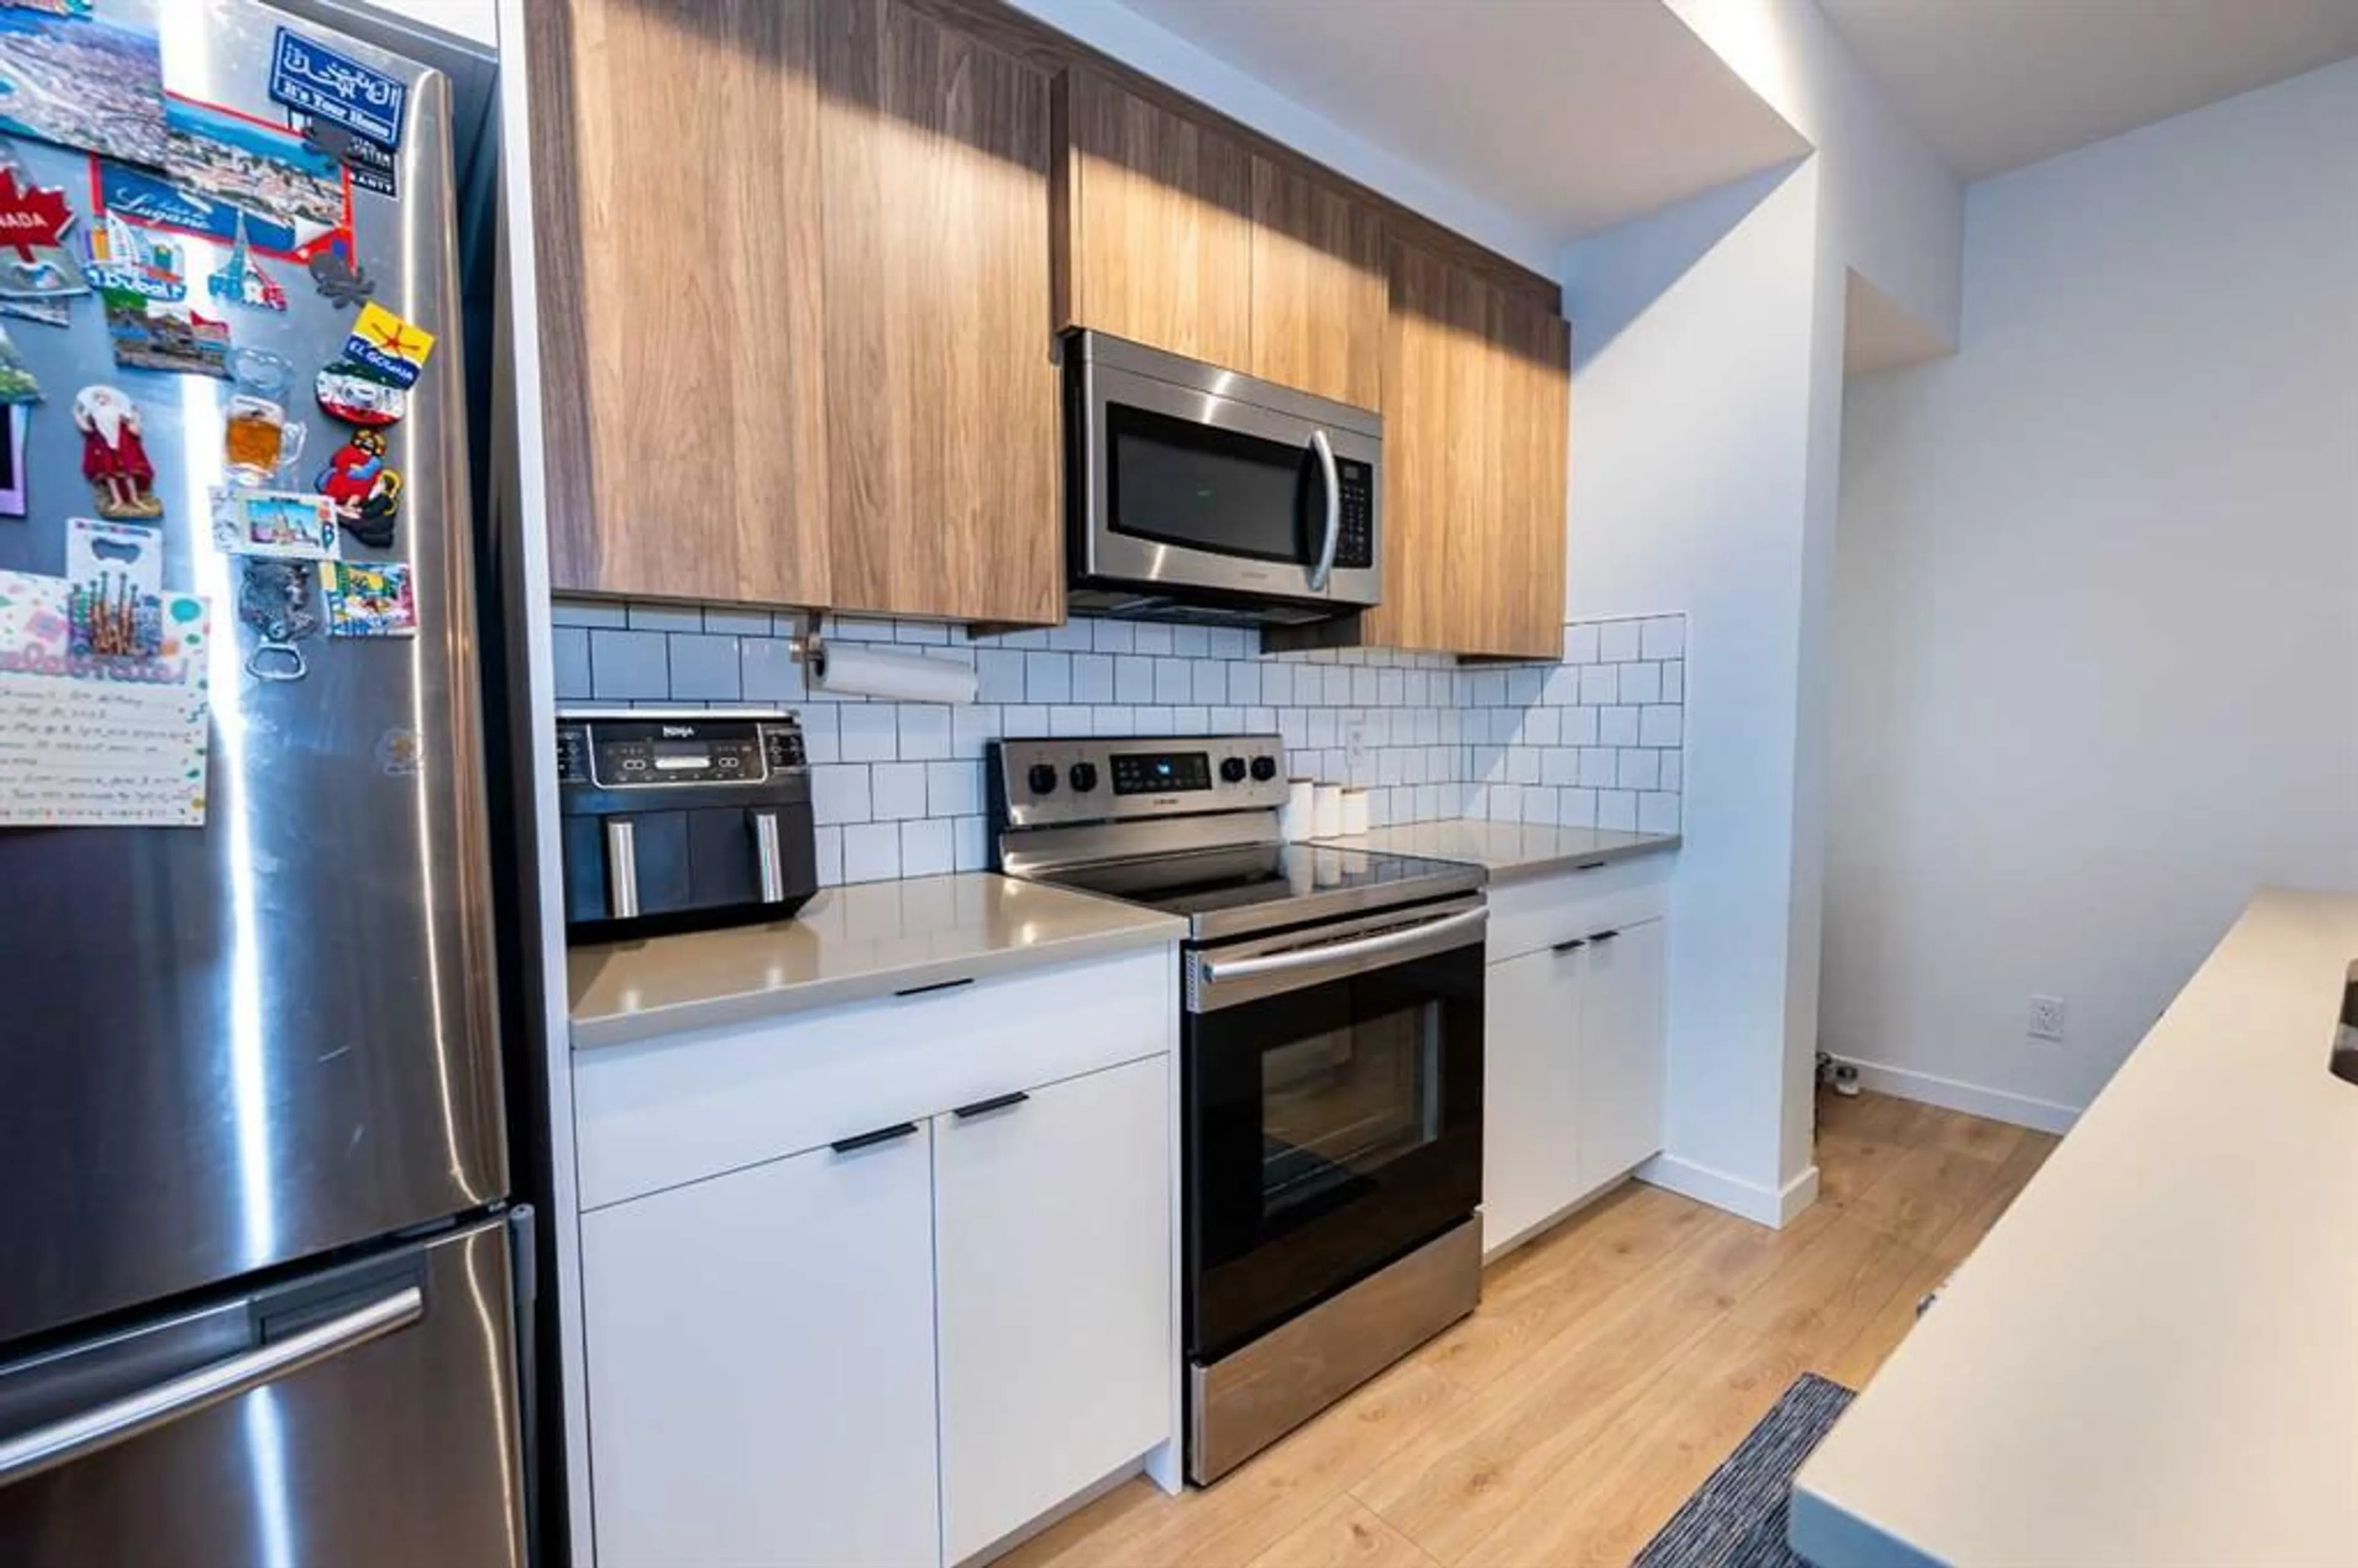
12`8" x 10`6"Kitchen
9`2" x 9`8"2pc Bathroom
0`0" x 0`0"Exterior
Features
Parking
Garage spaces 2
Garage type -
Other parking spaces 1
Total parking spaces 3
Property History
 17
17