pillar/IMG-A2313244_1.jpg
2 days on Market

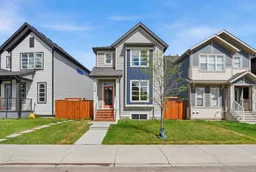
176 Walcrest Blvd, Calgary, Alberta T2X4L6

Detached
3
3 + 1
~1476.38 sqft
$574,900
Get pre-qualifiedPowered by nesto
Detached
3
3 + 1
~1476.38 sqft

Contact us about this property

Call

Highlights

Property Estimate

Days on market2 days

Estimated valueNot available

Price/Sqft$389/sqft

Monthly cost

Open Calculator

Description

OPEN HOUSE MAY 24 12pm-2pm. This inviting open-concept home blends comfort and functionality with thoughtful upgrades throughout. The modern kitchen features quartz countertops, designer soft-close cabinetry, upgraded stainless steel appliances, and a new Bosch dishwasher, all flowing seamlessly into the main living space, perfect for everyday living and entertaining. Upstairs, the spacious primary suite offers a walk-in closet and full ensuite, while two additional bedrooms, a second full bath, and convenient upper-floor laundry complete the level. Additional features include triple-pane windows, high-efficiency appliances, LED lighting, air conditioning, and a fully developed basement with soundproofing. Ideal for a media room, kids’ play space, or home gym without disrupting the rest of the home. Outside, enjoy the large backyard with a 20’ x 20’ deck and storage shed. Located in the family-friendly community of Walden, this home is surrounded by parks, playgrounds, pathways, outdoor fitness areas, and community gardens, making it easy to enjoy the outdoors year-round. You’ll also appreciate the close proximity to daycare, everyday amenities, and a future elementary school approved within the community.


Upcoming Open House

May 24Sun12:00 PM - 2:00 PM

Property Details

Style2 Storey
View-
Age of property2022
SqFt~1476.38 SqFt
Lot Size-
Parking Spaces1
MLS ®NumberA2313244
Community NameWalden
Data SourcePILLAR 9
Listing byReal Broker

Features

Heating: Forced Air,Natural Gas
Cooling: Central Air
Basement: Full,Finished,None

Main Floor

2pc Bathroom

5`1" x 5`3"

Dining Room

13`0" x 10`4"

Kitchen

8`2" x 12`10"

Living Room

12`11" x 12`4"


Features

Patio: Deck

Parking

Garage spaces -

Garage type -

Total parking spaces 1


Property History

May 22, 2026
ListedActive
$574,900
2 days on market
history photo preview40
Listing by pillar 9®
Property listed by Real Broker, Brokerage
Agent Banner Image
Interested in this property?Get in touch to get the inside scoop.

Market Data - Walden

Geo Zone Map ThumbnailWalden

Balanced Market

View Market Data

Detached house - for the past 30 days

Buyer's market Seller's market

Avg. Days on Market

Past 30 days

31 days

Compared to

2025

41 days

2024

27 days

2023

32 days

New Listings

Past 30 days

25 listings

Compared to

2025

22 listings

2024

10 listings

2023

8 listings

Units sold

Past 30 days

8 units

Compared to

2025

11 units

2024

9 units

2023

17 units

Median Sold Price

Past 30 days

$740,450

Compared to

2025

$730,000

2024

$725,000

2023

$672,000


Population and Demographics

Overview

Total population 4466
Average household income $140,234

Age (%)

0 to 19
29%
20 to 34
22%
35 to 49
29%
50 to 64
14%
65 and plus
6%

Household composition (%)

Single family
75%
Single person
20%
Multi person
4%
Multi family
1%

Mother tongue (%)

English
69%
Tagalog (Pilipino, Filipino)
8%
Spanish
5%
Mandarin
3%
Russian
3%
Gujarati
2%
Punjabi (Panjabi)
1%
Others
1%
Romanian
1%

House tenancy (%)

Owners
81%
Renters
19%

What’s nearby?Essentials within 5 km

Local Logic

Transportation Scores

Estimated Budget