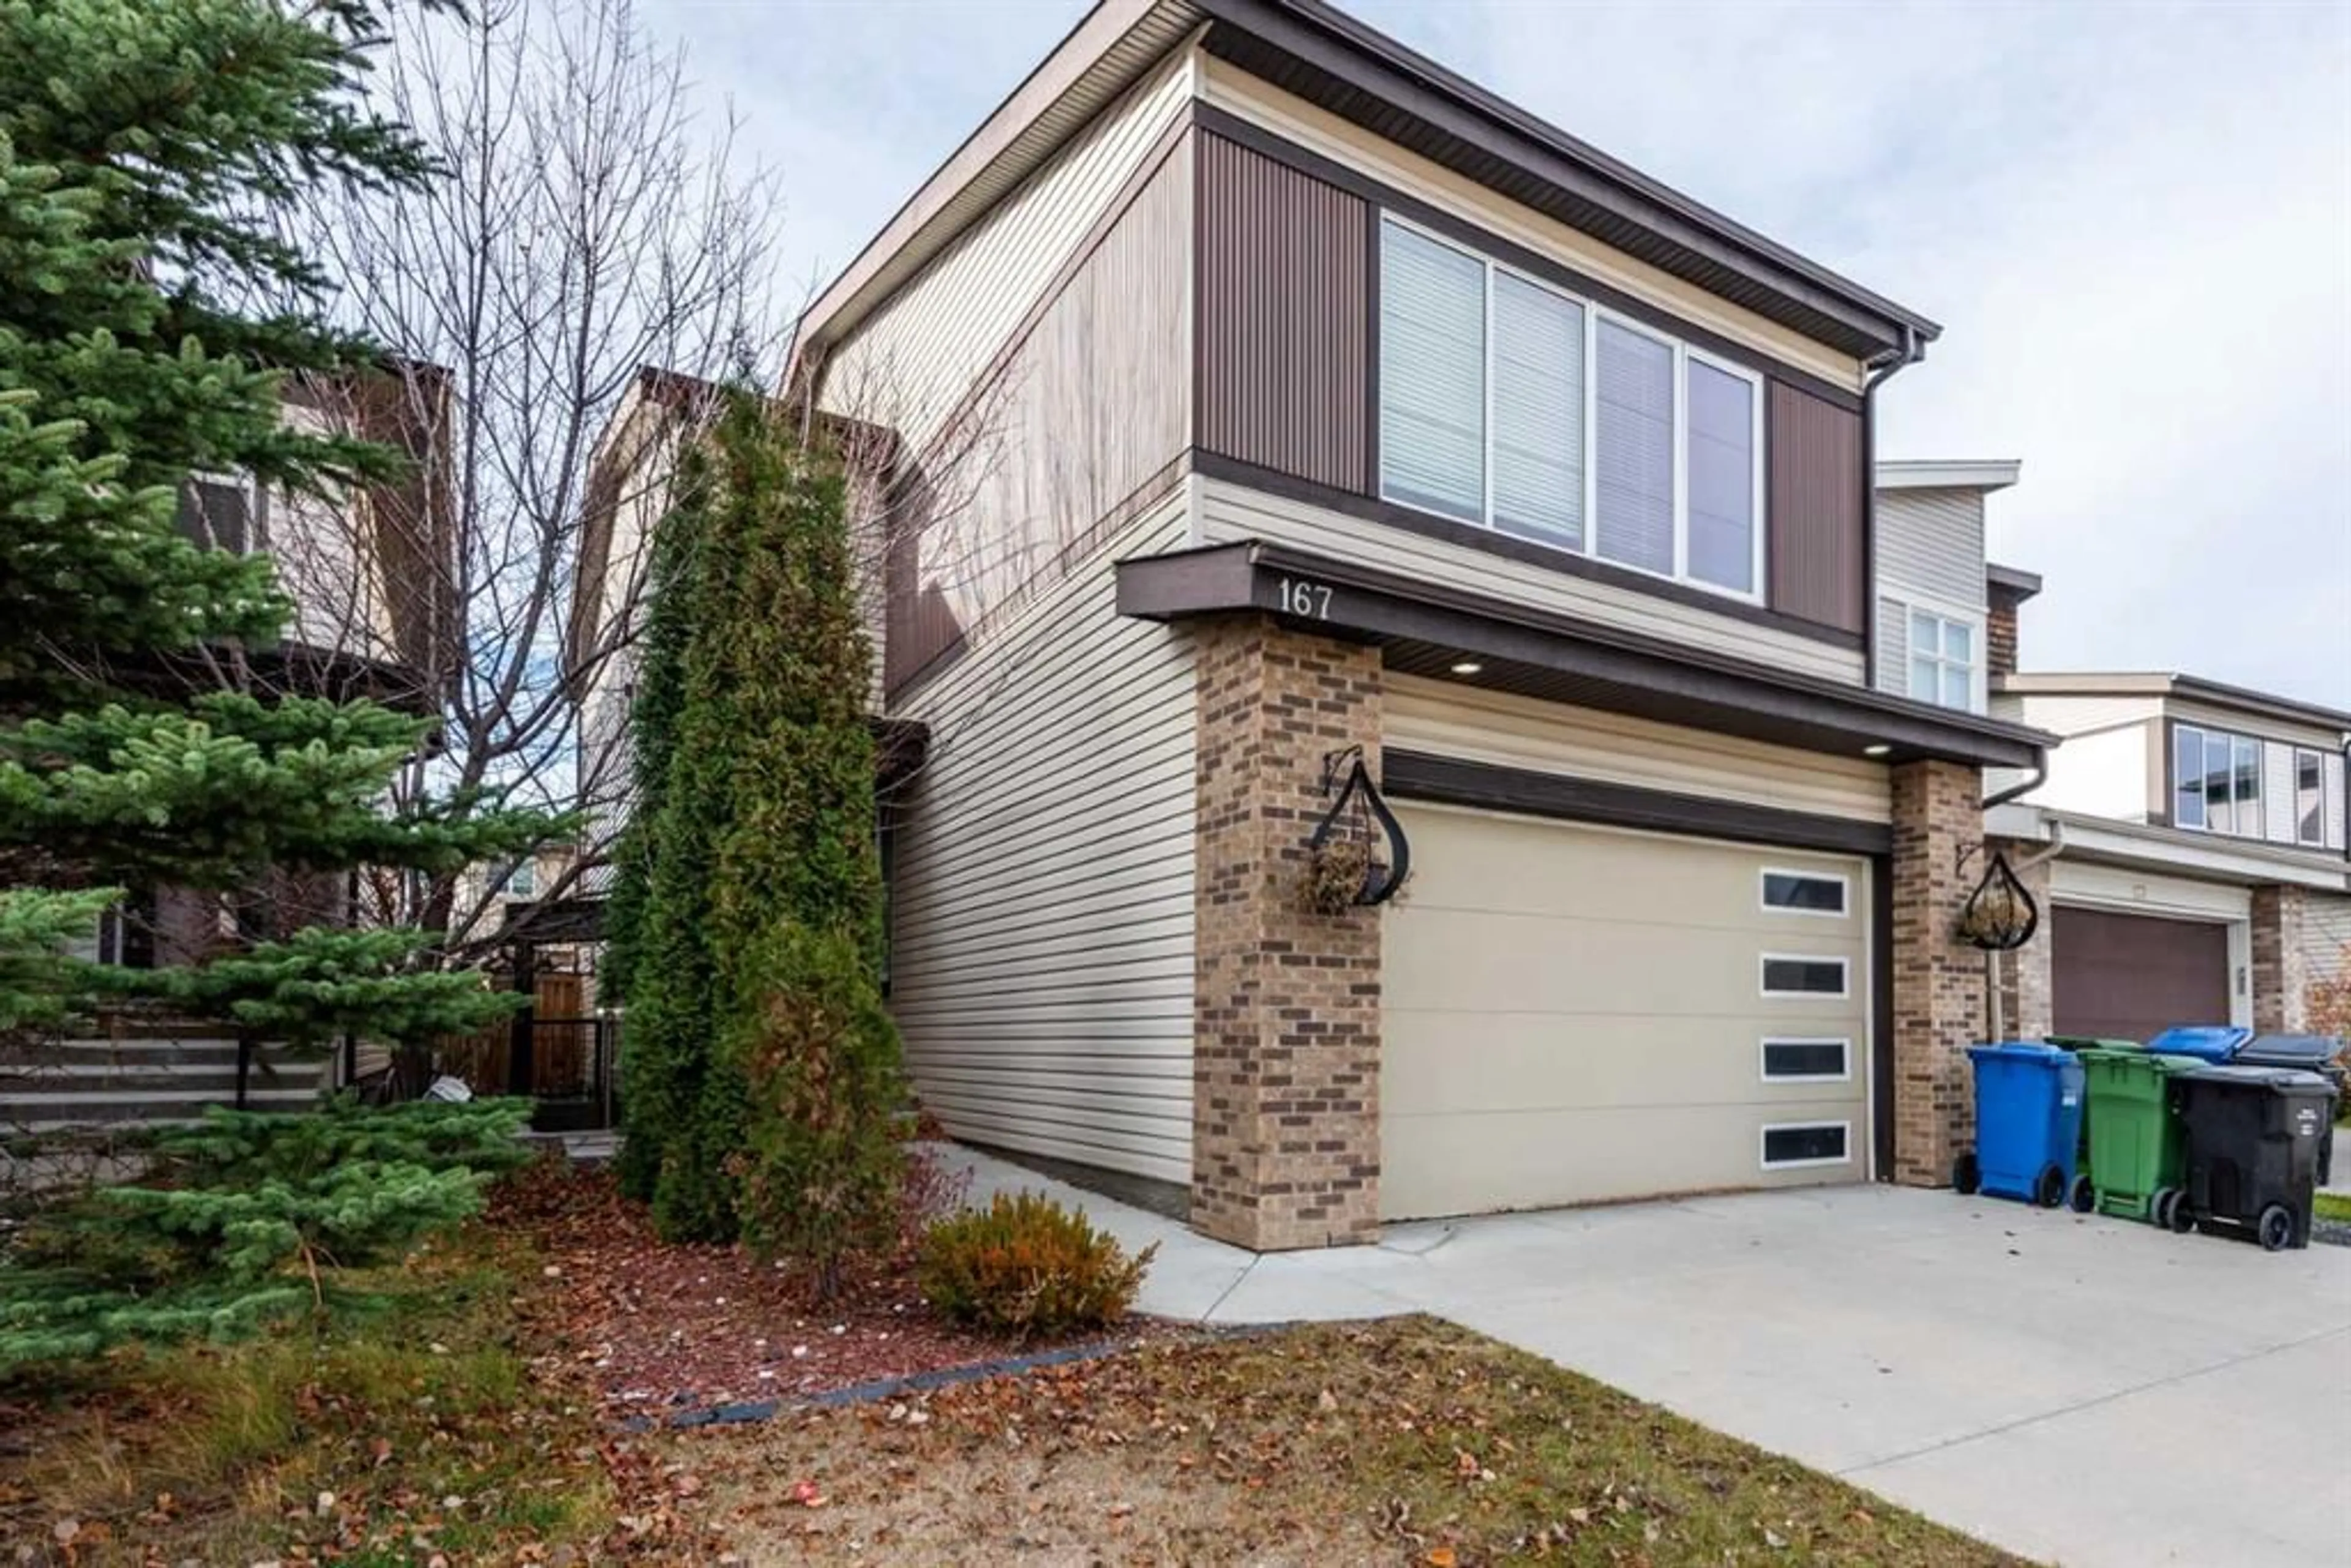
167 Walden Terr, Calgary, Alberta T2X 0P5
Contact us about this property
Highlights
Estimated valueThis is the price Wahi expects this property to sell for.
The calculation is powered by our Instant Home Value Estimate, which uses current market and property price trends to estimate your home’s value with a 90% accuracy rate.Not available
Price/Sqft$227/sqft
Monthly cost
Open Calculator
Description
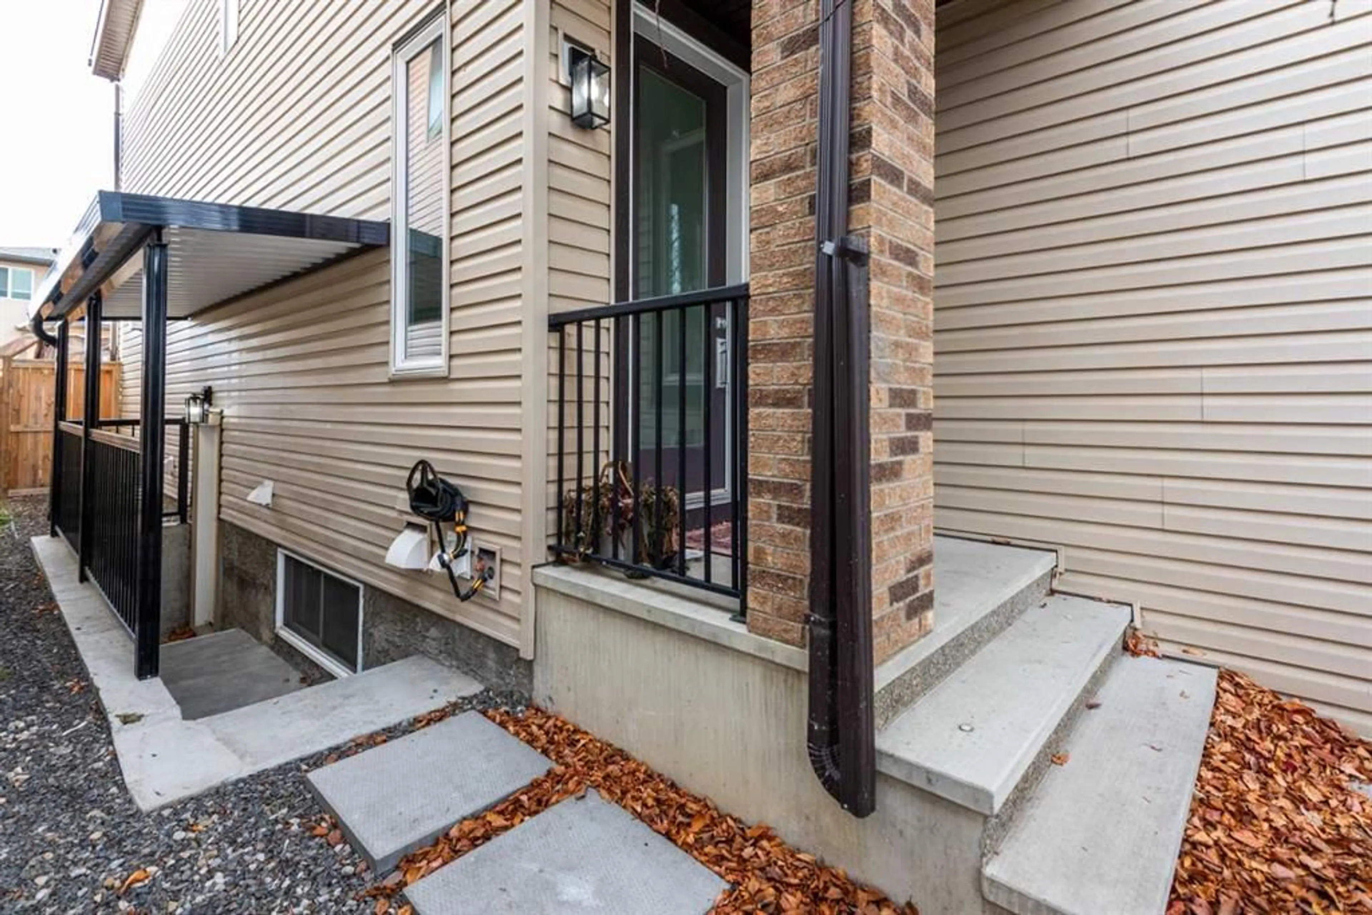
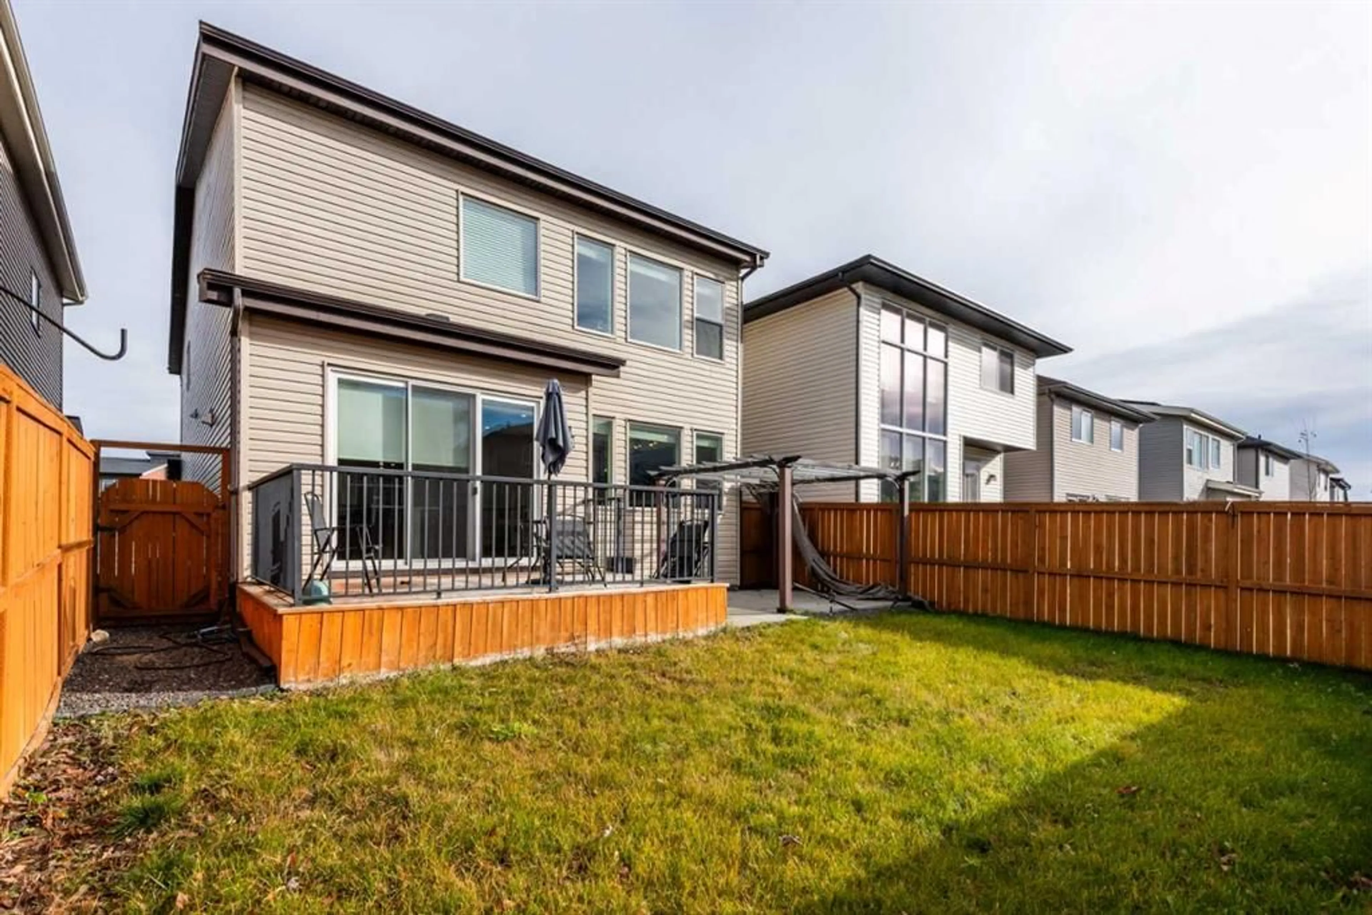
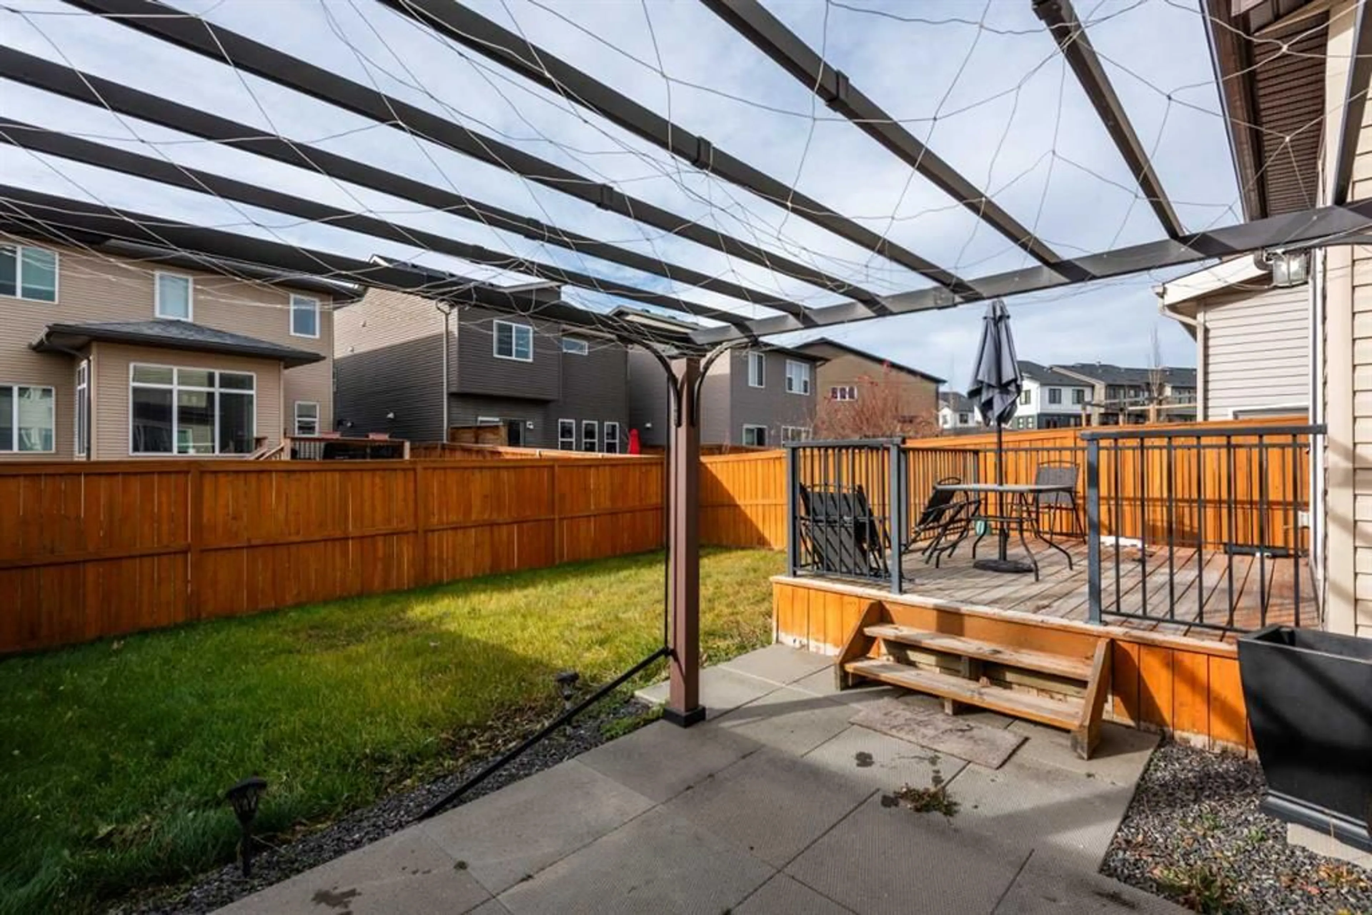
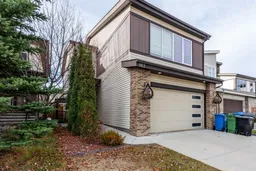
Welcome to a stunning 5-bedroom home with an Exceptional Layout and a Fully Developed Legal Basement. This elegant 5-bedroom, 4.5-bathroom home blends comfort, style, and thoughtful design across all levels. With an attached two-car garage, a beautifully finished basement, and spacious living areas, it’s built to accommodate everyday living and memorable gatherings. This custom-designed family home is located in Walden The main floor opens into a warm, inviting layout featuring a dedicated office, ideal for remote work or study. The kitchen area is well-appointed and seamlessly connects to a spacious seating area, creating an effortless flow for cooking, dining, and entertaining. The kitchen also has upgraded cabinets, a huge center island, quartz countertop, modern stainless steel appliances, and a garbage disposal. The open dining and living feel welcoming, featuring an upgraded fireplace with wall tile and a floating mantle. Large windows bring in abundant natural light, enhancing the sense of openness throughout. The upper floor hosts three generously sized bedrooms and two elegant full bathrooms. The master bedroom is a true retreat, complete with a stylish en-suite that offers comfort and privacy. Each additional bedroom is thoughtfully designed to provide space and versatility for family members or guests. The fully developed basement is a complete living space on its own. The well-developed basement expands the home’s functionality with two additional bedrooms, two full bathrooms, and a beautifully finished kitchen. A comfortable seating area completes the space, making it perfect for extended family, guests, or even a private setup. The space can serve as additional income by renting it out; it has a separate entrance the property creates a cohesive and luxurious feel throughout. You don’t want to miss this! The property is vacant, and Quick possession is available! Book your showing.
Property Details
Interior
Features
Basement Floor
Furnace/Utility Room
9`3" x 11`4"Bedroom
10`8" x 9`6"Bedroom
10`8" x 9`10"3pc Ensuite bath
8`5" x 5`0"Exterior
Features
Parking
Garage spaces 2
Garage type -
Other parking spaces 2
Total parking spaces 4
Property History
 37


