10 Walgrove Walk #412, Calgary, Alberta T2X 4E3
Contact us about this property
Highlights
Estimated valueThis is the price Wahi expects this property to sell for.
The calculation is powered by our Instant Home Value Estimate, which uses current market and property price trends to estimate your home’s value with a 90% accuracy rate.Not available
Price/Sqft$412/sqft
Monthly cost
Open Calculator
Description
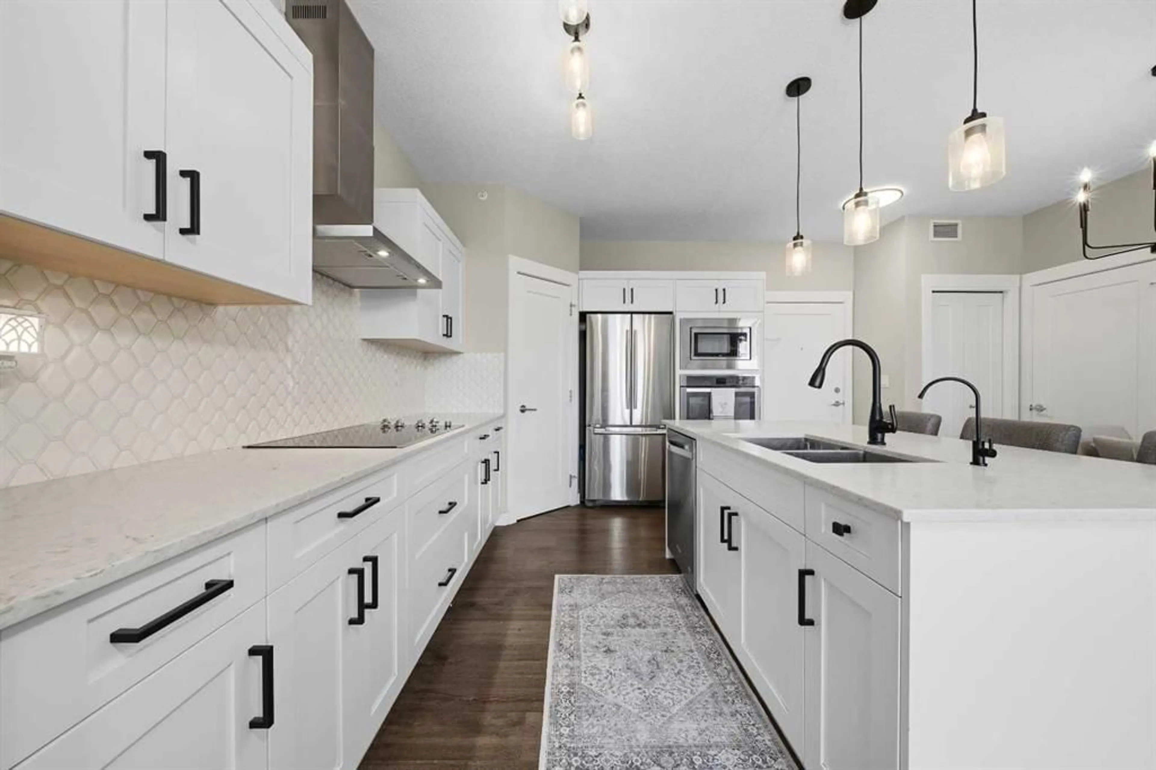
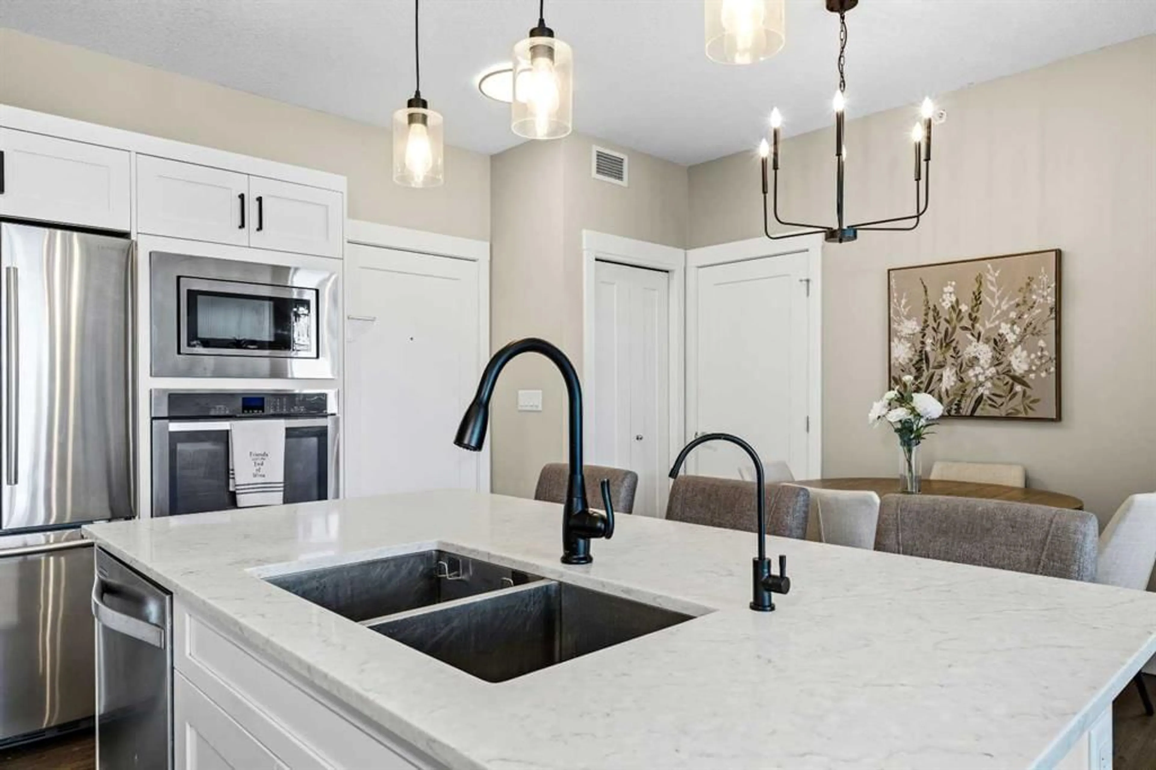
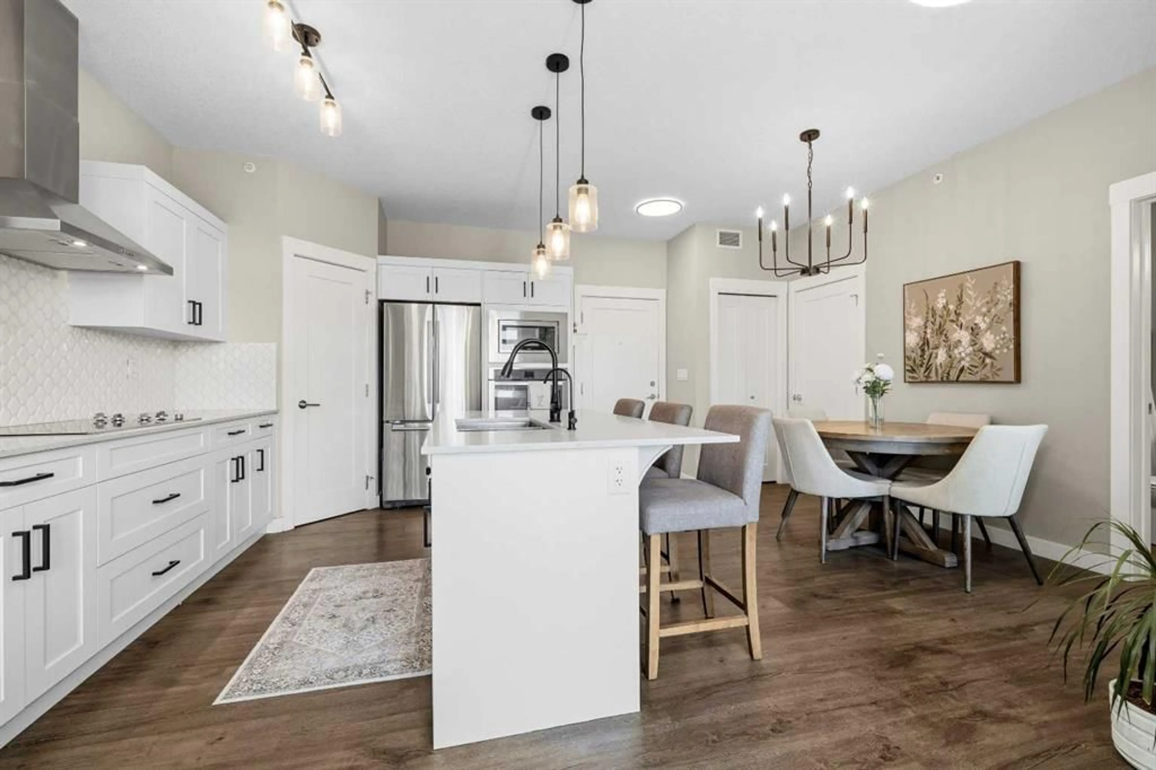
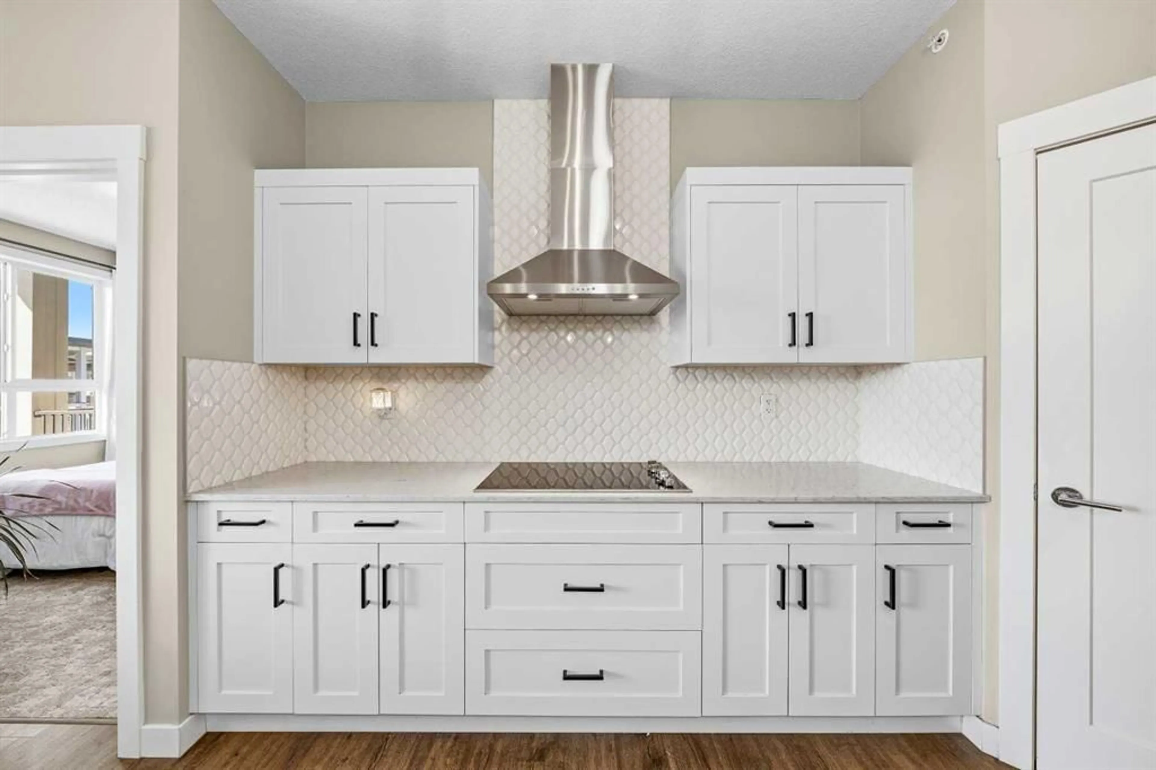
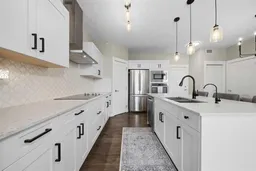
TOP-FLOOR living, abundant natural light and a long list of thoughtful upgrades set this 2-bedroom, 2-bathroom Walden condo apart. Positioned within the complex without another building directly obstructing the outlook, the unit enjoys added privacy and plenty of natural light pouring into the living space — a difference you’ll appreciate the moment you walk through the door. The bright, open-concept kitchen, dining and living area forms the heart of the home, with upgraded lighting throughout these spaces and the entrance adding to the fresh, modern feel. The kitchen has seen numerous improvements beyond the original finish, including a tile backsplash, updated cabinet hardware and a brand-new kitchen faucet. Practicality hasn’t been overlooked either: pull-out drawers have been added to two cabinets and beneath the sink, while an integrated pull-out waste and compost drawer keeps everything neatly tucked away. The two-bedroom, two-bathroom layout offers excellent separation and flexibility, whether the second bedroom becomes a home office, guest room, roommate space or a combination of all three. Both bedrooms received new carpet in 2024 with upgraded 10 lb underlay for added comfort underfoot. The primary suite includes its own private ensuite, where the shower tile was upgraded to extend all the way to the ceiling, along with an upgraded walk-in closet designed to make better use of the available storage. Central air conditioning — another valuable upgrade — keeps the home comfortable through Calgary’s warmer months. Together, these improvements create a home that offers much more than a standard condo finish: upgraded lighting, kitchen storage and finishes, newer carpets, an improved ensuite and walk-in closet, central A/C and a top-floor position with excellent natural light and privacy. The location is equally appealing. Sobeys is just 650 m away, while Township Shopping Centre is approximately 750 m from your door, putting an impressive collection of shopping, dining, fitness and everyday services close to home. Grab groceries at Sobeys, pick up a bottle at Wine & Beyond, browse Winners, meet friends at The Canadian Brewhouse, hit the gym, grab a coffee or take care of everyday errands — all without having to venture far from home. When it’s time to get outside, Walden’s network of pathways, parks, ponds and green spaces provides plenty of options for a morning run, evening walk or time outside with the dog. Quick access to Macleod Trail and Stoney Trail also makes getting around south Calgary simple, with nearby transit connections available to get you to the Red Line Somerset-Bridlewood CTrain station. Whether you’re buying your first home, downsizing or simply looking for a low-maintenance home that doesn’t feel like every other condo, this top-floor Walden property combines privacy, natural light, thoughtful upgrades and outstanding access to everyday amenities.
Property Details
Interior
Features
Main Floor
Living Room
11`9" x 11`1"Kitchen
13`3" x 9`11"Dining Room
13`11" x 7`11"4pc Bathroom
8`0" x 5`0"Exterior
Features
Parking
Garage spaces -
Garage type -
Total parking spaces 1
Condo Details
Amenities
Elevator(s), Secured Parking, Storage, Visitor Parking
Inclusions
Property History
 34
34

