10 days on Market

2415 Vista Cres, Calgary, Alberta T2E 6J2

Detached
3 + 2
2
~1295.27 sqft
$605,000
Get pre-qualifiedPowered by nesto
Detached
3 + 2
2
~1295.27 sqft

Contact us about this property

Call

Highlights

Property Estimate

Days on market10 days

Estimated valueNot available

Price/Sqft$467/sqft

Monthly cost

Open Calculator

Description

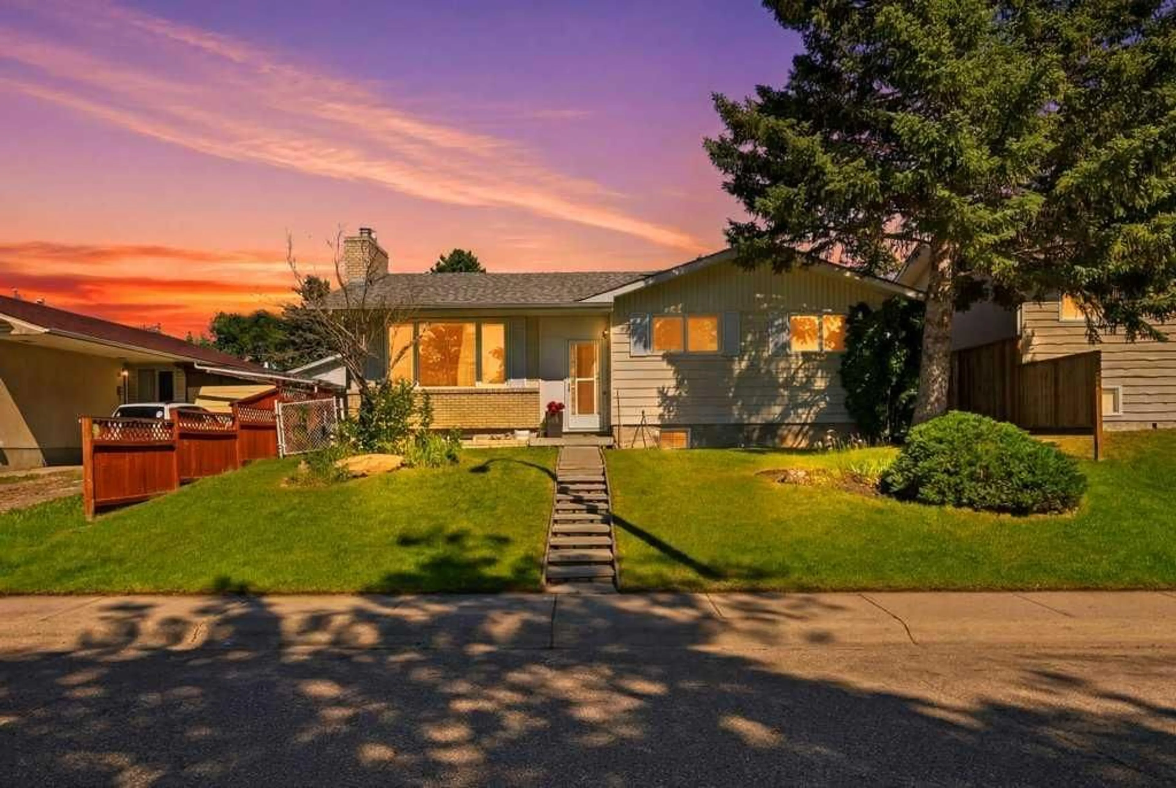
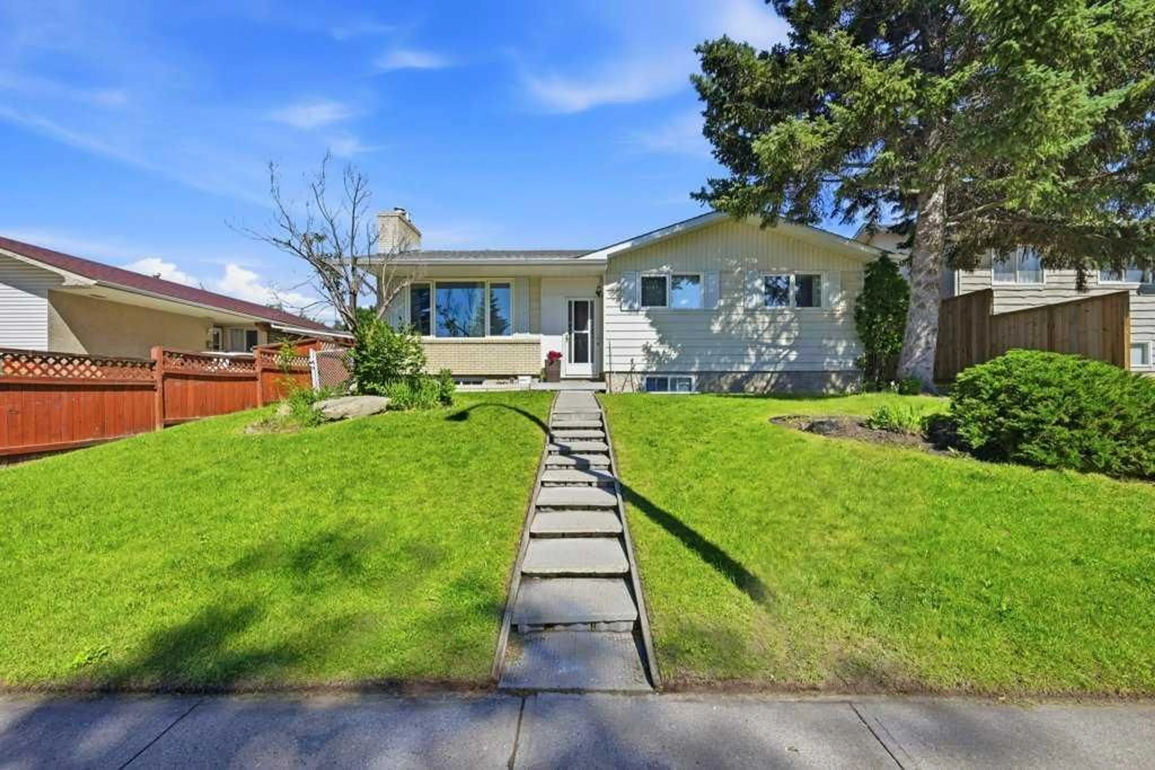
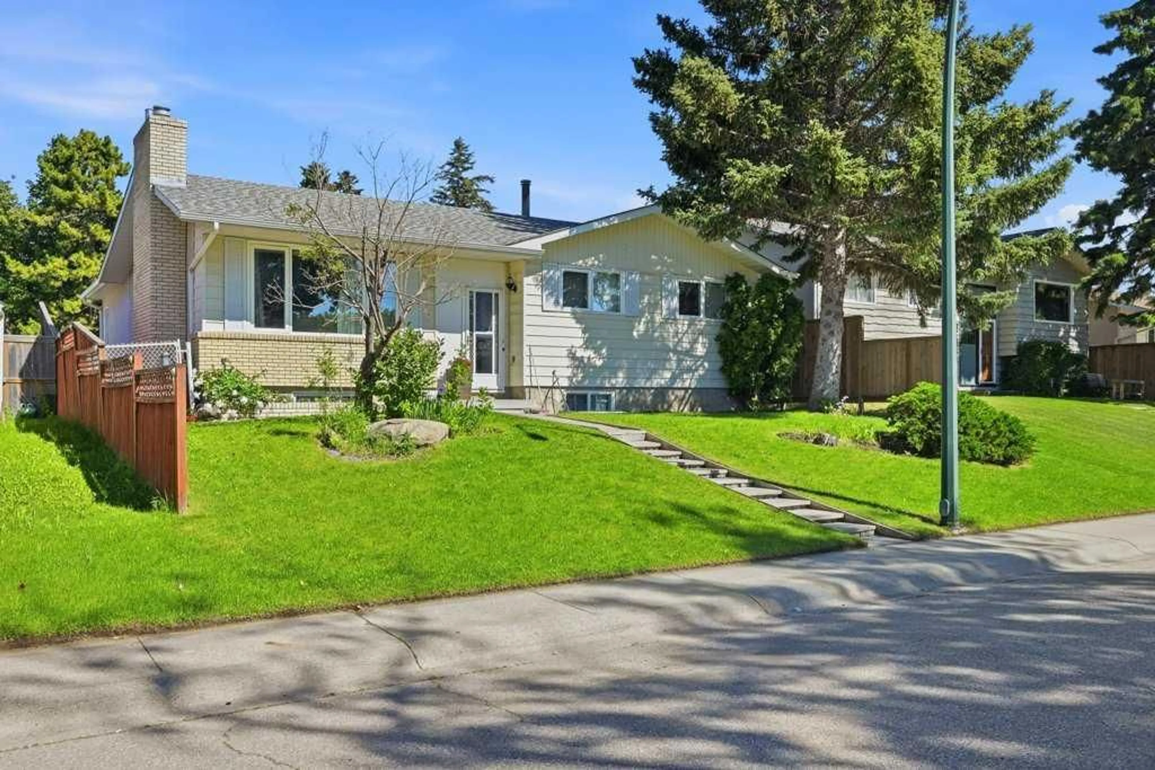
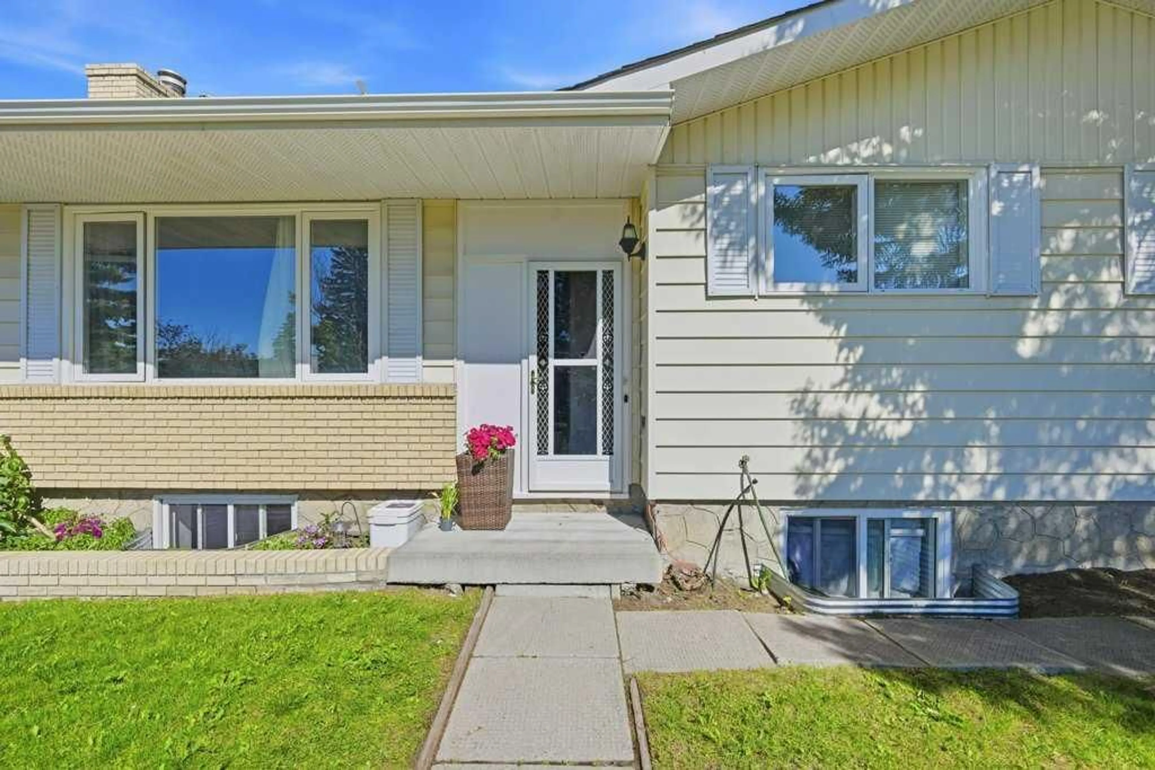
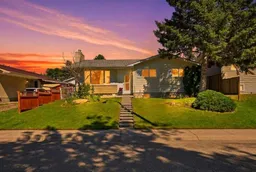
Welcome to this beautifully maintained 5 bedroom, 2 bathroom bungalow in the highly sought after inner city community of Vista Heights. Situated on a quiet, tree-lined street, this home offers the perfect blend of comfortable family living and outstanding investment potential. The bright main floor features original hardwood floors, a spacious living room with a cozy gas fireplace, a dining area, and a beautiful sunroom with vaulted ceilings and skylights overlooking the sunny, south facing backyard. The renovated main floor bathroom adds a fresh, modern touch, while three generous bedrooms provide plenty of space for the whole family. Downstairs, you'll find a fully legal 2 bedroom basement suite with a separate entrance, full kitchen, and shared laundry. Recently approved through the City of Calgary's legalization program, this is an excellent mortgage helper or turnkey investment opportunity. Additional updates include a recently replaced hot water tank, newer windows, newer shingles, and an oversized single detached garage. Located just minutes from downtown with easy access to Deerfoot Trail, 16 Avenue, schools, parks, walking paths, transit, and everyday amenities, this move-in ready home offers incredible value in one of Calgary's most desirable inner city neighbourhoods. *Property is currently tenanted both upstairs and downstairs and generates positive cash flow. Both tenants are willing to extend their leases and remain in place if the buyer prefers.


Property Details

StyleBungalow
View-
Age of property1968
SqFt~1295.27 SqFt
Lot Size-
Parking Spaces1
MLS ®NumberA2328417
Community NameVista Heights
Data SourcePILLAR 9
Listing byCentury 21 Bravo Realty

Features

Heating: Forced Air,Natural Gas
Basement: Full,Finished,Other,Separate/Exterior Entry

Main Floor

3pc Bathroom

9`1" x 4`11"

Bedroom

10`7" x 8`6"

Bedroom

10`7" x 8`6"

Den

14`10" x 11`5"


Features

Patio: Deck

Parking

Garage spaces 1

Garage type -

Other parking spaces 0

Total parking spaces 1


Property History
Jul 11, 2026
ListedActive
$605,000
10 days on market
history photo preview49
Listing by pillar 9®
Property listed by Century 21 Bravo Realty, Brokerage
Agent Banner Image
Interested in this property?Get in touch to get the inside scoop.

Market Data - Vista Heights

Geo Zone Map ThumbnailVista Heights

Strong Seller's Market

View Market Data

Detached house - for the past 30 days

Buyer's market Seller's market

Avg. Days on Market

Past 30 days

0 day

Compared to

2025

18 days

2024

8 days

2023

25 days

New Listings

Past 30 days

1 listing

Compared to

2025

2 listings

2024

3 listings

2023

2 listings

Units sold

Past 30 days

0 unit

Compared to

2025

3 units

2024

4 units

2023

2 units

Median Sold Price

Past 30 days

$0

Compared to

2025

$540,000

2024

$600,000

2023

$542,500


Population and Demographics

Overview

Total population 1347
Average household income $96,686

Age (%)

0 to 19
27%
20 to 34
19%
35 to 49
23%
50 to 64
18%
65 and plus
13%

Household composition (%)

Single family
61%
Single person
30%
Multi person
9%
Multi family
0%

Mother tongue (%)

English
78%
Others
6%
Tagalog (Pilipino, Filipino)
3%
Arabic
3%
Spanish
2%
Tigrigna
2%
Amharic
1%

House tenancy (%)

Owners
51%
Renters
49%

What’s nearby?Essentials within 5 km

Local Logic

Transportation Scores

Estimated Budget

