pillar/IMG-A2339107_1.jpg
3 days on Market

5048 Vanstone Cres, Calgary, Alberta T3A0V9

Detached
3 + 1
2
~1119.00 sqft
$•••,•••
$675,888
Get pre-qualifiedPowered by nesto
Detached
3 + 1
2
~1119.00 sqft

Contact us about this property

Call

Highlights

Property Estimate

Days on market3 days

Estimated valueNot available

Price/Sqft$604/sqft

Monthly cost

Open Calculator

Description

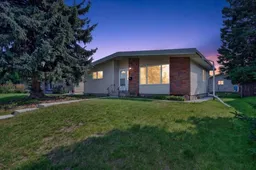
Welcome to 5048 Vanstone Crescent NW, tucked away on a quiet, private street in the heart of Varsity, known for its large lots, mature surroundings, and incredible access to the Varsity Ravine off-leash area, Northwest pathway system, parks, schools, and amenities. Lovingly cared for by the same family since the 1960s, this pristine bungalow is ready to welcome its next generation. The main floor offers a bright, comfortable layout with an updated kitchen featuring a modern island, functional workspace, and French doors opening directly onto the rear deck and beautifully established yard. Three bedrooms and a spacious full bathroom complete the main level. Downstairs, you'll find loads of inviting recreation & family space with a de-commissioned fireplace ready for conversion to a gas insert, a large wet bar, updated mechanical systems, a basement bathroom, and a generous fourth bedroom—offering plenty of space for family, guests, or teenagers. Outside, the oversized single garage, mature gardens, raised deck, and low-maintenance composite decking create a private backyard with room to relax, entertain, and make your own. A wonderful opportunity to put down roots on a young, vibrant and growing street in one of NW Calgary's most established communities. 5048 Vanstone Crescent is a home with a history—and plenty of room for its next chapter.


Property Details

StyleBungalow
View-
Age of property1966
SqFt~1119.00 SqFt
Lot Size-
Parking Spaces1
MLS ®NumberA2339107
Community NameVarsity
Data SourcePILLAR 9
Listing byKIC Realty

Features

Heating: Forced Air,Natural Gas
Central Vacuum
Basement: Full,Finished,Drop Ceiling

Main Floor

Living Room

18`6" x 12`1"

Kitchen

14`9" x 11`7"

Dining Room

8`10" x 8`2"

Bedroom - Primary

12`7" x 10`1"


Features

Patio: Deck,See Remarks

Parking

Garage spaces 1

Garage type -

Other parking spaces 0

Total parking spaces 1


Property History

Aug 21, 2026
ListedActive
$675,888
3 days on market
history photo preview37
Listing by pillar 9®
Property listed by KIC Realty, Brokerage
Agent Banner Image
Interested in this property?Get in touch to get the inside scoop.

Market Data - Varsity

Geo Zone Map ThumbnailVarsity

Balanced Market

View Market Data

Detached house - for the past 30 days

Buyer's market Seller's market

Avg. Days on Market

Past 30 days

22 days

Compared to

2025

12 days

2024

17 days

2023

20 days

New Listings

Past 30 days

17 listings

Compared to

2025

12 listings

2024

11 listings

2023

14 listings

Units sold

Past 30 days

8 units

Compared to

2025

5 units

2024

2 units

2023

7 units

Median Sold Price

Past 30 days

$1,010,750

Compared to

2025

$760,000

2024

$910,000

2023

$865,000


Population and Demographics

Overview

Total population 12685
Average household income $166,715

Age (%)

0 to 19
19%
20 to 34
23%
35 to 49
18%
50 to 64
17%
65 and plus
23%

Household composition (%)

Single family
57%
Single person
34%
Multi person
8%
Multi family
0%

Mother tongue (%)

English
77%
Mandarin
5%
Yue (Cantonese)
4%
Others
3%
Spanish
2%
Iranian Persian
2%
Arabic
2%
French
2%
German
1%

House tenancy (%)

Owners
61%
Renters
39%

What’s nearby?Essentials within 5 km

Local Logic

Transportation Scores

Estimated Budget