pillar/IMG-A2344508_1.jpg
3 days on Market

4215 Villa Cres, Calgary, Alberta T2L 2K2

Detached
3 + 1
2
~1793.00 sqft
$715,000
Get pre-qualifiedPowered by nesto
Detached
3 + 1
2
~1793.00 sqft

Contact us about this property

Call

Highlights

Property Estimate

Days on market3 days

Estimated valueNot available

Price/Sqft$398/sqft

Monthly cost

Open Calculator

Description

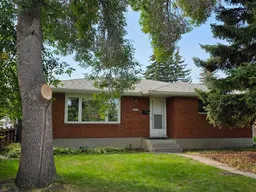
Prime Varsity Location | Brick Bungalow on a Quiet Crescent Enjoy an exceptional Varsity location within walking distance of schools, the University of Calgary, Brentwood and Northland shopping centres, plus easily access the C-Train for convenient downtown trips. This vintage brick bungalow is ideally positioned on a quiet crescent facing abundant green space and mature trees—offering a pleasant outlook and added privacy without neighbouring rows of homes overlooking the yard. The southwest-facing backyard is a private summer retreat, complete with an aggregate stone patio, lawn area, and elevated garden beds for vegetables and flowers. It is an inviting setting for relaxing or entertaining family and friends. Car enthusiasts and hobbyists will appreciate the oversized detached double garage. It is insulated and drywalled, with a new roof installed this summer; it is not currently heated. The approximately 1100 sq. ft. home offers three bedrooms on the main floor, a spacious living and dining room combination, and a four-piece bath. Main-level flooring is tile and oak hardwood. The functional vintage 1964 kitchen offers immediate usability, with excellent potential for a future renovation. The developed lower level includes a large bedroom, three-piece bath, a generous family/recreation room and large storage room. The laundry area remains undeveloped, and the lower level would benefit from some updating. With an attractive street presence, mature landscaping, a private yard, and one of Calgary’s most convenient established-community locations, this home offers excellent long-term value and outstanding potential for a buyer ready to make it their own.


Property Details

StyleBungalow
View-
Age of property1964
SqFt~1793.00 SqFt
Lot Size-
Parking Spaces2
MLS ®NumberA2344508
Community NameVarsity
Data SourcePILLAR 9
Listing byRE/MAX Real Estate (Mountain View)

Features

Heating: Central,Natural Gas
Basement: Full,Partially Finished,Other

Main Floor

Living Room

18`8" x 12`0"

Dining Room

9`3" x 7`3"

Kitchen

11`1" x 13`11"

Entrance

4`0" x 6`8"


Features

Patio: Patio

Parking

Garage spaces 2

Garage type -

Other parking spaces 0

Total parking spaces 2


Property History

Sep 16, 2026
ListedActive
$715,000
3 days on market
history photo preview16
Listing by pillar 9®
Property listed by RE/MAX Real Estate (Mountain View), Brokerage
Agent Banner Image
Interested in this property?Get in touch to get the inside scoop.

Market Data - Varsity

Geo Zone Map ThumbnailVarsity

Seller's Market

View Market Data

Detached house - for the past 30 days

Buyer's market Seller's market

Avg. Days on Market

Past 30 days

40 days

Compared to

2025

23 days

2024

23 days

2023

13 days

New Listings

Past 30 days

8 listings

Compared to

2025

11 listings

2024

10 listings

2023

6 listings

Units sold

Past 30 days

9 units

Compared to

2025

7 units

2024

9 units

2023

6 units

Median Sold Price

Past 30 days

$834,900

Compared to

2025

$738,500

2024

$925,000

2023

$1,080,950


Population and Demographics

Overview

Total population 12685
Average household income $166,715

Age (%)

0 to 19
19%
20 to 34
23%
35 to 49
18%
50 to 64
17%
65 and plus
23%

Household composition (%)

Single family
57%
Single person
34%
Multi person
8%
Multi family
0%

Mother tongue (%)

English
77%
Mandarin
5%
Yue (Cantonese)
4%
Others
3%
Spanish
2%
Iranian Persian
2%
Arabic
2%
French
2%
German
1%

House tenancy (%)

Owners
61%
Renters
39%

What’s nearby?Essentials within 5 km

Local Logic

Transportation Scores

Estimated Budget