4001C 49 St #3204, Calgary, Alberta T3A 2C9
Contact us about this property
Highlights
Estimated valueThis is the price Wahi expects this property to sell for.
The calculation is powered by our Instant Home Value Estimate, which uses current market and property price trends to estimate your home’s value with a 90% accuracy rate.Not available
Price/Sqft$259/sqft
Monthly cost
Open Calculator
Description
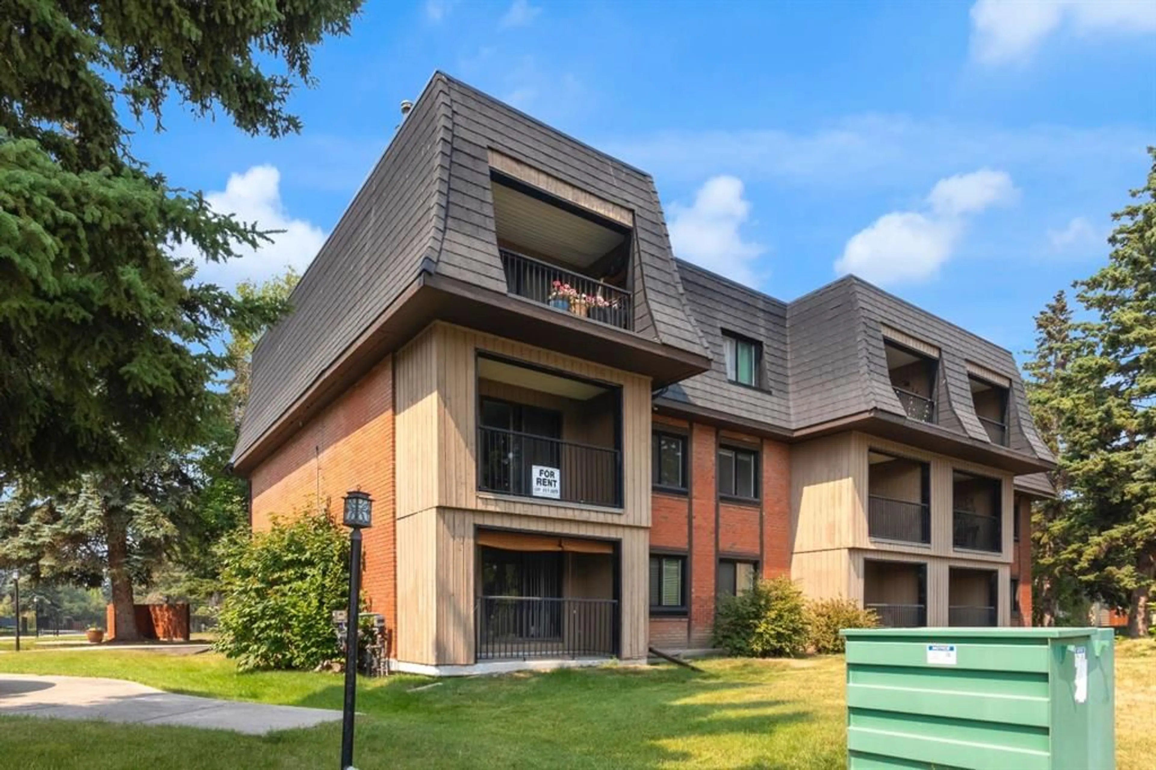
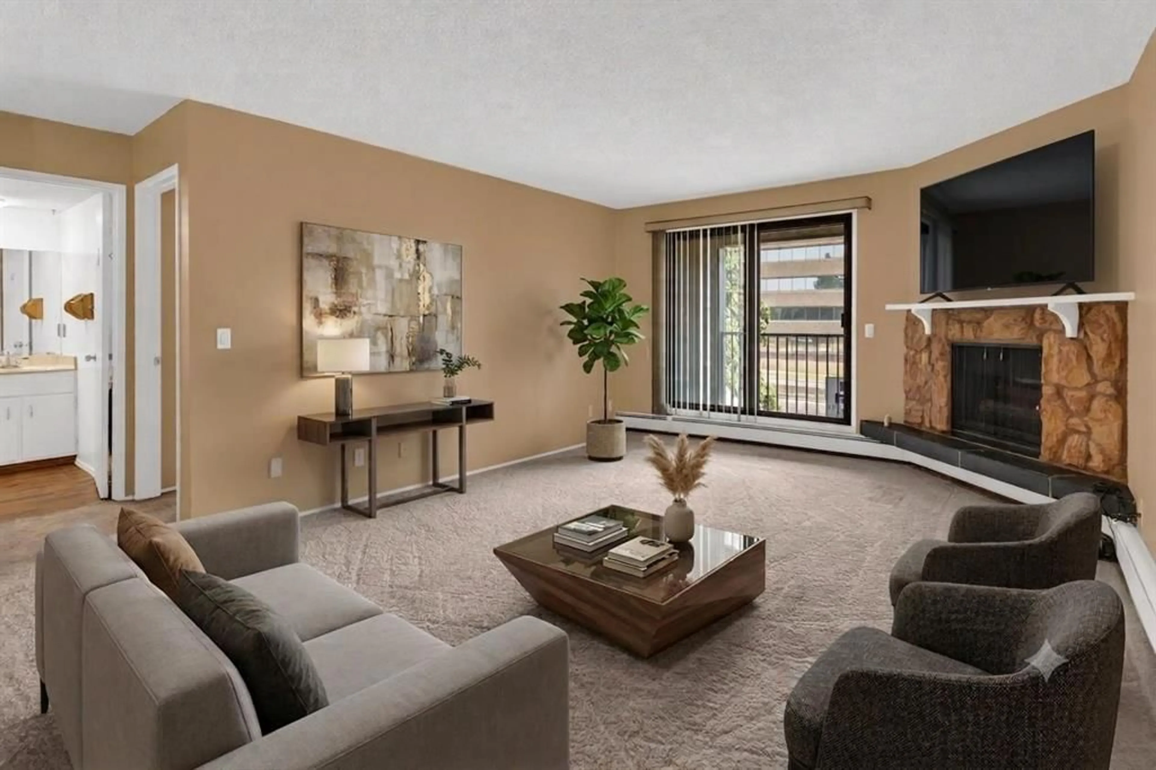
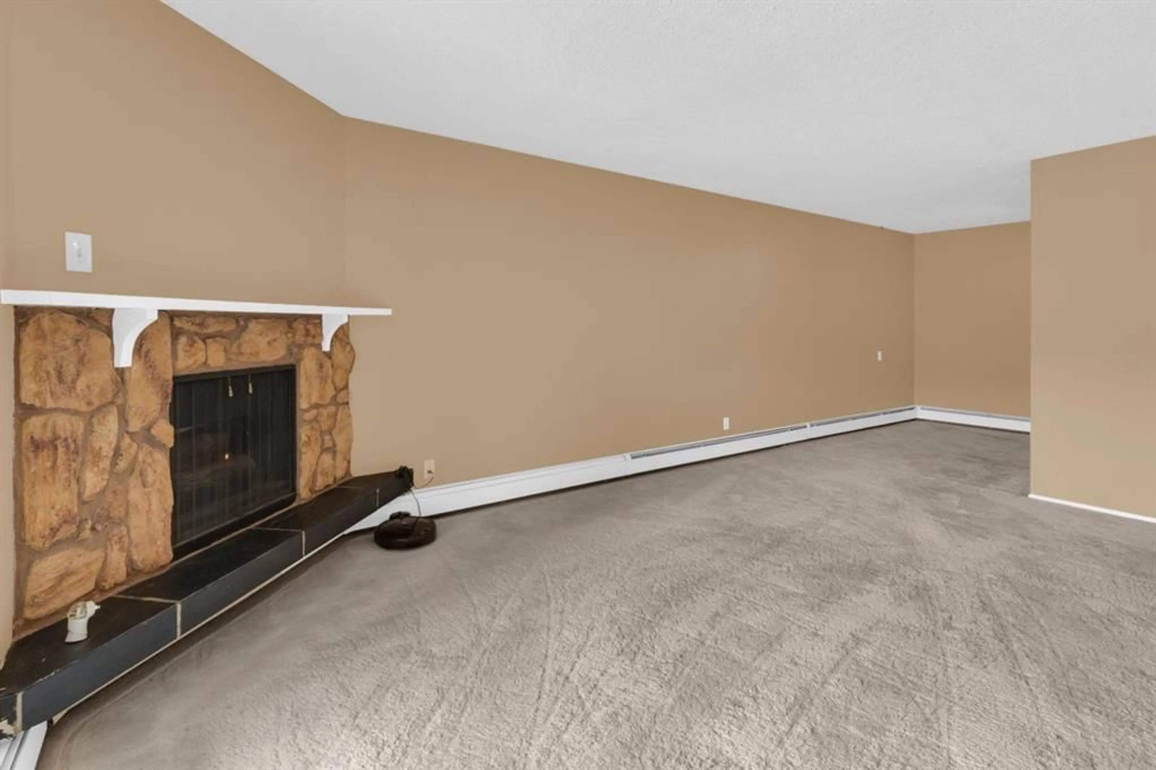
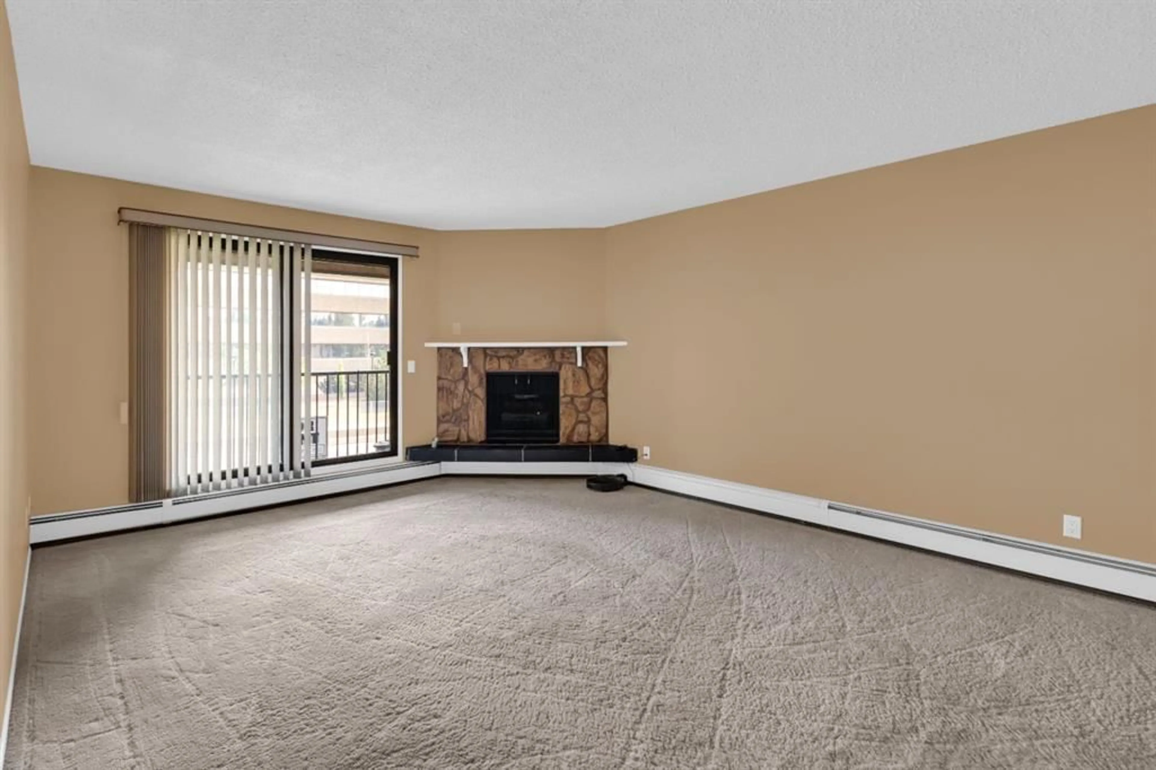
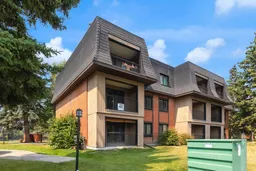
HOME SWEET HOME! This is your RARE OPPORTUNITY to own a charming, beautifully maintained, MOVE-IN READY (adult living 25+) CONDO OFFERING IMMEDIATE POSSESSION in a prime location in Varsity close to Market Mall and the University of Calgary, ideal for buyers and investors alike! Still renting? This is your opportunity to step into home ownership or expand your investment portfolio in a highly sought after community rich with amenities. This well-maintained condo is perfectly situated across from Market Mall and the nearby medical buildings, with easy access to the University of Calgary, Foothills Medical Centre, Alberta Children’s Hospital, LRT, and countless shops, restaurants, and amenities. Inside, the functional layout offers a bright and spacious living room featuring a cozy corner fireplace and access to a private, covered balcony, an ideal space to relax and unwind. The galley-style kitchen opens to the adjoining dining area and includes all appliances, while the great-sized primary bedroom, full 4 piece bathroom, in-suite laundry, and additional storage provide the convenience and functionality today’s buyers are looking for. Located in the well-managed Varsity Villas building featuring an assigned parking stall and an on-site caretaker, this property offers excellent value with condo fees that include heat and water. With its exceptional location, immediate possession, and strong appeal for first-time buyers, students, healthcare professionals, and investors, this is an opportunity you won’t want to miss. Book your private showing today! PLEASE NOTE: The building has a 25+ age restriction for residents and does not permit pets. Property photos features some virtual staging.
Property Details
Interior
Features
Main Floor
Storage
7`4" x 5`7"4pc Bathroom
10`0" x 6`8"Laundry
2`0" x 2`0"Bedroom - Primary
13`3" x 10`1"Exterior
Features
Parking
Garage spaces -
Garage type -
Total parking spaces 1
Condo Details
Amenities
Elevator(s), Storage, Visitor Parking
Inclusions
Property History
 30
30

