5 days on Market

40 Varston Pl, Calgary, Alberta T3A 0B7

Detached
4
3 + 1
~2308.76 sqft
$1,250,000
Get pre-qualifiedPowered by nesto
Detached
4
3 + 1
~2308.76 sqft

Contact us about this property

Call

Highlights

Property Estimate

Days on market5 days

Estimated valueNot available

Price/Sqft$541/sqft

Monthly cost

Open Calculator

Description

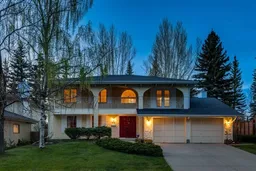
Welcome to 40 Varsity Place NW — a rare opportunity in the highly sought-after community of Varsity Village. This original family home sits on a premium oversized 70’ x 120’ lot backing directly onto green space, offering privacy and stunning views of mature trees. Located on a quiet no-through road, it’s an ideal setting for a growing family seeking space and tranquility. Whether you’re looking for a move-in ready home, a renovation project, or the perfect site to build your dream home, this property delivers exceptional potential. With over 3,100 sq ft of developed living space, the main floor features a bright kitchen, formal dining room, family room, living room, sunroom, laundry, and powder room. Upstairs you’ll find four generous bedrooms and two full bathrooms. The primary bedroom comes complete with a 3-piece ensuite, large walk-in closet, and a private balcony overlooking the front yard. A finished basement offers a large rec room plus ample storage and utility space. Recent upgrades include new furnaces and a new hot water tank. Enjoy an oversized two-car attached garage, wide driveway for extra parking, and a beautifully landscaped yard that backs onto peaceful green space. Homes with this combination of lot size, location, and versatility in Varsity don’t come available often. Book your private showing today and experience it for yourself!


Property Details

Style2 Storey
View-
Age of property1969
SqFt~2308.76 SqFt
Lot Size-
Parking Spaces4
MLS ®NumberA2312406
Community NameVarsity
Data SourcePILLAR 9
Listing byRE/MAX Realty Professionals

Features

Heating: Central
Basement: Full,Finished,None

Main Floor

2pc Bathroom

0`0" x 0`0"

Dining Room

14`11" x 12`1"

Kitchen

13`6" x 11`10"

Family Room

13`7" x 17`9"


Features

Patio: Balcony(s)

Parking

Garage spaces 1

Garage type -

Other parking spaces 3

Total parking spaces 4


Property History

May 20, 2026
ListedActive
$1,250,000
5 days on market
history photo preview35
Listing by pillar 9®
Property listed by RE/MAX Realty Professionals, Brokerage
Agent Banner Image
Interested in this property?Get in touch to get the inside scoop.

Market Data - Varsity

Geo Zone Map ThumbnailVarsity

Strong Seller's Market

View Market Data

Detached house - for the past 30 days

Buyer's market Seller's market

Avg. Days on Market

Past 30 days

18 days

Compared to

2025

13 days

2024

9 days

2023

22 days

New Listings

Past 30 days

17 listings

Compared to

2025

17 listings

2024

18 listings

2023

16 listings

Units sold

Past 30 days

14 units

Compared to

2025

9 units

2024

11 units

2023

14 units

Median Sold Price

Past 30 days

$1,050,000

Compared to

2025

$950,000

2024

$855,000

2023

$833,711


Population and Demographics

Overview

Total population 12685
Average household income $166,715

Age (%)

0 to 19
19%
20 to 34
23%
35 to 49
18%
50 to 64
17%
65 and plus
23%

Household composition (%)

Single family
57%
Single person
34%
Multi person
8%
Multi family
0%

Mother tongue (%)

English
77%
Mandarin
5%
Yue (Cantonese)
4%
Others
3%
Spanish
2%
Iranian Persian
2%
Arabic
2%
French
2%
German
1%

House tenancy (%)

Owners
61%
Renters
39%

What’s nearby?Essentials within 5 km

Local Logic

Transportation Scores

Estimated Budget