22 Varsity Estates View, Calgary, Alberta T3B5J7
Contact us about this property
Highlights
Estimated valueThis is the price Wahi expects this property to sell for.
The calculation is powered by our Instant Home Value Estimate, which uses current market and property price trends to estimate your home’s value with a 90% accuracy rate.Not available
Price/Sqft$521/sqft
Monthly cost
Open Calculator
Description
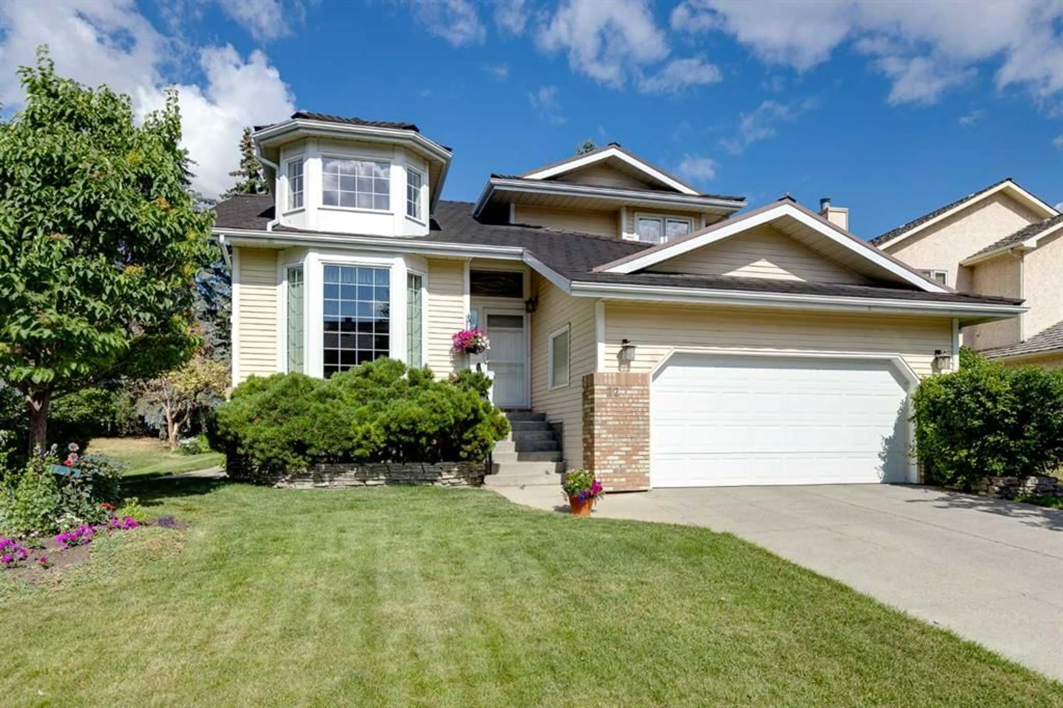
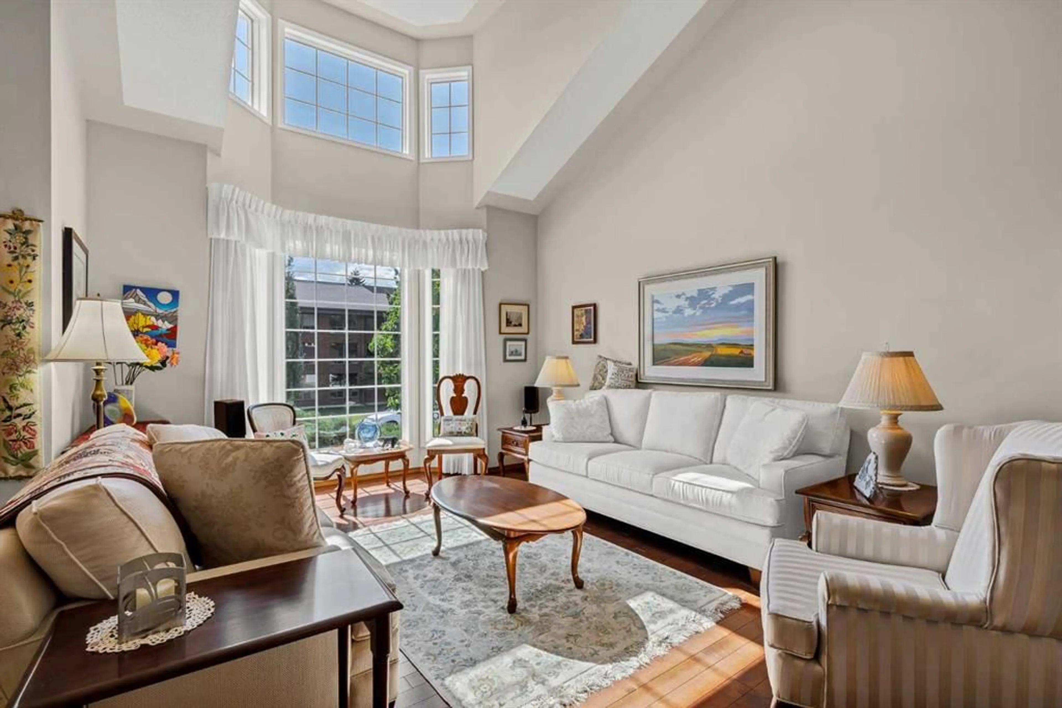
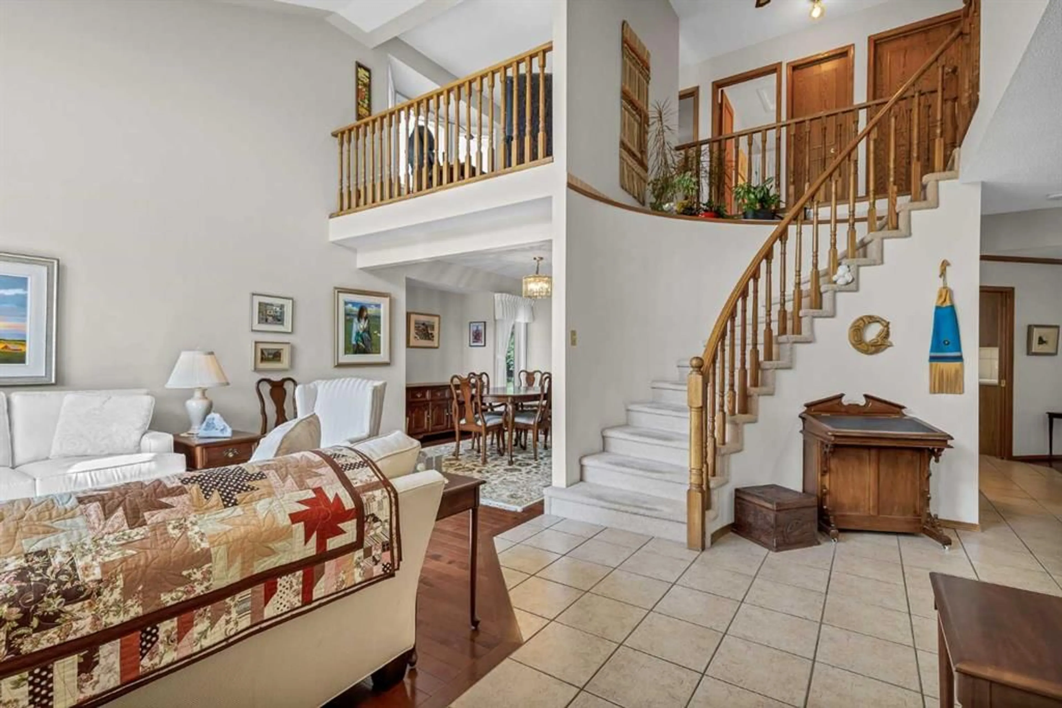
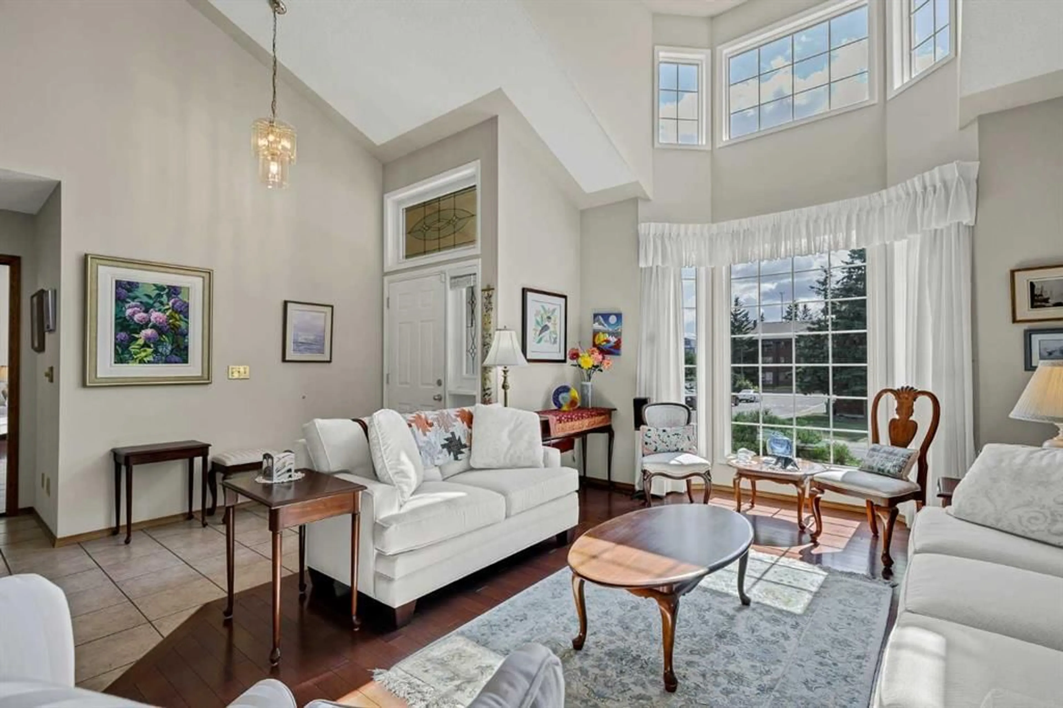
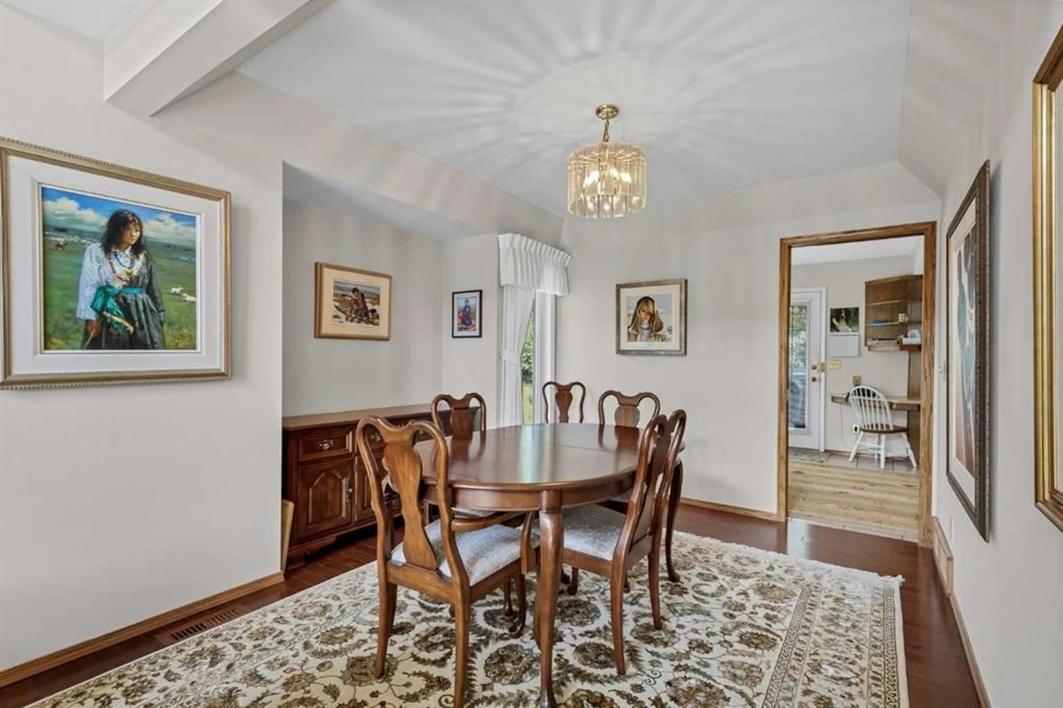
Welcome to Varsity Estates - one of Calgary’s premier NW communities and a rare opportunity to own a large move-in ready home. This 2-storey estate residence boasts 4 bedrooms, 3.5 bathrooms, a double attached garage, and a fully finished basement - delivering a wonderful layout tailored for entertaining & effortless daily family living. Step through the front doors into a soaring main floor defined by its vaulted ceiling, expansive windows and exceptional natural light. The central foyer features a dramatic curved staircase and an elegant open-to-below view from the upper loft area. To your side, the formal living room and dining area are ideal for hosting holiday dinners, formal gatherings, & celebrating special moments. Designed with the home chef in mind, the expansive kitchen combines classic functionality with generous space. At its center sits an island equipped with a central gas cooktop & grill, providing the perfect focal point for meal prep, entertaining, and interactive cooking. Plenty of cabinetry surrounds the room, complemented by abundant counter space, a built-in wall oven and microwave, and a spacious pantry beside the refrigerator. Adjoining the kitchen, the breakfast nook offers a sunny spot for casual morning coffee overlooking your lush yard full of perennials. You will love the cozy family room at the back of the home with its timeless brick fireplace, custom built-in cabinetry, hardwood flooring. The owners extended the living room creating and even more inviting space with floor-to-ceiling windows and skylights all framing the private backyard and flooding the interior with sunshine. Completing the main floor is a large laundry/mudroom and a convenient 2-piece powder room for guests. Ascend the curved staircase to discover a thoughtfully planned second level. The primary suite is a private retreat with dual walk-in closets & an updated 5-piece ensuite bath complete with a large vanity, 2 sinks, soaker tub, and a separate tiled shower. Two additional bedrooms offer space for family or guests and a 4-piece family bathroom. A rare feature on this level is the expansive upper loft - a flexible space perfect for a home office, media room, or quiet reading nook. The fully finished basement adds significant addt’l living space, featuring a wet bar, large recreation room complete with media area, built-in den, a 4th bedroom with egress window and walk-in closet, a 4-piece bathroom, storage room and an exceptional amount of additional storage throughout. Outside, the gorgeous yard features garden beds, a concrete sidewalk, underground sprinklers and a composite deck making summer days delightful. Updates in recent years will save you money and include Triple Pane Windows, Rubber Roof (50 year warranty), 2 high efficiency furnaces, Tankless Water Heater, Sump Pump, and more! With an unbeatable location Varsity Estates offers easy access to Silver Springs Golf & Country Club, U of C, Foothills & Children’s Hospital, Crowchild & more!
Property Details
Interior
Features
Main Floor
Living Room
18`0" x 12`5"Dining Room
12`2" x 11`7"Kitchen
15`10" x 22`4"Laundry
12`2" x 9`5"Exterior
Features
Parking
Garage spaces 2
Garage type -
Other parking spaces 2
Total parking spaces 4
Property History
 50
50

