2 Varsplain Pl, Calgary, Alberta T3A 0C7
Contact us about this property
Highlights
Estimated valueThis is the price Wahi expects this property to sell for.
The calculation is powered by our Instant Home Value Estimate, which uses current market and property price trends to estimate your home’s value with a 90% accuracy rate.Not available
Price/Sqft$404/sqft
Monthly cost
Open Calculator
Description
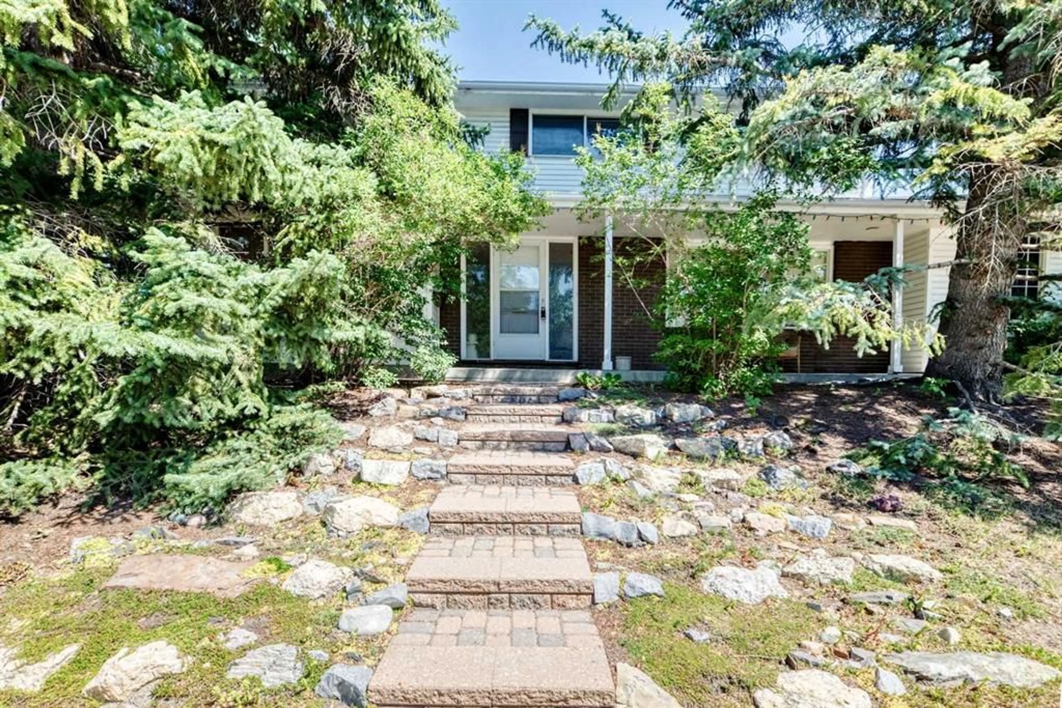
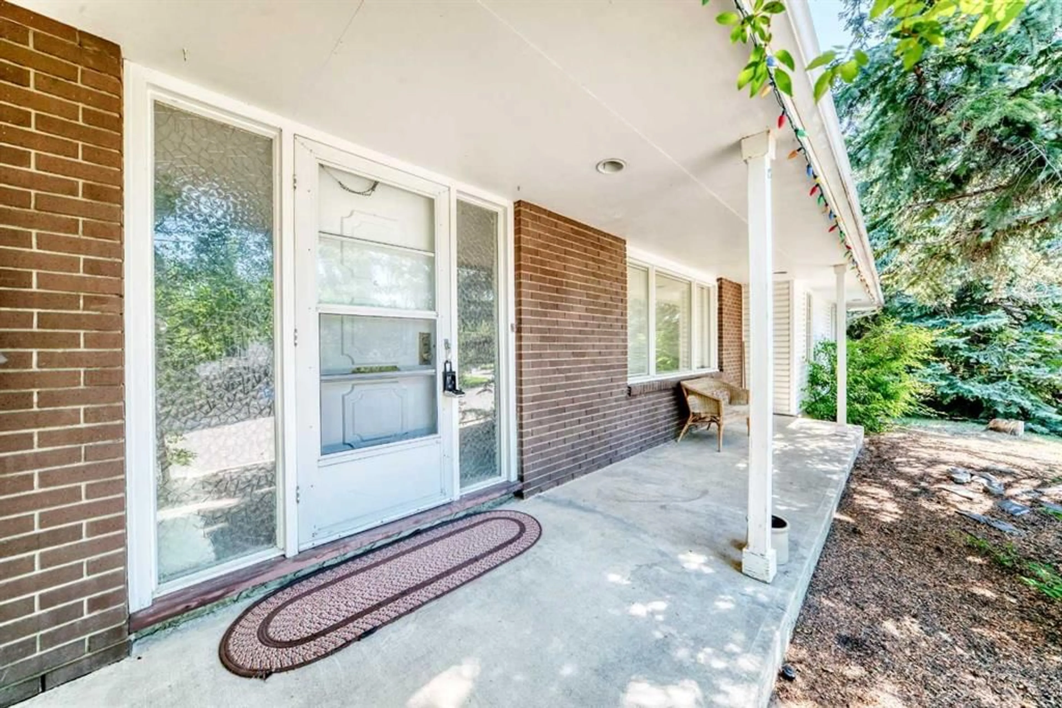
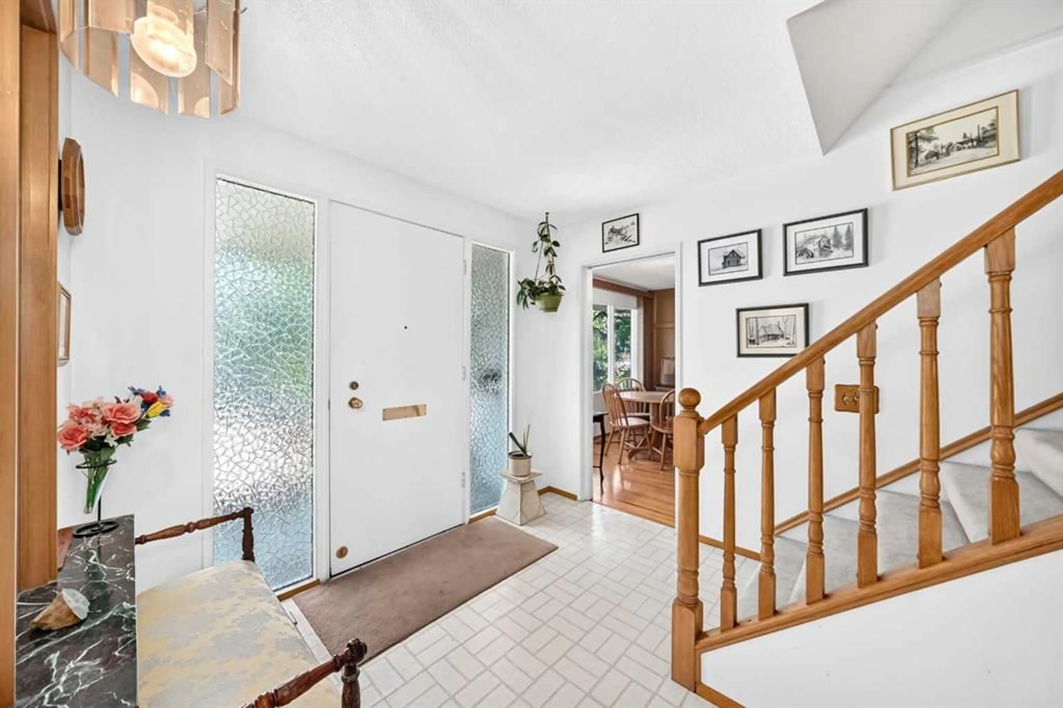
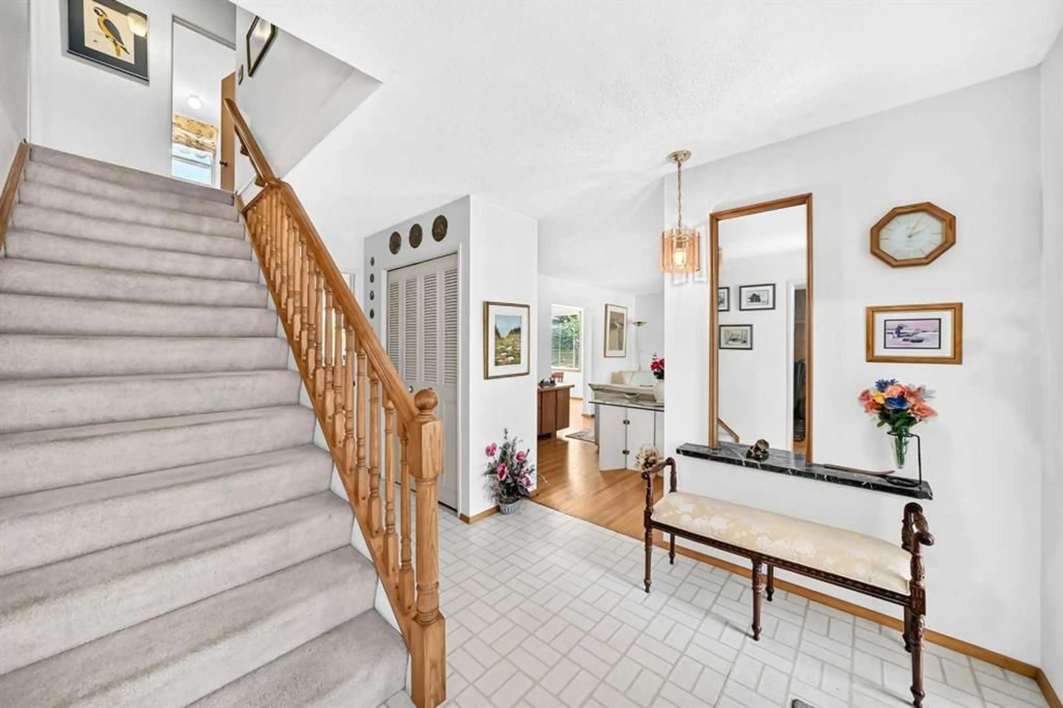
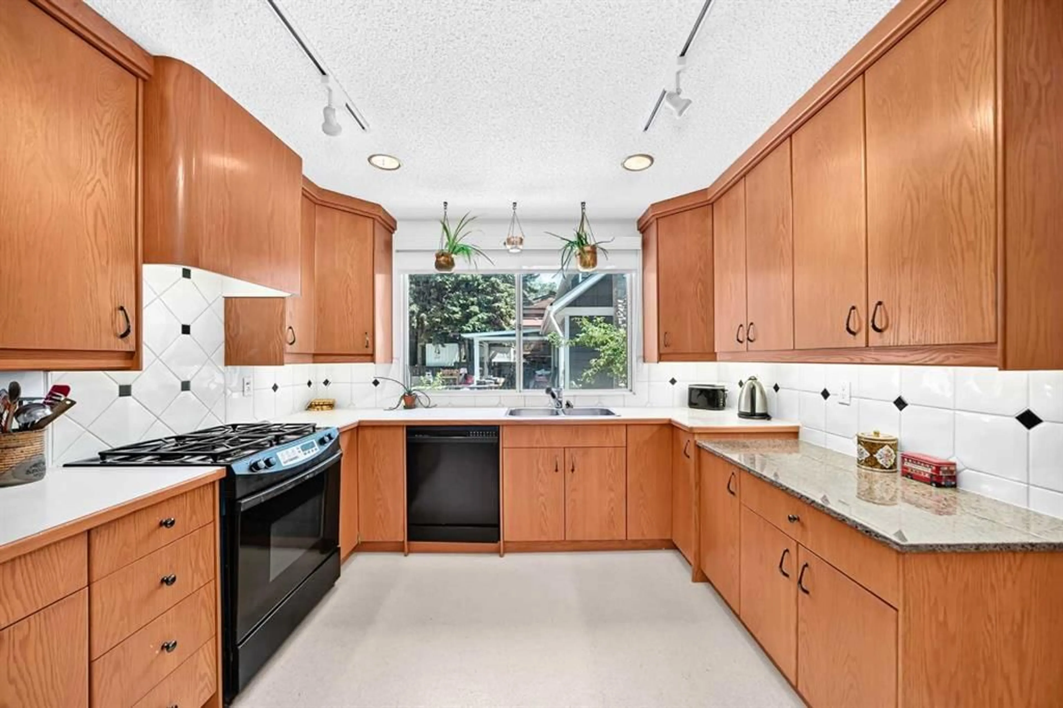
PRICE DROP SEPT 27. Welcome to a well maintained 2-storey in the heart of East Varsity Village. This superbly located home is on a corner lot and in a very quiet location. It's walking distance to 2 schools in the area and Market Mall. The main level has 2 spacious living rooms of which one has a wood burning fireplace. The kitchen was updated years ago to the highest quality and comes with a large dining room. There is an entrance to the side yard and back yard. The upper level has 4 bedrooms. Perfect for a growing family. The primary bedroom is quite large and has a walk in closet along with a 3 piece bathroom. There are 3 additional bedrooms with one being very large after a wall was removed. There is a 4 piece bathroom to support these. bedrooms. The basement is developed and has a large rec room. There is also ample storage along with potential to add a bathroom if one chooses. The backyard is very private with and has a sidewalk behind which is common for the Village. Home is quick access to Brentwood C-train station, University District, and Crowchild Trail.
Property Details
Interior
Features
Main Floor
Living Room
13`4" x 12`10"Dining Room
10`5" x 11`9"2pc Bathroom
5`4" x 6`5"Family Room
12`10" x 10`9"Exterior
Features
Parking
Garage spaces 2
Garage type -
Other parking spaces 2
Total parking spaces 4
Property History
 50
50

