76 Valley Creek Cres, Calgary, Alberta T3B 5V3
Contact us about this property
Highlights
Estimated valueThis is the price Wahi expects this property to sell for.
The calculation is powered by our Instant Home Value Estimate, which uses current market and property price trends to estimate your home’s value with a 90% accuracy rate.Not available
Price/Sqft$459/sqft
Monthly cost
Open Calculator
Description
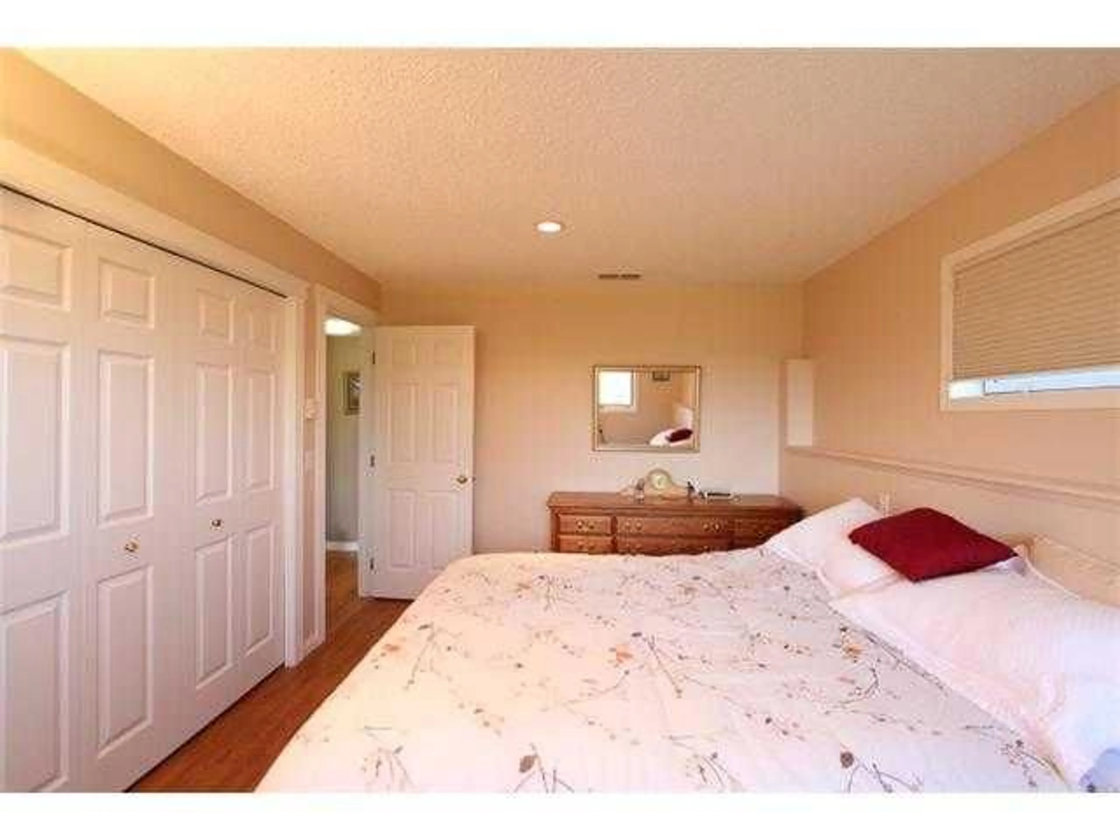
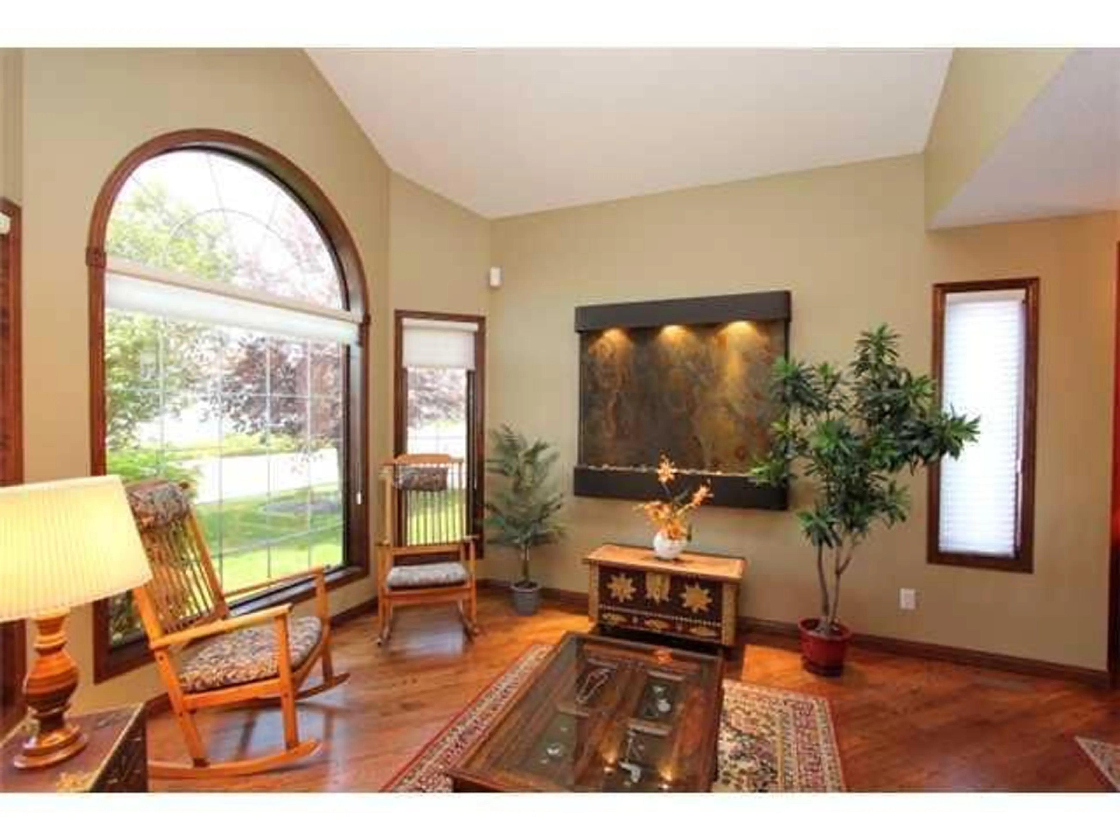
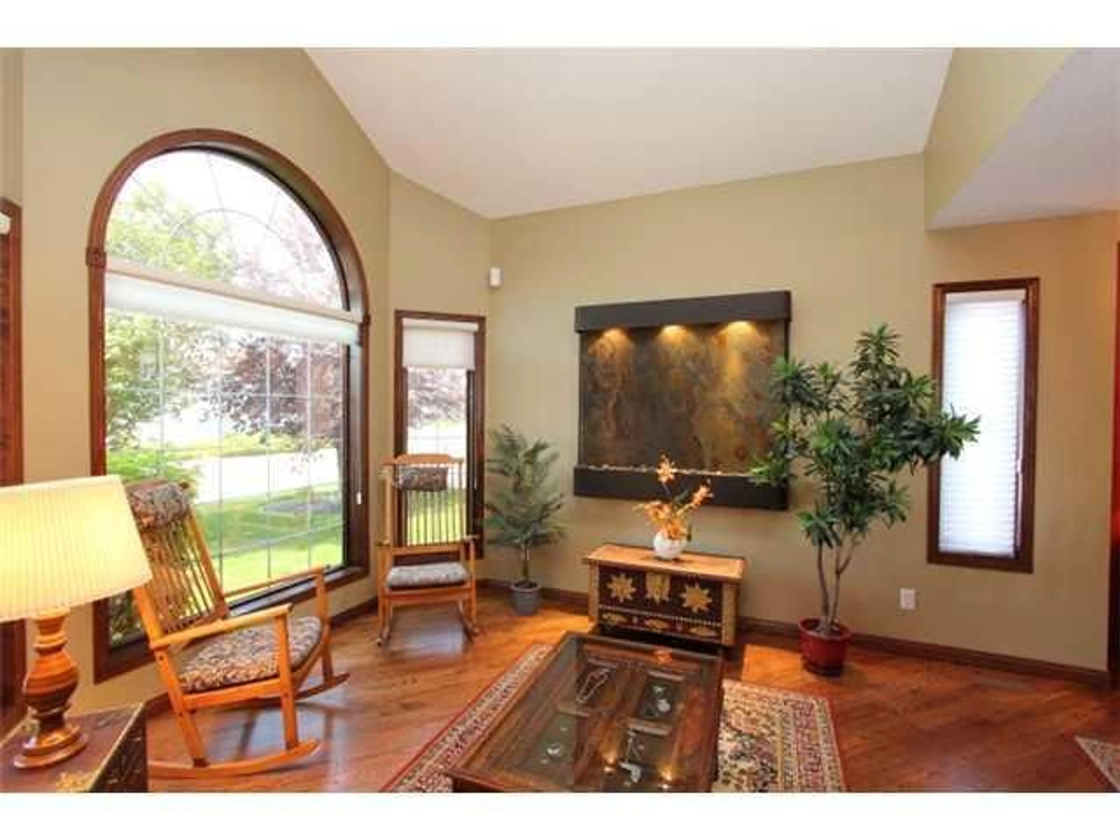
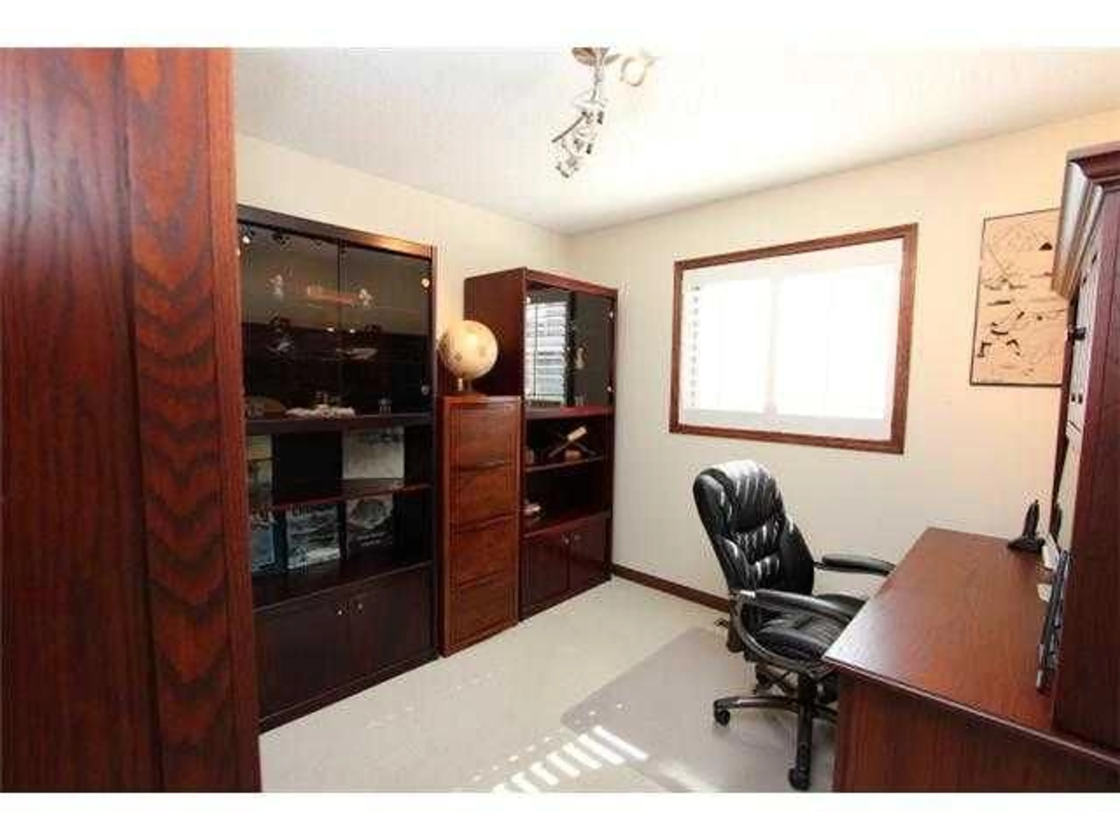
EXECUTIVE RAVINE HOME | 3,500+ SQ. FT. | MILLION-DOLLAR VIEWS | WALKOUT BASEMENT Welcome to "76 Valley Creek Crescent NW" — A spectacular **custom-built Cardel executive home** offering **3,500+ sq. ft. of beautifully developed living space** on a private ravine lot with breathtaking views! FEATURES YOU'LL LOVE: -3,500+ sq. ft. of developed living space -Custom-built Cardel home -Private ravine lot with incredible views -Fully developed walkout basement -5 bedroom with 4 Bath -Spacious gourmet kitchen with **granite countertops & oversized island -Bright breakfast nook overlooking the ravine -Dramatic **vaulted-ceiling family room -Floor-to-ceiling windows -Beautiful fireplace -Hardwood flooring -Main-floor den/office -Spacious primary retreat with **5-piece ensuite & walk-in closet -Basement recreation room with **wet bar -Additional room ideal for office, gym, or bedroom -Central A/C -Upgraded lighting -Oversized rear deck -Beautifully landscaped, low-maintenance yard -Exceptional privacy and outdoor living INCREDIBLE RAVINE SETTING Enjoy your morning coffee or evening gatherings from the **oversized rear deck and beautiful view **, surrounded by peaceful ravine views and natural beauty. The **fully developed walkout basement** provides excellent flexibility for extended family, guests, or additional living space. This is more than just a house — it's an excellent executive home with space, views, privacy, and a spectacular setting. Don't miss this rare ravine opportunity! Book your private viewing today and you will be glad!
Property Details
Interior
Features
Main Floor
Kitchen
17`9" x 15`9"Den
7`3" x 10`10"Dining Room
10`6" x 10`10"Family Room
15`1" x 16`5"Exterior
Features
Parking
Garage spaces 2
Garage type -
Other parking spaces 0
Total parking spaces 2
Property History
 42
42

