pillar/IMG-A2313293_1.jpg
3 days on Market

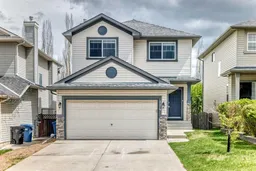
114 Valley Crest Close, Calgary, Alberta T3B 5W9

Detached
3 + 1
4 + 1
~1926.00 sqft
$749,900
Get pre-qualifiedPowered by nesto
Detached
3 + 1
4 + 1
~1926.00 sqft

Contact us about this property

Call

Highlights

Property Estimate

Days on market3 days

Estimated valueNot available

Price/Sqft$389/sqft

Monthly cost

Open Calculator

Description

Welcome to this beautifully maintained family home in the desirable community of Valley Ridge! Perfectly located with quick access to the mountains, Bow River pathways, and the Trans-Canada Highway, this home offers the ideal balance of city convenience and outdoor lifestyle. Enjoy nearby river walkways, parks, golf, and an easy escape to the Rockies whenever adventure calls. Inside, you’ll appreciate the bright and open floor plan filled with natural light throughout. The main level features fresh paint, a modern kitchen with great flow for entertaining, spacious living and dining areas, and a convenient 2-piece bathroom. Large windows create a warm and inviting atmosphere across the entire home. Upstairs offers brand new carpets and a functional family-friendly layout with 3 good-sized bedrooms, a full bathroom, plus a spacious primary retreat complete with a walk-in closet and private ensuite. A large bonus room provides the perfect space for a family lounge, office, or play area. The fully finished basement expands your living space with a large recreation room, additional bedroom, full 4-piece bathroom, and plenty of storage space. Step outside to enjoy the sunny southeast-facing backyard featuring a generous balcony and ample outdoor space for relaxing or entertaining. This move-in ready home combines comfort, style, and an unbeatable location.


Property Details

Style2 Storey
View-
Age of property2002
SqFt~1926.00 SqFt
Lot Size-
Parking Spaces2
MLS ®NumberA2313293
Community NameValley Ridge
Data SourcePILLAR 9
Listing byMaxWell Capital Realty

Features

Heating: Forced Air
Basement: Full,Finished,None

Main Floor

Entrance

7`4" x 11`3"

Kitchen

13`8" x 9`10"

Dining Room

10`0" x 10`5"

Living Room

18`2" x 17`2"


Features

Patio: Balcony(s)

Parking

Garage spaces 2

Garage type -

Other parking spaces 0

Total parking spaces 2


Property History

May 21, 2026
ListedActive
$749,900
3 days on market
history photo preview42
Listing by pillar 9®
Property listed by MaxWell Capital Realty, Brokerage
Agent Banner Image
Interested in this property?Get in touch to get the inside scoop.

Market Data - Valley Ridge

Geo Zone Map ThumbnailValley Ridge

Strong Seller's Market

View Market Data

Detached house - for the past 30 days

Buyer's market Seller's market

Avg. Days on Market

Past 30 days

27 days

Compared to

2025

23 days

2024

6 days

2023

27 days

New Listings

Past 30 days

3 listings

Compared to

2025

11 listings

2024

6 listings

2023

6 listings

Units sold

Past 30 days

4 units

Compared to

2025

10 units

2024

2 units

2023

7 units

Median Sold Price

Past 30 days

$874,700

Compared to

2025

$1,013,250

2024

$837,250

2023

$820,000


Population and Demographics

Overview

Total population 3380
Average household income $189,218

Age (%)

0 to 19
22%
20 to 34
13%
35 to 49
18%
50 to 64
26%
65 and plus
20%

Household composition (%)

Single family
84%
Single person
14%
Multi person
2%
Multi family
0%

Mother tongue (%)

English
86%
Others
6%
Spanish
2%
Mandarin
2%
German
1%
Polish
1%

House tenancy (%)

Owners
95%
Renters
5%

What’s nearby?Essentials within 5 km

Local Logic

Transportation Scores

Estimated Budget