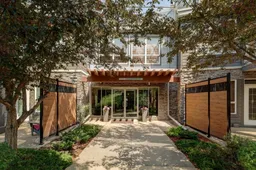
11642 Valley Ridge Pk #105, Calgary, Alberta T3B 5Z5
Contact us about this property
Highlights
Estimated valueThis is the price Wahi expects this property to sell for.
The calculation is powered by our Instant Home Value Estimate, which uses current market and property price trends to estimate your home’s value with a 90% accuracy rate.Not available
Price/Sqft$355/sqft
Monthly cost
Open Calculator
Description
Thoughtfully designed 2 bedroom, 2 bathroom ground-floor condo in Valley Ridge, ideal for a retired or professional couple seeking a quiet, low-maintenance home in a safe and secure complex. The ground-floor location offers easy access with no stairs, while the building’s serene natural setting, well-landscaped common areas, and walking proximity to the golf course create a peaceful environment to enjoy every day. The well-appointed kitchen includes an island with added seating, stainless steel appliances, and granite counters, opening to the main living area for comfortable daily living and easy entertaining. The primary bedroom offers an ensuite with both tub and separate shower, plus a walk-in closet for excellent storage. The second bedroom features a Murphy bed, making it a flexible space that can serve as a guest room, home office, or quiet reading room. Ceiling fans in the bedrooms add to everyday comfort. Practical features include in-suite laundry with extra storage, central vacuum, and attached air conditioning, all supporting a convenient, low-maintenance lifestyle. The spacious ground-floor patio provides ample room for a couch and patio table/chairs, with a gas hookup ready for a barbecue, extending the living area outdoors in a tranquil setting. Titled tandem underground heated parking, titled storage, and access to a car wash bay in the parkade add everyday convenience. Altogether, this condo combines accessibility, comfort, and ease of ownership, appealing to those looking to simplify their lifestyle without sacrificing quality.
Property Details
Interior
Features
Main Floor
3pc Bathroom
4`11" x 10`4"4pc Ensuite bath
9`3" x 8`0"Foyer
11`10" x 5`7"Kitchen
13`4" x 11`4"Exterior
Features
Parking
Garage spaces -
Garage type -
Total parking spaces 2
Condo Details
Amenities
Car Wash, Elevator(s), Parking, Snow Removal, Storage, Trash
Inclusions
Property History
37