4275 Norford Ave #318, Calgary, Alberta T3B 6M2
Contact us about this property
Highlights
Estimated valueThis is the price Wahi expects this property to sell for.
The calculation is powered by our Instant Home Value Estimate, which uses current market and property price trends to estimate your home’s value with a 90% accuracy rate.Not available
Price/Sqft$648/sqft
Monthly cost
Open Calculator
Description
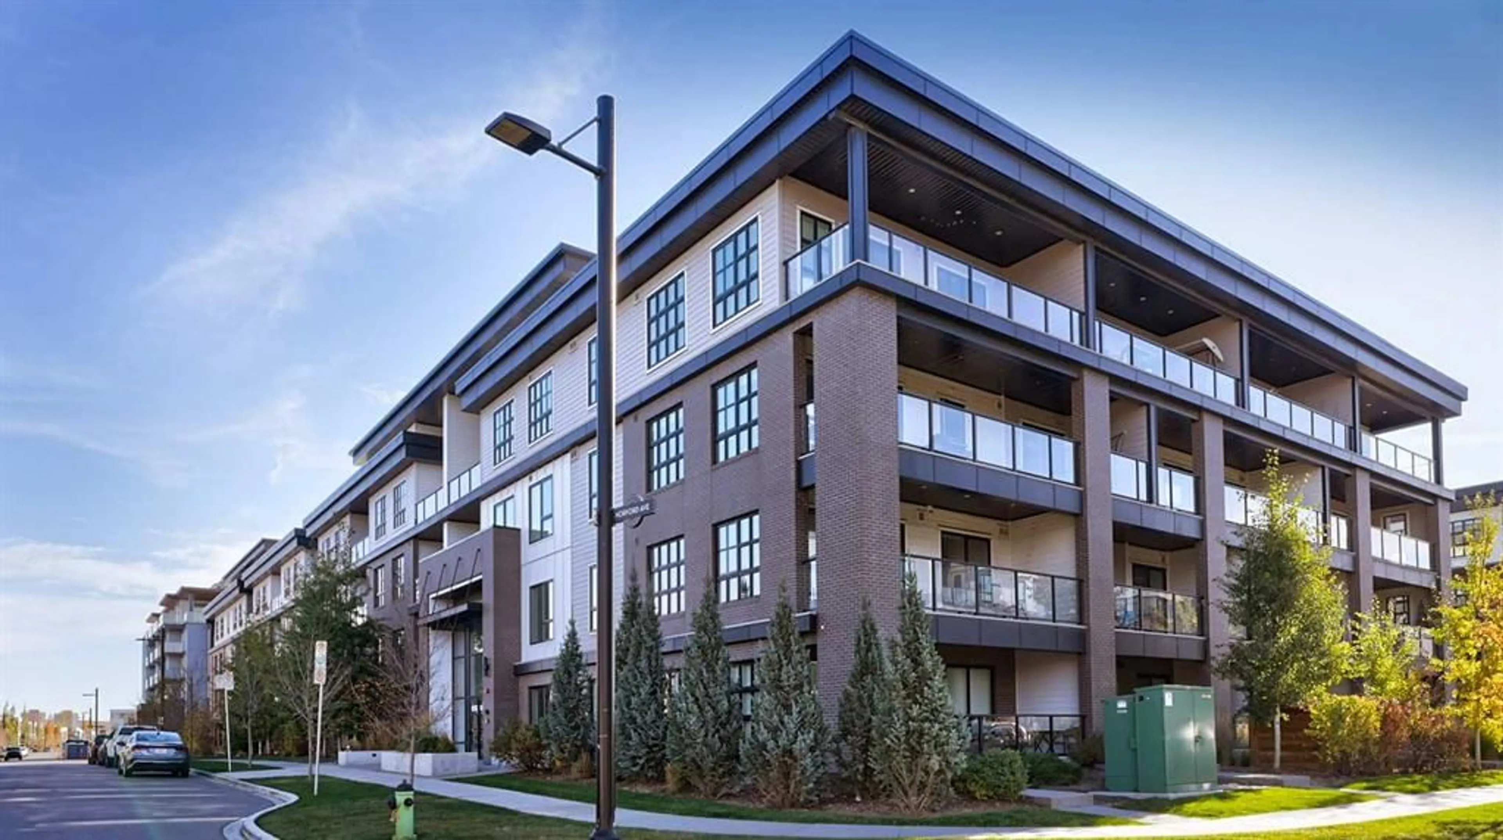
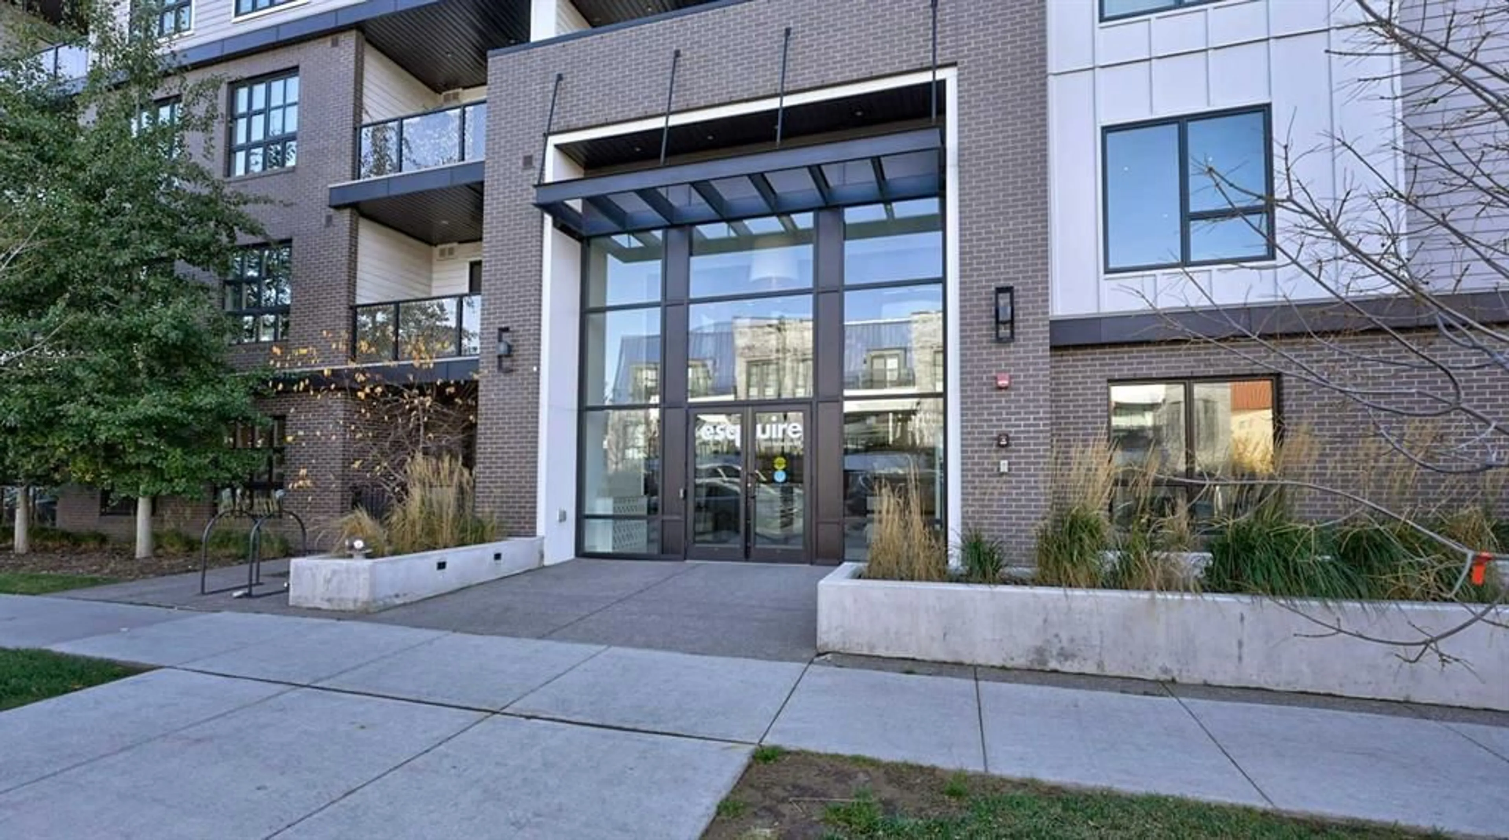
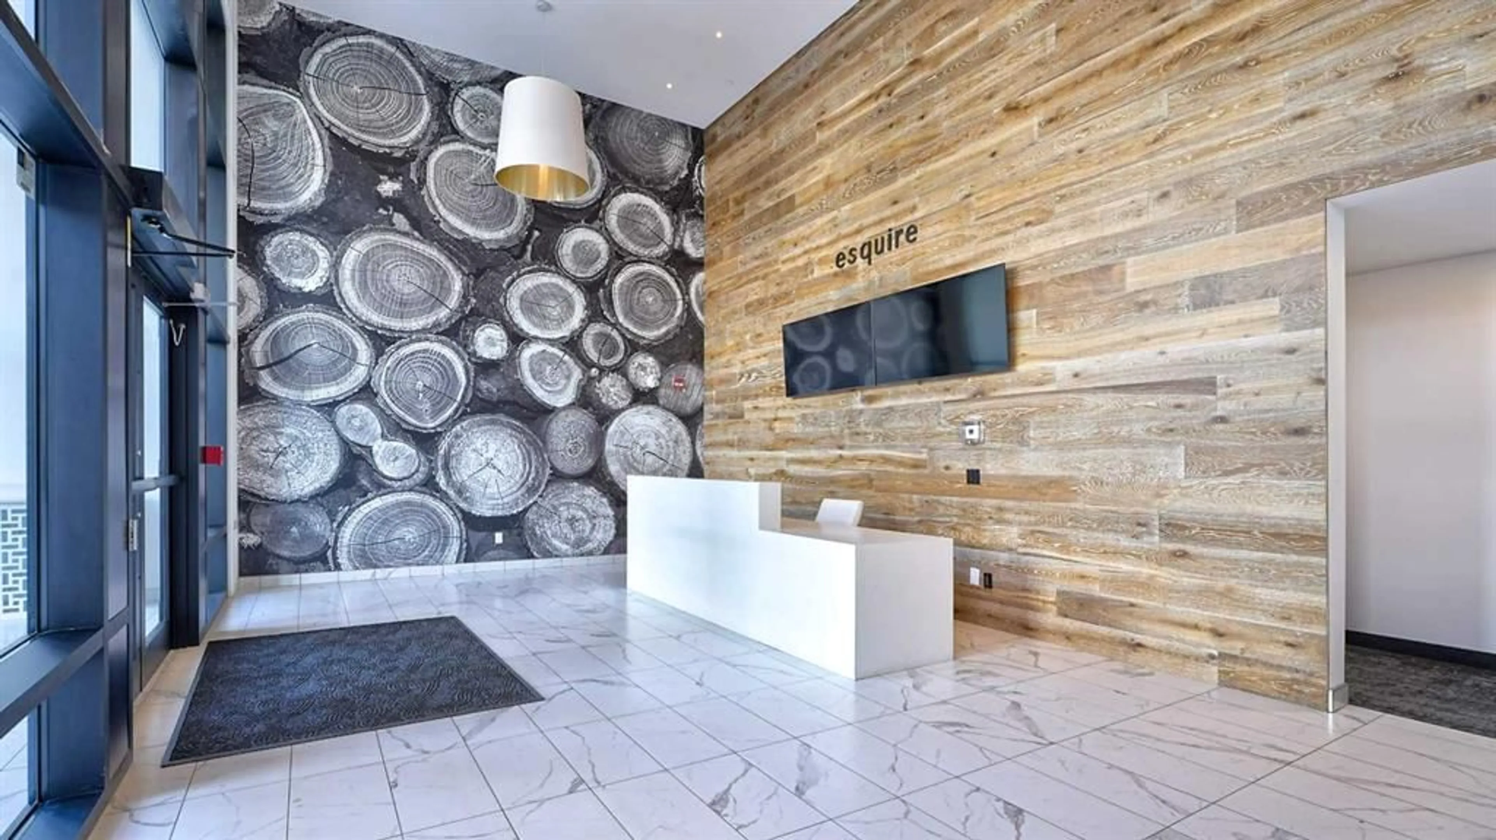
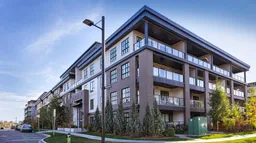
Welcome to Esquire! This 2BR, 1 Bath South facing unit has beautiful courtyard views & tons of natural light throughout. This home boasts Luxury Vinyl Herringbone floor, a chef's kitchen with ceiling height cabinets, built in appliances, quartz counters throughout, open concept floorplan, Beautifully executed finishes and award winning design. The vibrant community of University District is the prime location for students, downsizers and first time homebuyers alike. This is the spot for this phenomenal Live, work, Play Master Planned Community. Market Mall, just across the way, ample restaurants and coffee shops, Children's Hospital just down the street, University of Calgary approximately 15 min walk, Foothills Medical and LRT stations less than 5 min. drive or 25min. walk. Immerse yourself in this fabulous community with everything that University District has to offer. Parks, Skating, splash pad, 18+ Movie Theatre, night Markets and pretty much everything your heart desires right at your doorstep.
Property Details
Interior
Features
Main Floor
Living Room
15`2" x 9`10"Eat in Kitchen
11`8" x 11`4"Bedroom - Primary
11`2" x 10`7"Bedroom
10`10" x 9`8"Exterior
Features
Parking
Garage spaces -
Garage type -
Total parking spaces 1
Condo Details
Amenities
Bicycle Storage, Elevator(s), Fitness Center, Workshop
Inclusions
Property History
 47


