pillar/IMG-A2337002_1.jpg
22 hours on Market

3932 University Ave #623, Calgary, Alberta T3B 6P6

In the same building:
-
Condo
1
1
~502.42 sqft
$349,900
Get pre-qualifiedPowered by nesto
Condo
1
1
~502.42 sqft

Contact us about this property

Call

Highlights

Property Estimate

Days on market22 hours

Estimated valueNot available

Price/Sqft$696/sqft

Monthly cost

Open Calculator

Description

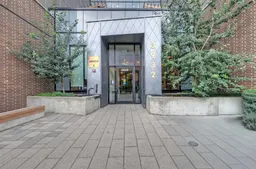
TOP-FLOOR 1-BEDROOM CONDO WITH 10-FT CEILINGS, SUNNY SOUTH-FACING BALCONY & SECURED UNDERGROUND PARKING IN UNIVERSITY DISTRICT! Bright and spacious, this top-floor unit in The Argyle offers 10-ft ceilings, South-facing exposure, vinyl plank flooring throughout, and no carpet. The open-concept living area features large windows and plenty of natural light. The modern kitchen is finished with quartz countertops, tile backsplash, stainless steel appliances, a refrigerator with water and ice dispenser, and ample cabinetry and pantry storage. The oversized South-facing balcony extends the living space outdoors with a gas line for BBQs and plenty of room for seating or entertaining. The spacious bedroom features a large South-facing window and generous walk-in closet. The 4-pc bathroom includes quartz countertops, tiled backsplash, and a glass-enclosed walk-in shower. A dedicated laundry room with stacked washer/dryer provides additional storage. Secured underground parking is also included. The Argyle building, designed for a 5-star experience, consists of an elegant lobby, a fitness room, an outdoor patio, a community garden area, an owner's lounge with a kitchen, secure bike storage, a meeting room, and a parcel storage room. The University District offers prime shopping and dining options, parks, ponds, and easy commuting via Crowchild Trail and other major routes. Whether you're a student, a professional, or just seeking a vibrant urban lifestyle, this unit has it all. Contact us today to schedule your private viewing!


Property Details

StyleApartment-Single Level Unit
View-
Age of property2024
SqFt~502.42 SqFt
Lot Size-
Parking Spaces1
MLS ®NumberA2337002
Community NameUniversity District
Data SourcePILLAR 9
Listing byRE/MAX House of Real Estate

Features

Heating: Baseboard
Cooling: Rough-In

Main Floor

Living Room

11`4" x 10`1"

Kitchen

12`3" x 9`6"

Bedroom - Primary

11`1" x 9`8"

3pc Bathroom


Features

Patio: Balcony(s)
Balcony: Balcony(s)

Parking

Garage spaces -

Garage type -

Total parking spaces 1


6Story
Amenities

Bicycle Storage, Elevator(s), Fitness Center, Party Room, Visitor Parking

Inclusions
Hydro
Water
Parking
Cable
Heat

Property History

Aug 14, 2026
ListedActive
$349,900
22 hours on market
history photo preview28
Listing by pillar 9®
Property listed by RE/MAX House of Real Estate, Brokerage
Agent Banner Image
Interested in this property?Get in touch to get the inside scoop.

Market Data - University District

Geo Zone Map ThumbnailUniversity District

Buyer's Market

View Market Data

Condo - for the past 30 days

Buyer's market Seller's market

Avg. Days on Market

Past 30 days

75 days

Compared to

2025

28 days

2024

34 days

2023

67 days

New Listings

Past 30 days

18 listings

Compared to

2025

9 listings

2024

9 listings

2023

2 listings

Units sold

Past 30 days

6 units

Compared to

2025

3 units

2024

5 units

2023

5 units

Median Sold Price

Past 30 days

$469,250

Compared to

2025

$654,500

2024

$355,000

2023

$530,000


Population and Demographics

Overview

Total population 1426
Average household income $155,741

Age (%)

0 to 19
22%
20 to 34
25%
35 to 49
19%
50 to 64
14%
65 and plus
19%

Household composition (%)

Single family
56%
Single person
37%
Multi person
7%
Multi family
0%

Mother tongue (%)

English
75%
Arabic
5%
Mandarin
4%
Others
3%
Spanish
3%
Yue (Cantonese)
2%
French
2%
Iranian Persian
1%
Urdu
1%

House tenancy (%)

Owners
53%
Renters
47%

What’s nearby?Essentials within 5 km

Local Logic

Transportation Scores

Estimated Budget