383 Smith St #410, Calgary, Alberta T3B6J9
Contact us about this property
Highlights
Estimated valueThis is the price Wahi expects this property to sell for.
The calculation is powered by our Instant Home Value Estimate, which uses current market and property price trends to estimate your home’s value with a 90% accuracy rate.Not available
Price/Sqft$610/sqft
Monthly cost
Open Calculator
Description
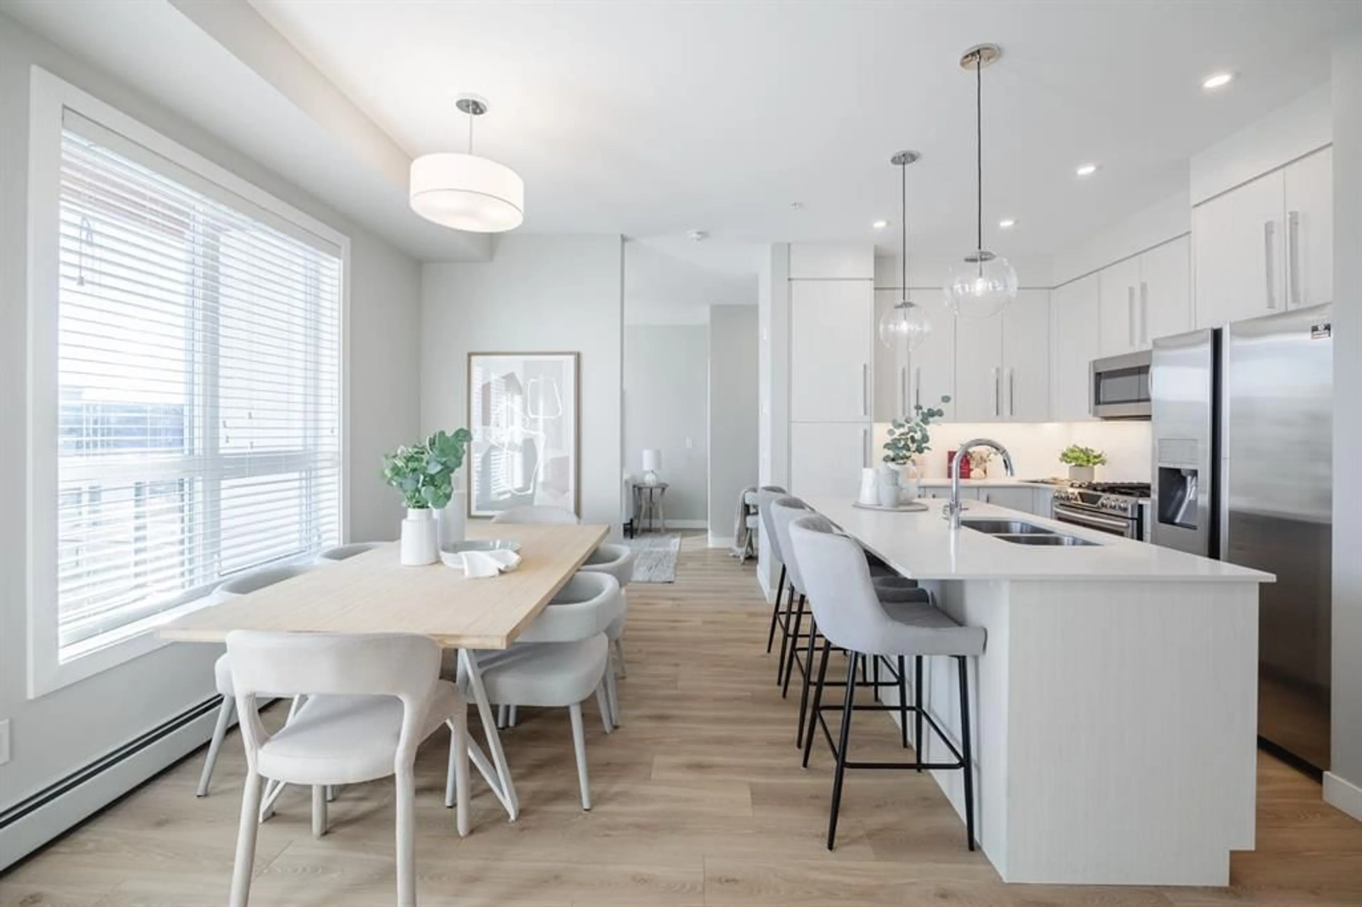
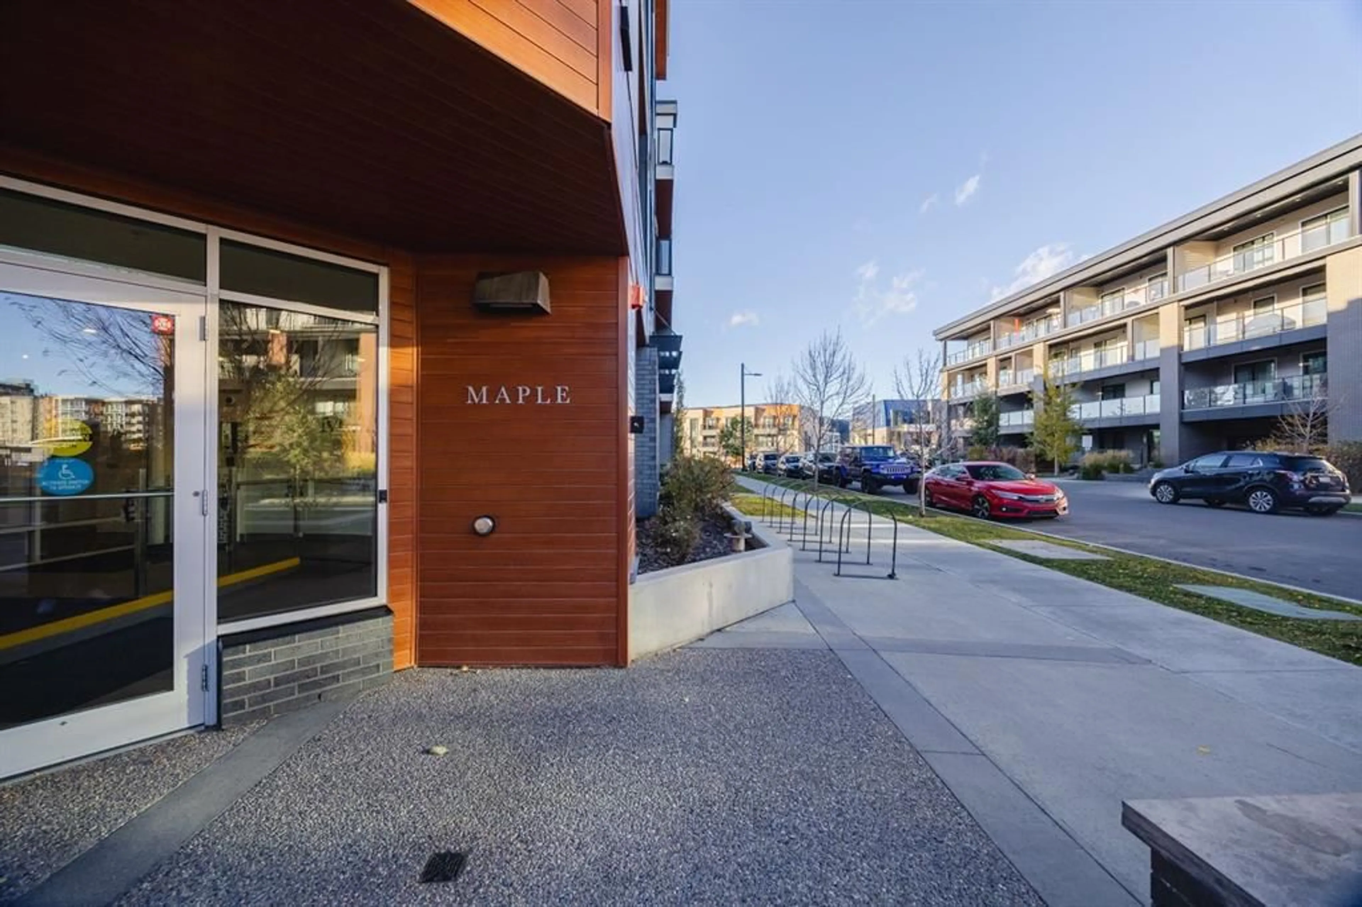
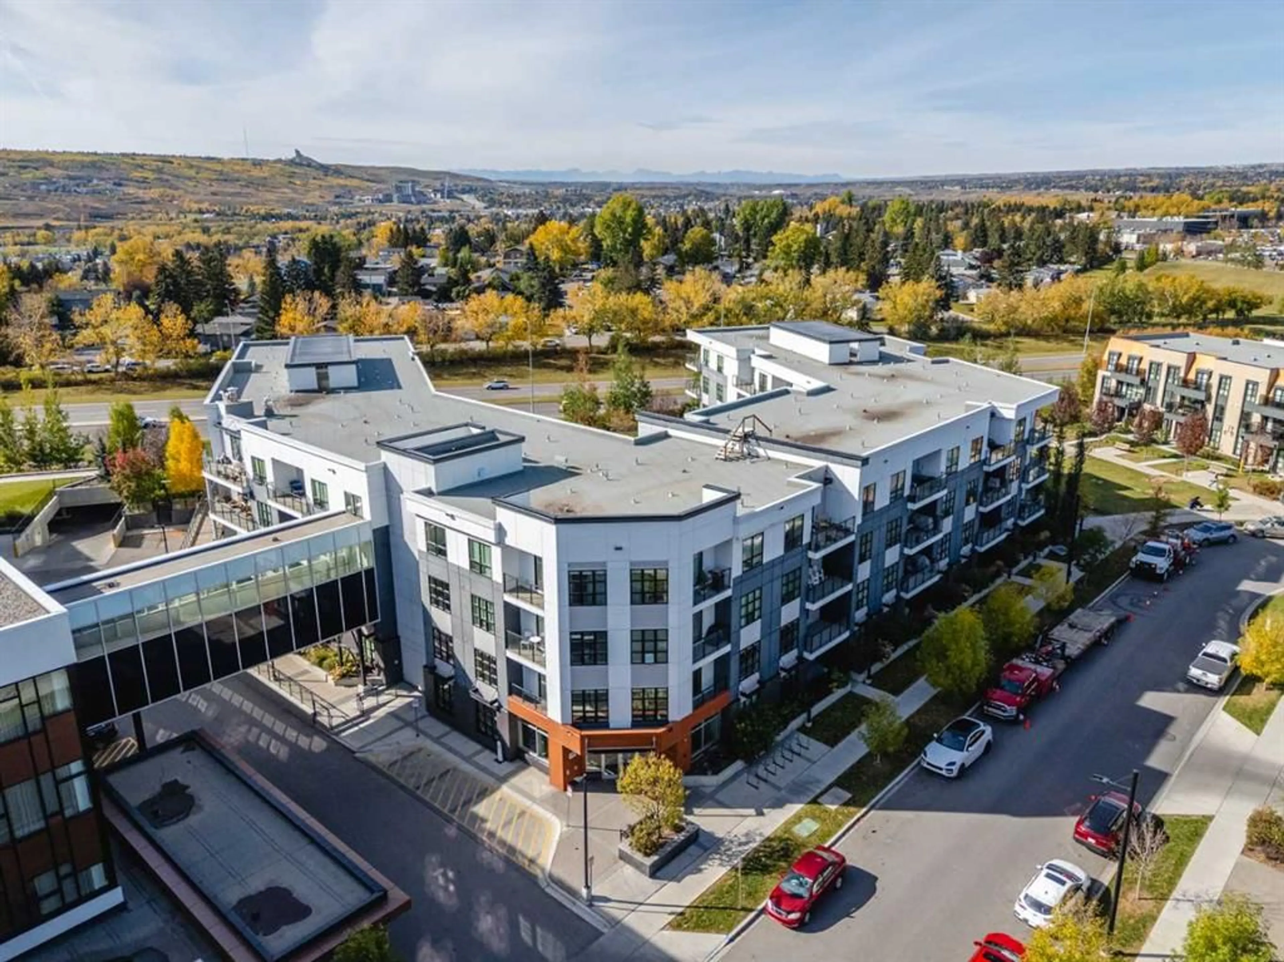
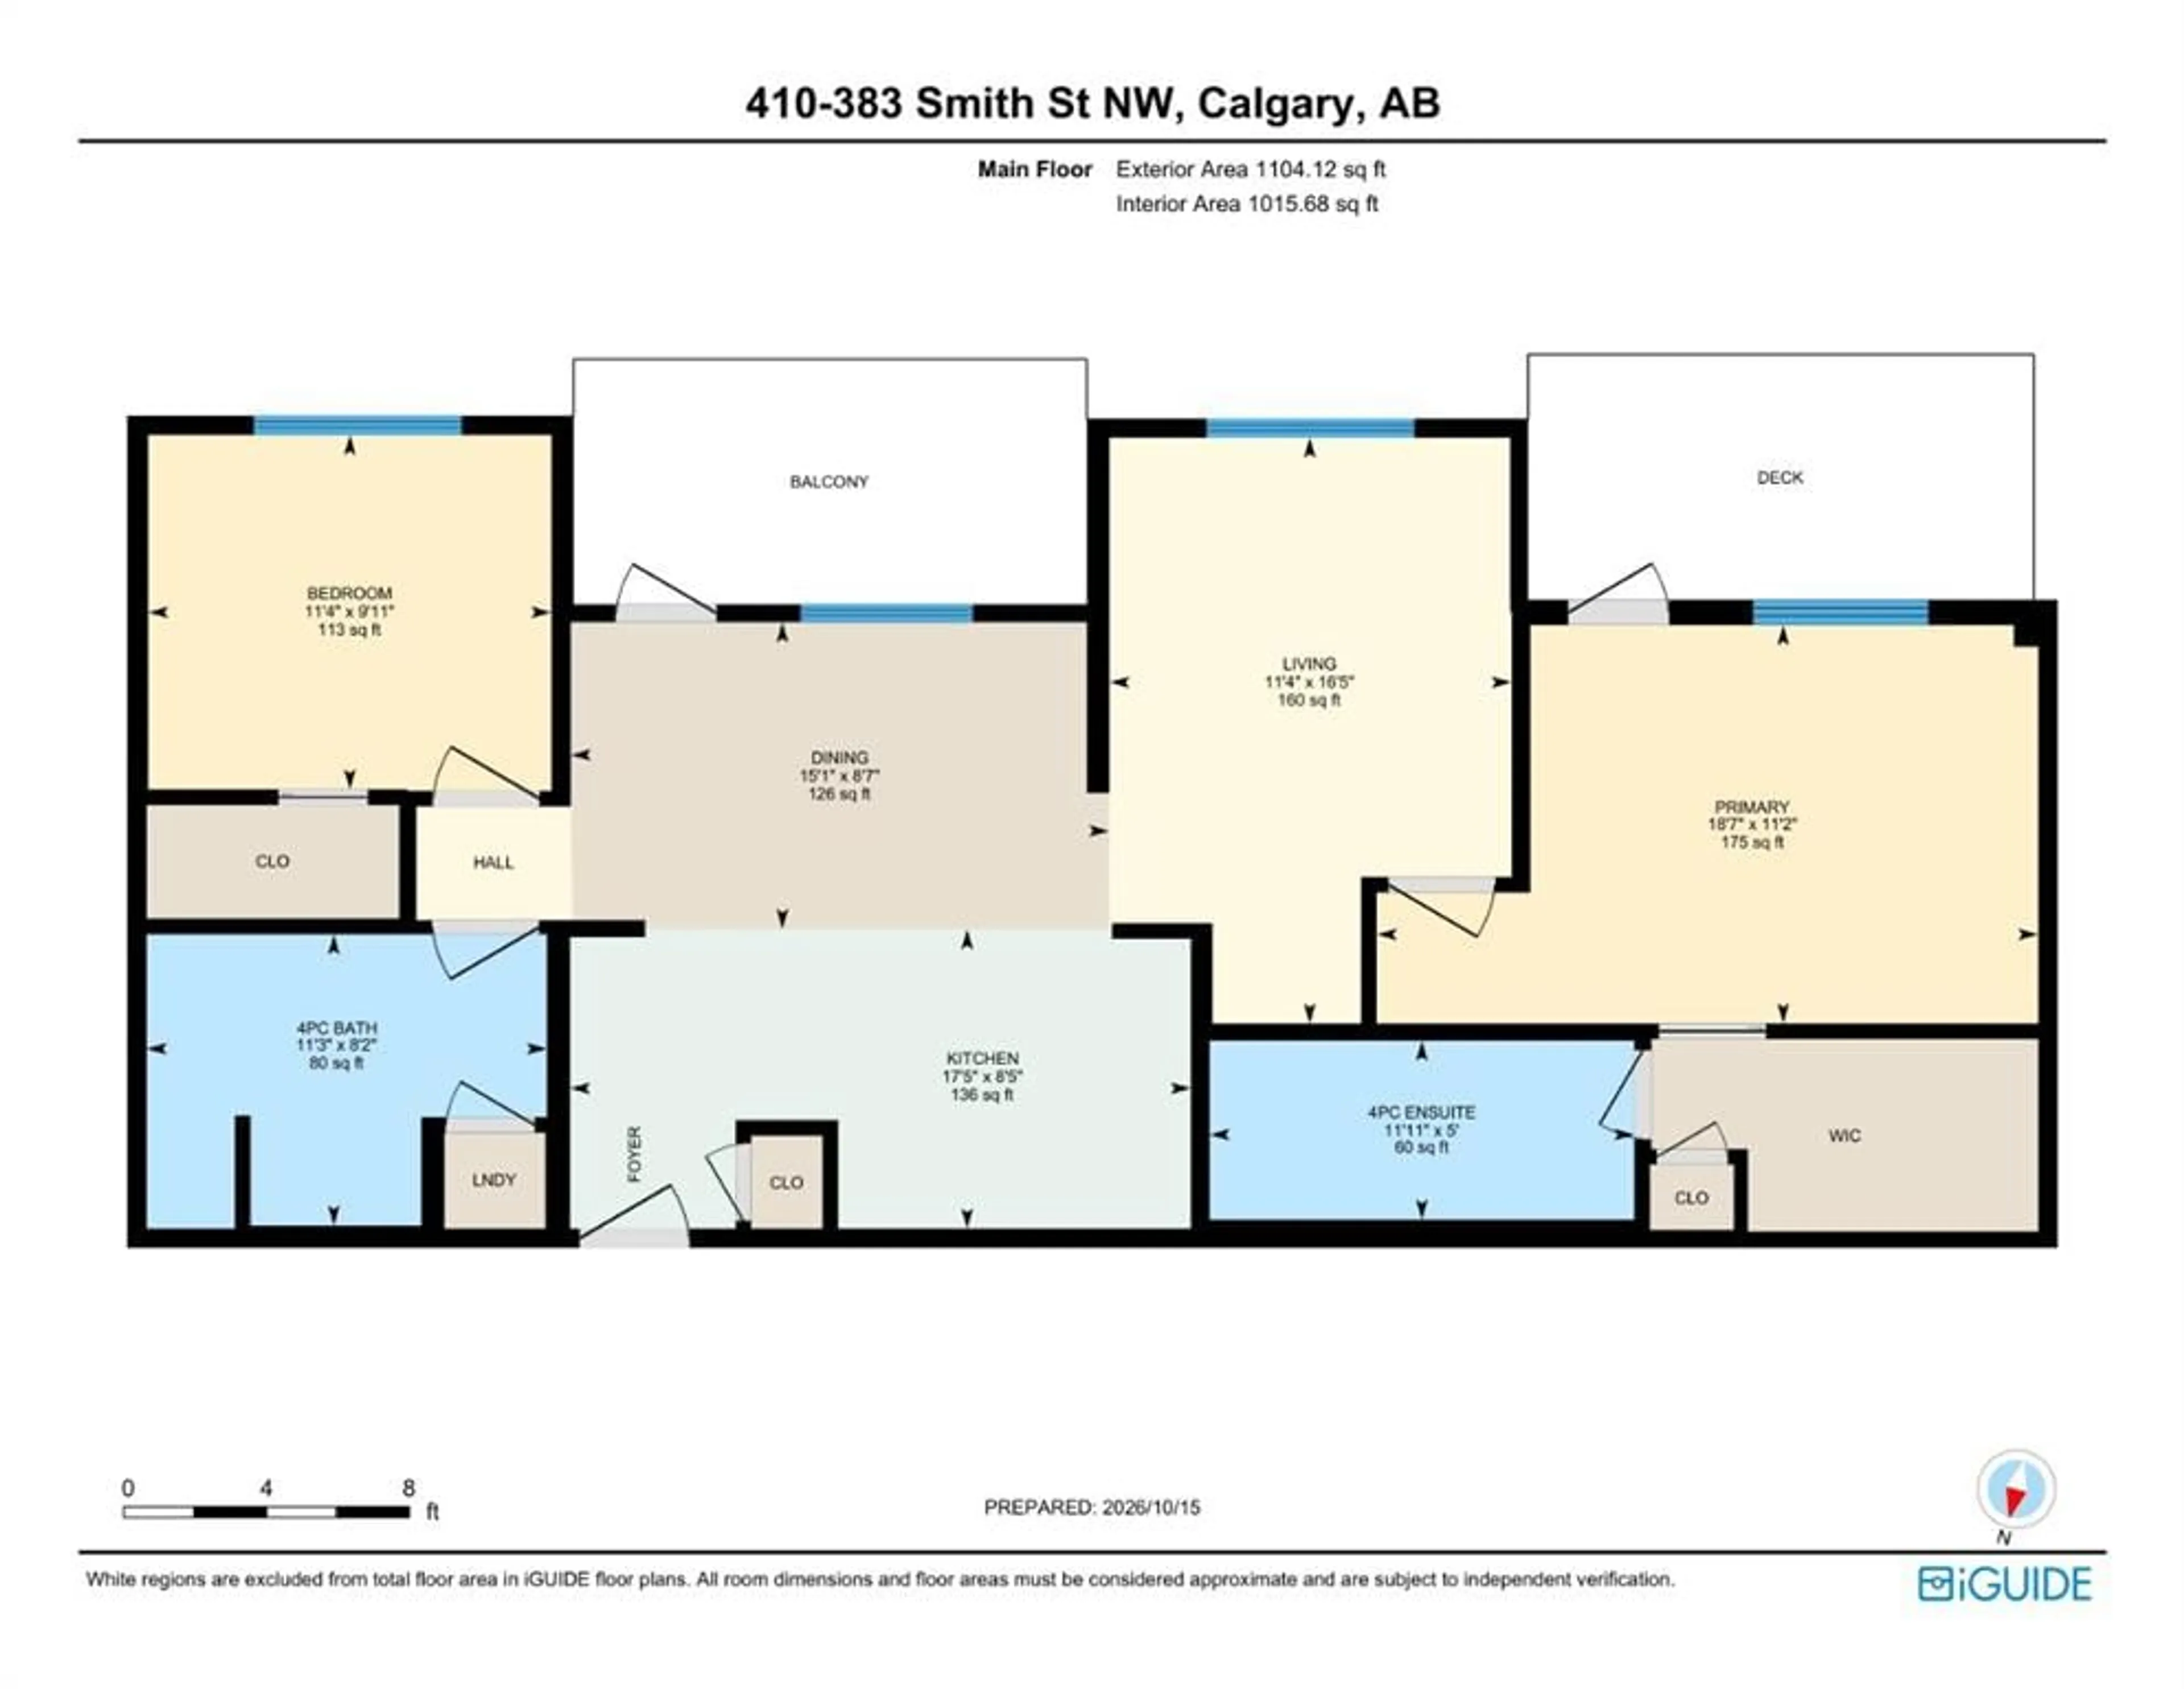
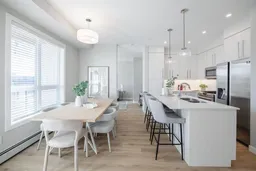
Welcome home to exceptional adult living at The Maple in University District, where you’ll enjoy an incredible lifestyle with restaurants, shopping and amenities right at your doorstep. For sale by the original owner, this beautifully upgraded, south-facing, top-floor residence shows like new and features a unique layout with the feel of a modern home. Entering the foyer of unit 410 you’re greeted by large windows, abundant natural light and a calm colour palette complemented by luxury vinyl plank flooring and contemporary finishes throughout. The spacious kitchen features quartz countertops, a gas stove, Miele dishwasher and generous counter space and cabinetry including a built-in pantry and a sit-up island. Entertaining flows naturally with open-concept kitchen and dining connecting to an expansive south-facing balcony with a gas BBQ hookup that overlooks a beautifully landscaped courtyard. The living room is comfortable and cozy, uniquely separated from the dining area but still nicely connected to the kitchen and includes the perfect nook for a desk/office space. The impressive primary suite is spacious with a premium Kichler ceiling fan with integrated lighting and direct access to a second large, south-facing balcony - this one covered. Enjoy an expansive walk-in closet, linen closet and a beautifully appointed ensuite featuring double sinks and a walk-in shower. Positioned on the opposite side of the home, the second bedroom offers excellent privacy and includes another walk-in closet and Kichler ceiling fan/light, as well as close access to the second full bathroom featuring a bathtub/shower combo and an upgraded Miele stacked washer/dryer. Additional conveniences include two titled parking stalls, multiple visitor parking spots and a large secure storage room assigned to the unit, all located in the heated underground parkade. Located in Calgary's prestigious University District, a thoughtfully planned community designed around lifestyle, The Maple offers exceptional walkability with grocery stores, restaurants, cafés, shopping, medical clinics and entertainment just steps away. Market Mall, the University of Calgary, Alberta Children's Hospital and Brenda Strafford/Cambridge Manor are all nearby. With its coveted top-floor location, two expansive south-facing balconies, beautifully upgraded interior and distinctive layout, this is a rare opportunity to enjoy the very best of adult living in The University District.
Upcoming Open House
Property Details
Interior
Features
Main Floor
Bedroom
9`11" x 11`4"4pc Ensuite bath
5`0" x 11`11"4pc Bathroom
8`2" x 11`3"Bedroom - Primary
11`2" x 18`7"Exterior
Features
Parking
Garage spaces -
Garage type -
Total parking spaces 2
Condo Details
Amenities
Elevator(s), Secured Parking, Snow Removal, Visitor Parking
Inclusions
Property History
 46
46

