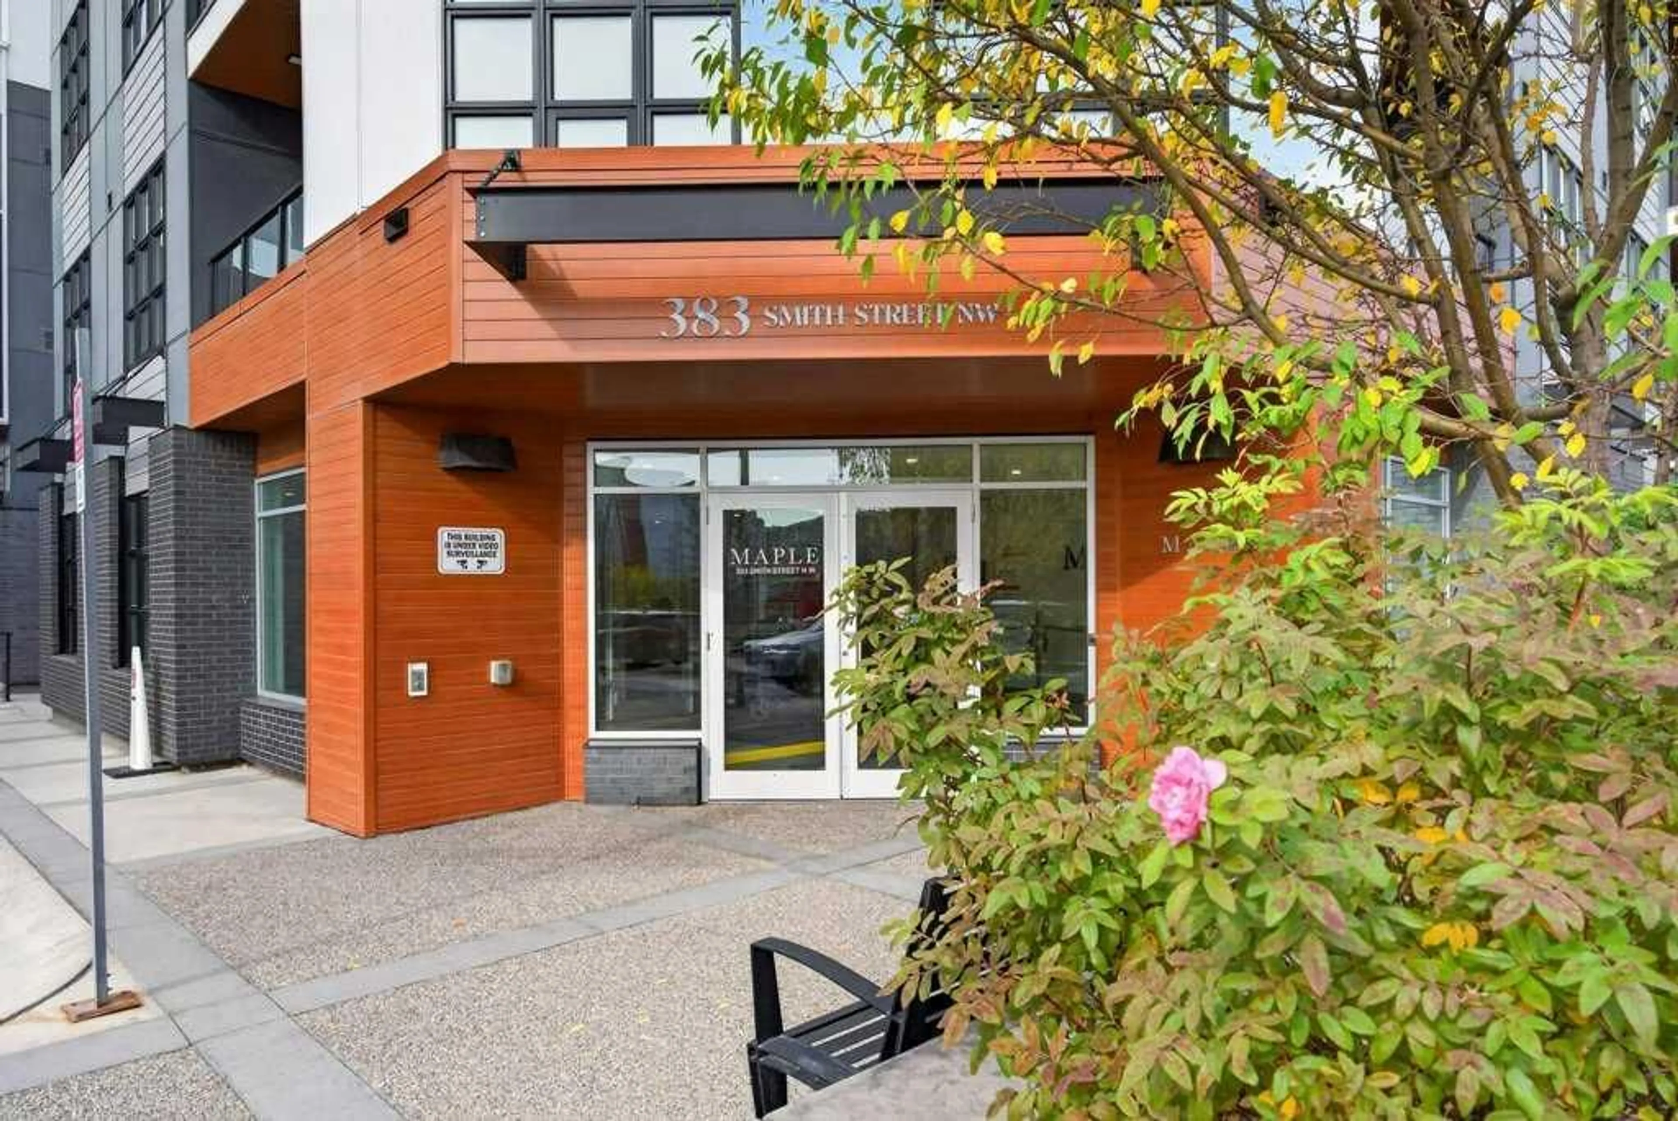
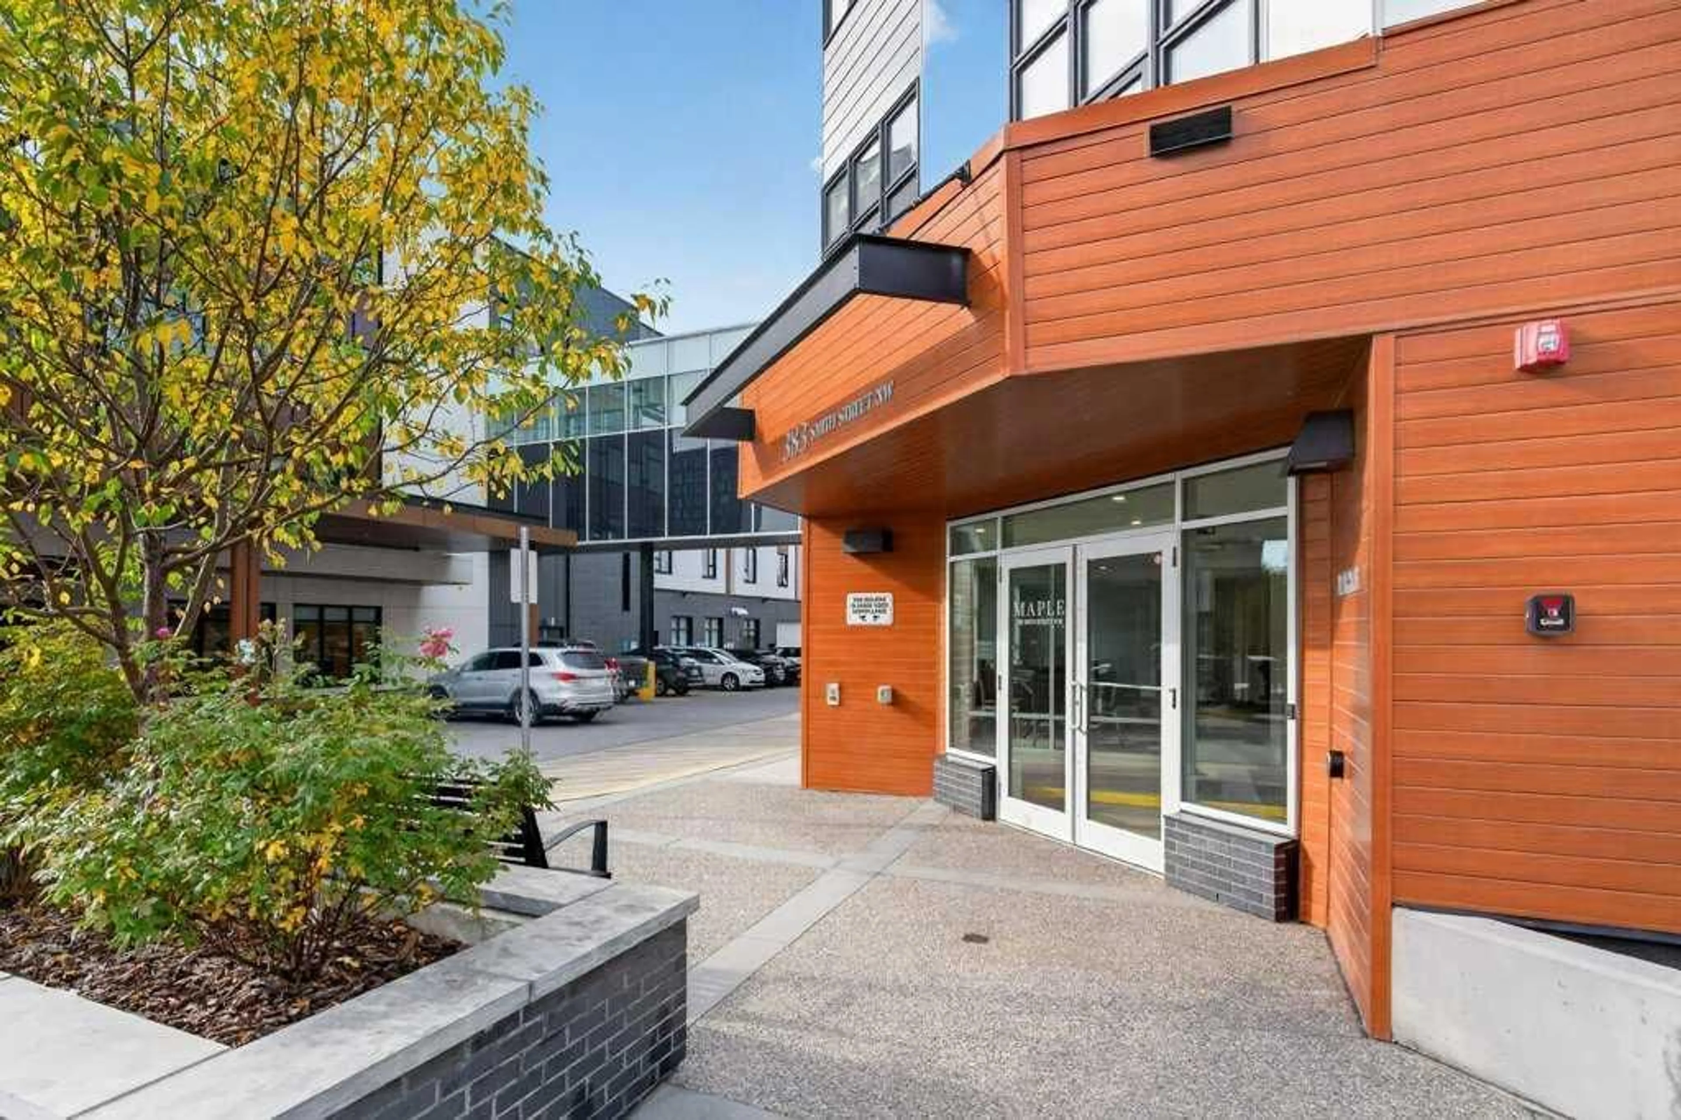
383 Smith St #201, Calgary, Alberta T3B 6J9
Contact us about this property
Highlights
Estimated valueThis is the price Wahi expects this property to sell for.
The calculation is powered by our Instant Home Value Estimate, which uses current market and property price trends to estimate your home’s value with a 90% accuracy rate.Not available
Price/Sqft$529/sqft
Monthly cost
Open Calculator
Description
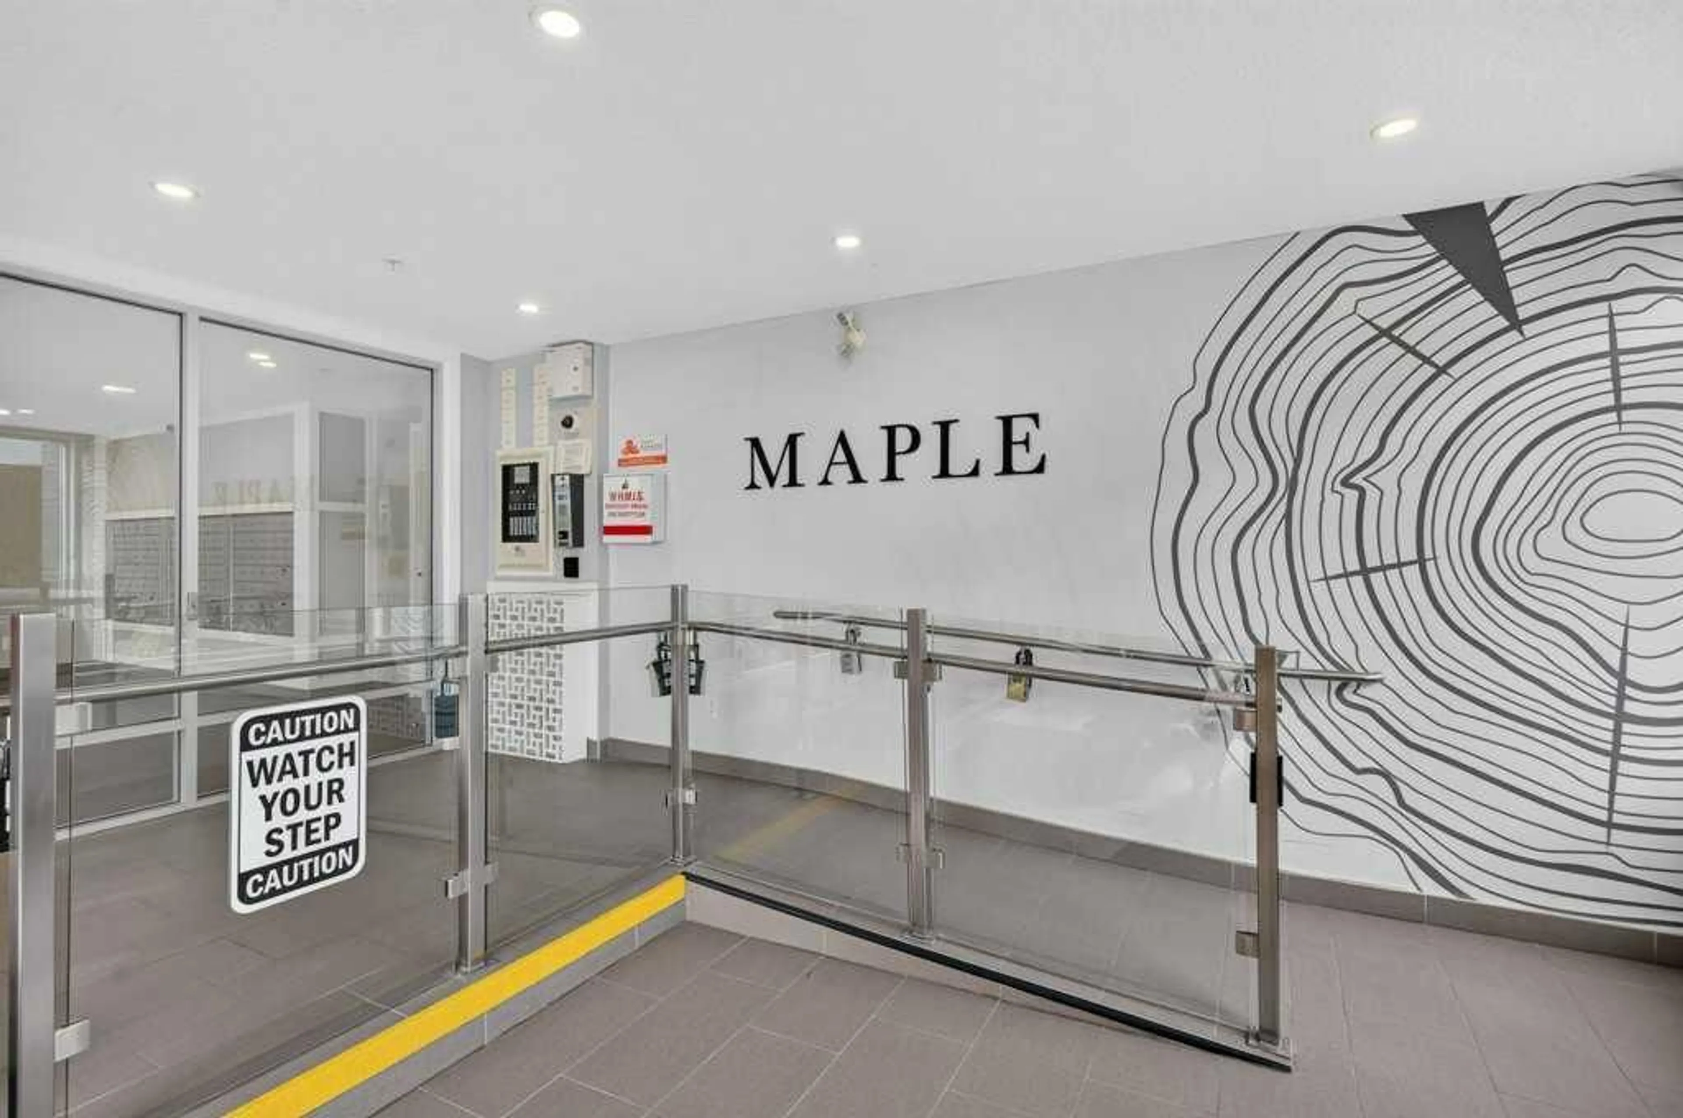
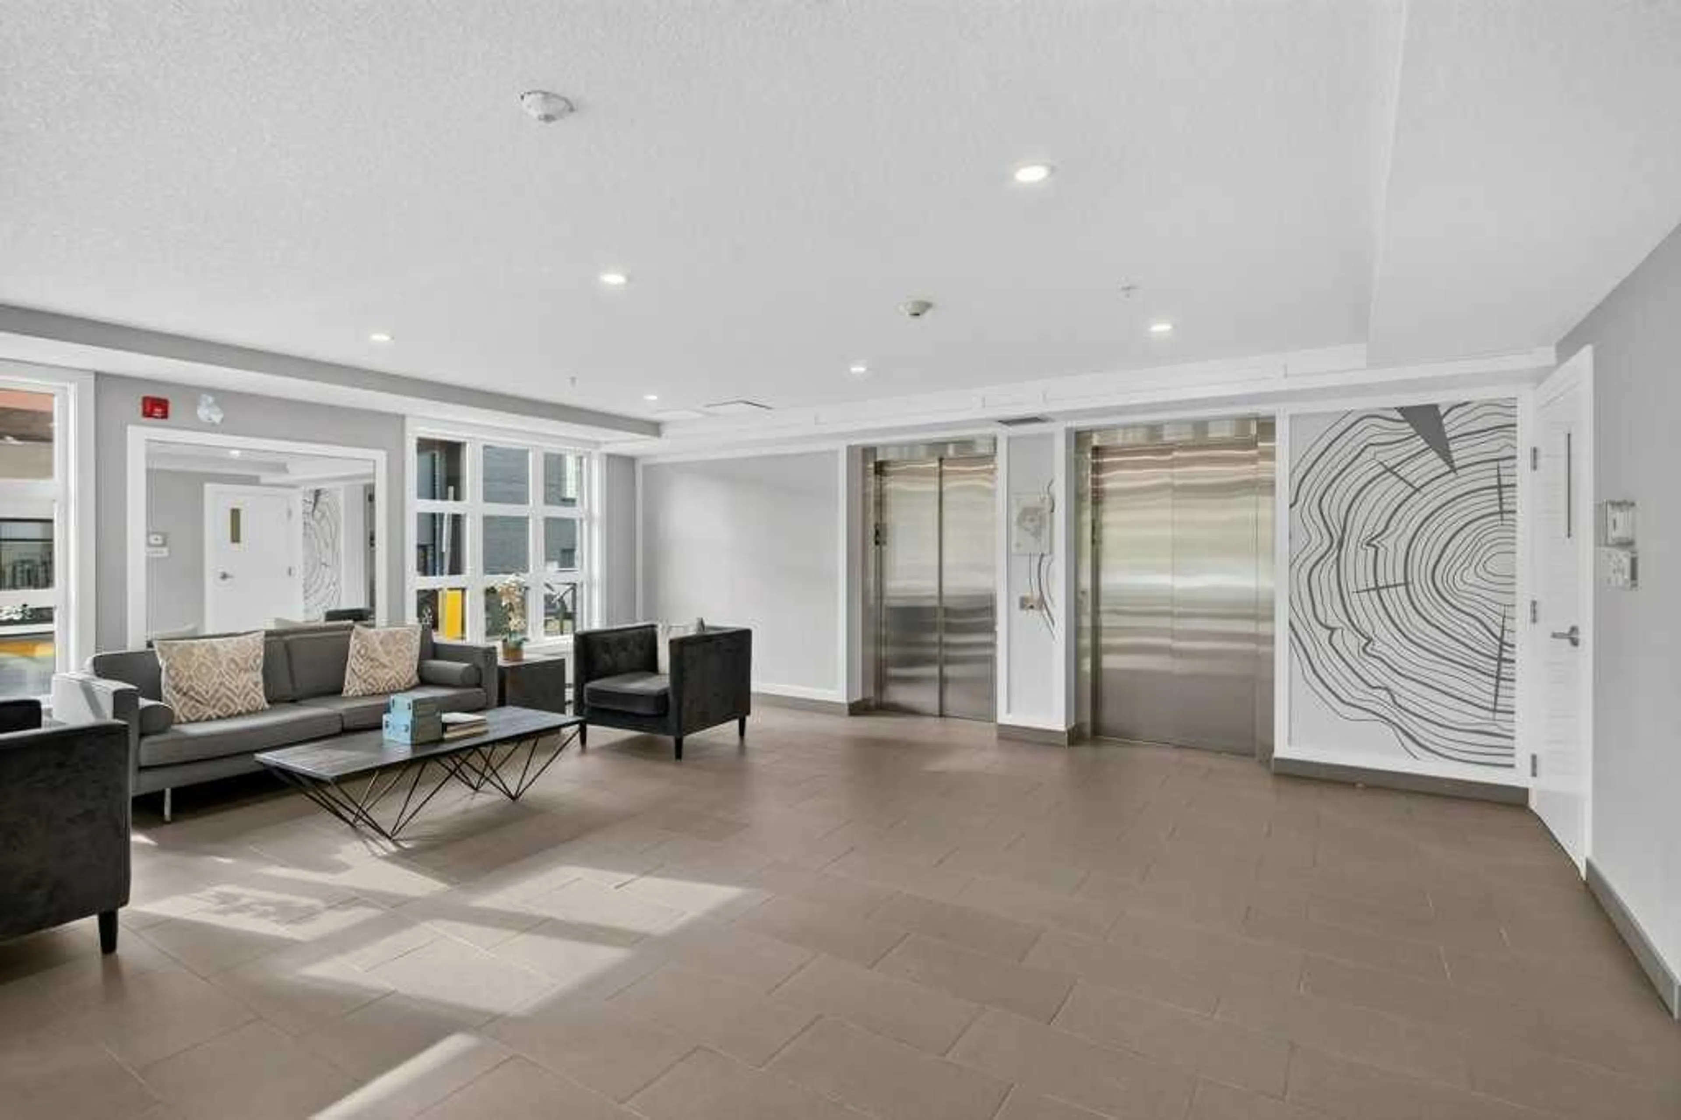
Welcome to The Maple, a 55+ building in the heart of University District. This bright one-bedroom, one-bathroom home offers approximately 755 sq. ft. and features a unique open design with a generous living area that flows nicely into the kitchen and dining space. The layout feels spacious, comfortable and easy to furnish, with excellent kitchen cupboard and counter space plus approximately $5,000 in recent kitchen and bathroom upgrades. The second-floor location is just steps from the elevator and includes a private balcony, in-suite laundry and titled underground parking. Maple residents enjoy access to services and amenities at neighbouring Cambridge Manor, including dining, fitness programs and social activities. Outside your door is everything University District has to offer — restaurants, cafés, shopping, parks and walking paths, with Market Mall, the University of Calgary, Alberta Children’s Hospital and Foothills Medical Centre close by. A great opportunity for comfortable, secure and maintenance-free living in one of Calgary’s best walkable communities.
Property Details
Interior
Features
Main Floor
Living Room
17`3" x 22`4"Kitchen With Eating Area
8`8" x 15`2"Bedroom - Primary
11`1" x 12`1"3pc Bathroom
10`2" x 7`5"Exterior
Features
Parking
Garage spaces -
Garage type -
Total parking spaces 1
Condo Details
Amenities
Elevator(s), Picnic Area, Secured Parking, Trash, Visitor Parking
Inclusions
Property History
 45
45

