3125 39 St #211, Calgary, Alberta T3B 6H5
Contact us about this property
Highlights
Estimated valueThis is the price Wahi expects this property to sell for.
The calculation is powered by our Instant Home Value Estimate, which uses current market and property price trends to estimate your home’s value with a 90% accuracy rate.Not available
Price/Sqft$718/sqft
Monthly cost
Open Calculator
Description
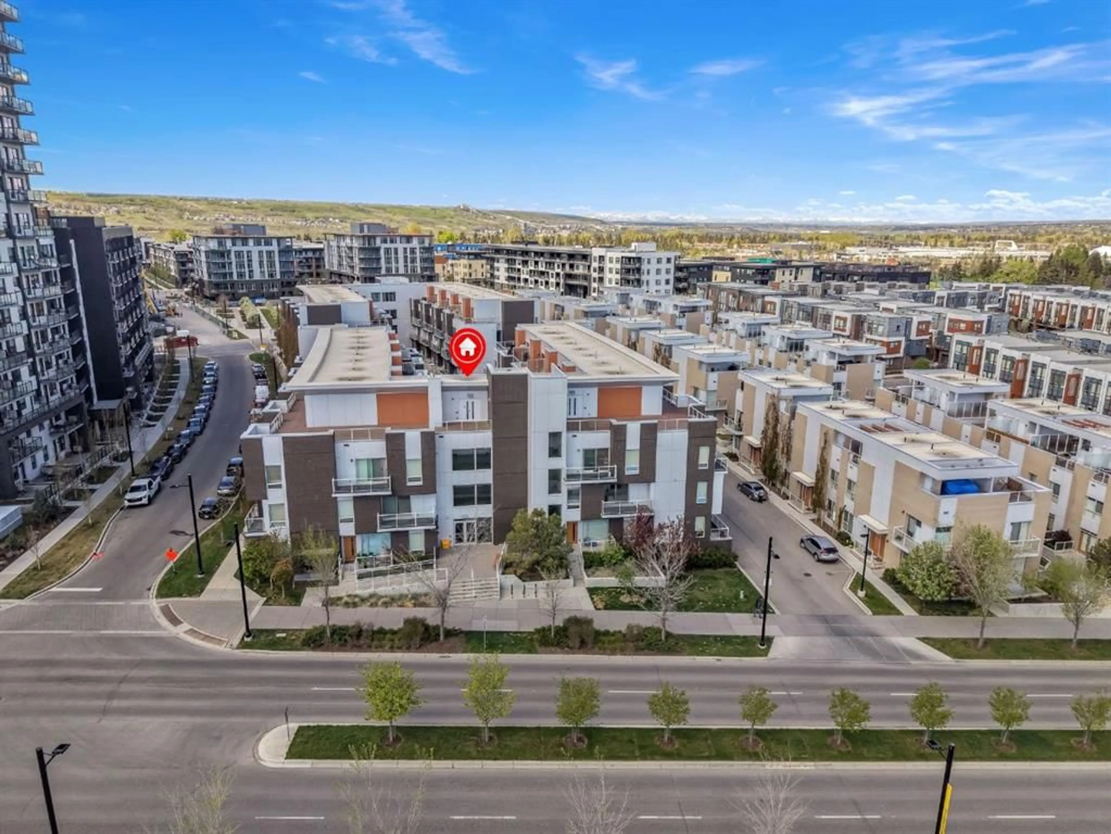
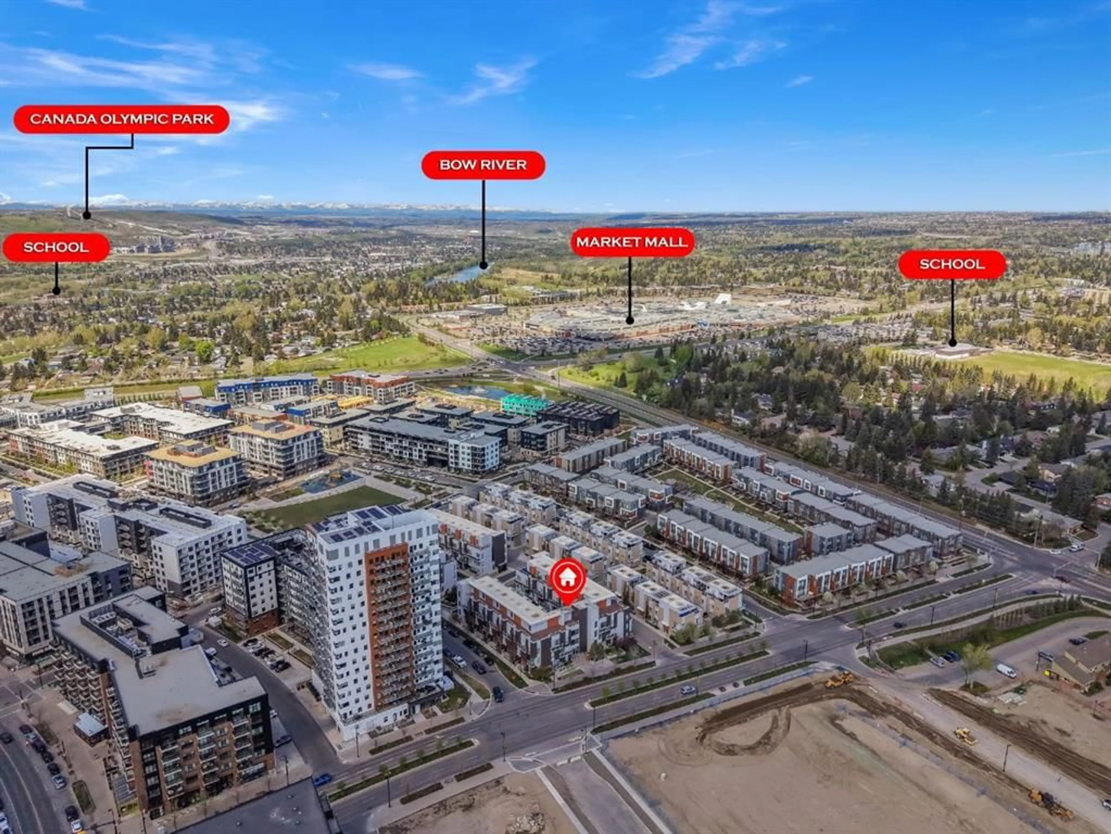
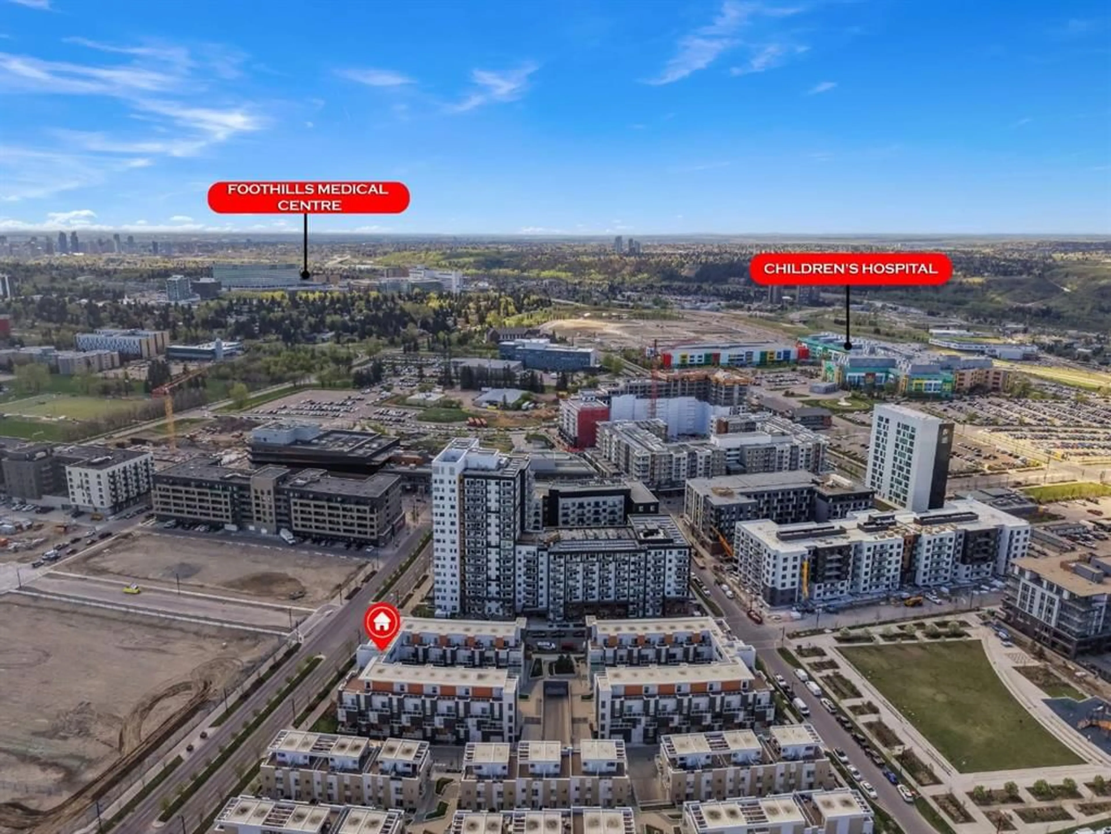
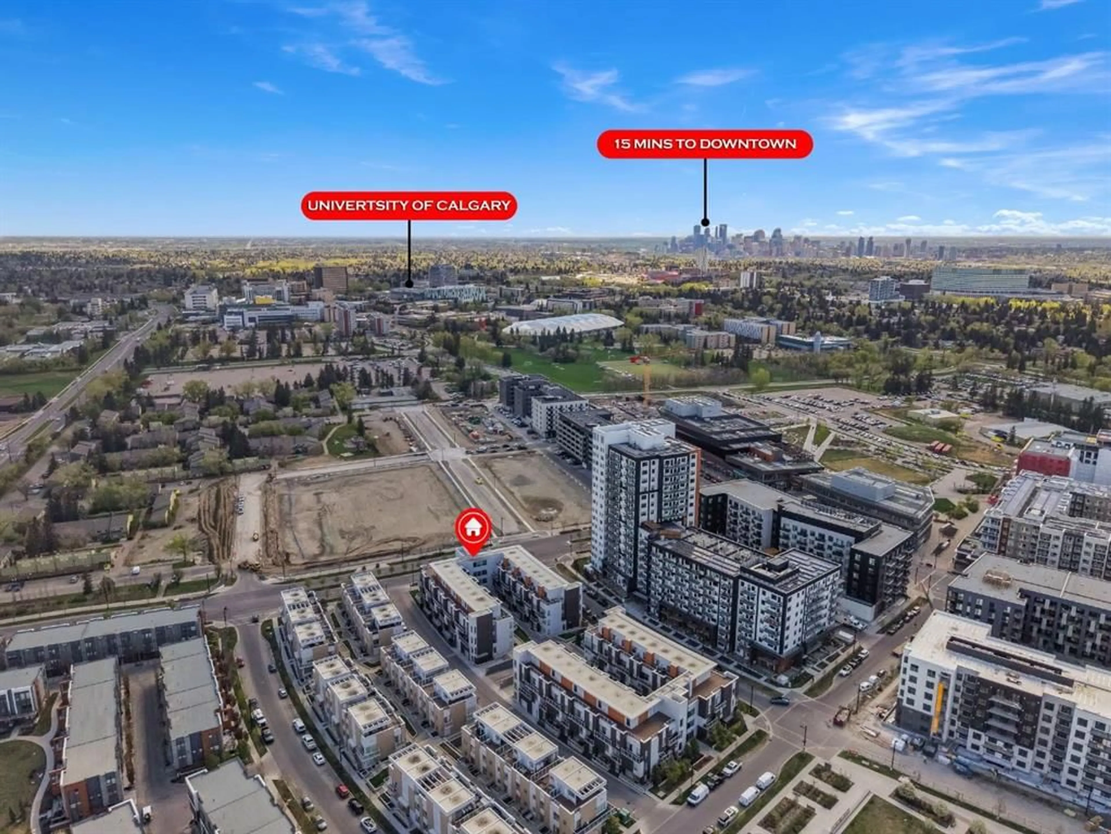
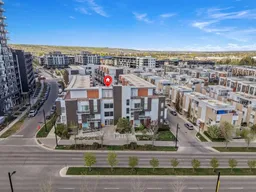
Experience refined urban living in the heart of Calgary’s vibrant University District, one of the city’s most sought-after master planned communities. Designed for connection, convenience, and lifestyle, this dynamic neighbourhood places everything at your doorstep. Enjoy walking access to boutique shopping, elevated dining, local cafés, fitness and wellness studios, entertainment, grocery options, Market Wines, Village Ice Cream, beautifully designed outdoor gathering spaces, splash parks, skating areas, and endless pathways woven throughout the community. Located minutes from the University of Calgary, Alberta Children’s Hospital, Foothills Hospital, Market Mall, and with quick access west to the mountains, this location perfectly balances city living with outdoor adventure. This beautifully designed, Truman-built residence showcases contemporary style, thoughtful functionality, and timeless finishes throughout. Flooded with natural light, the open concept layout features 9’ ceilings, wide plank engineered hardwood flooring, designer lighting, and a sophisticated modern kitchen complete with polished quartz countertops, full height backsplash, sleek cabinetry, premium integrated appliance package, and additional seating at the island and bar area perfect for entertaining. The spacious primary bedroom offers a stylish retreat with modern barn-door detailing, while the elegant 4-piece bathroom features quartz countertops, high-gloss tile, and environmentally conscious WaterSense fixtures. Additional highlights include in-suite laundry, a built-in sprinkler system, entry intercom, TV and data connections, a private balcony with a natural gas hookup, and a titled heated underground parking stall. Whether you are searching for your next home or an exceptional investment opportunity, this residence offers an unbeatable combination of lifestyle, location, and modern comfort in one of Calgary’s most exciting urban communities.
Property Details
Interior
Features
Main Floor
4pc Bathroom
4`10" x 7`10"Bedroom
9`8" x 9`9"Kitchen
6`10" x 11`9"Living Room
11`4" x 13`11"Exterior
Features
Parking
Garage spaces -
Garage type -
Total parking spaces 1
Condo Details
Amenities
Elevator(s), Secured Parking, Trash
Inclusions
Property History
 30
30

