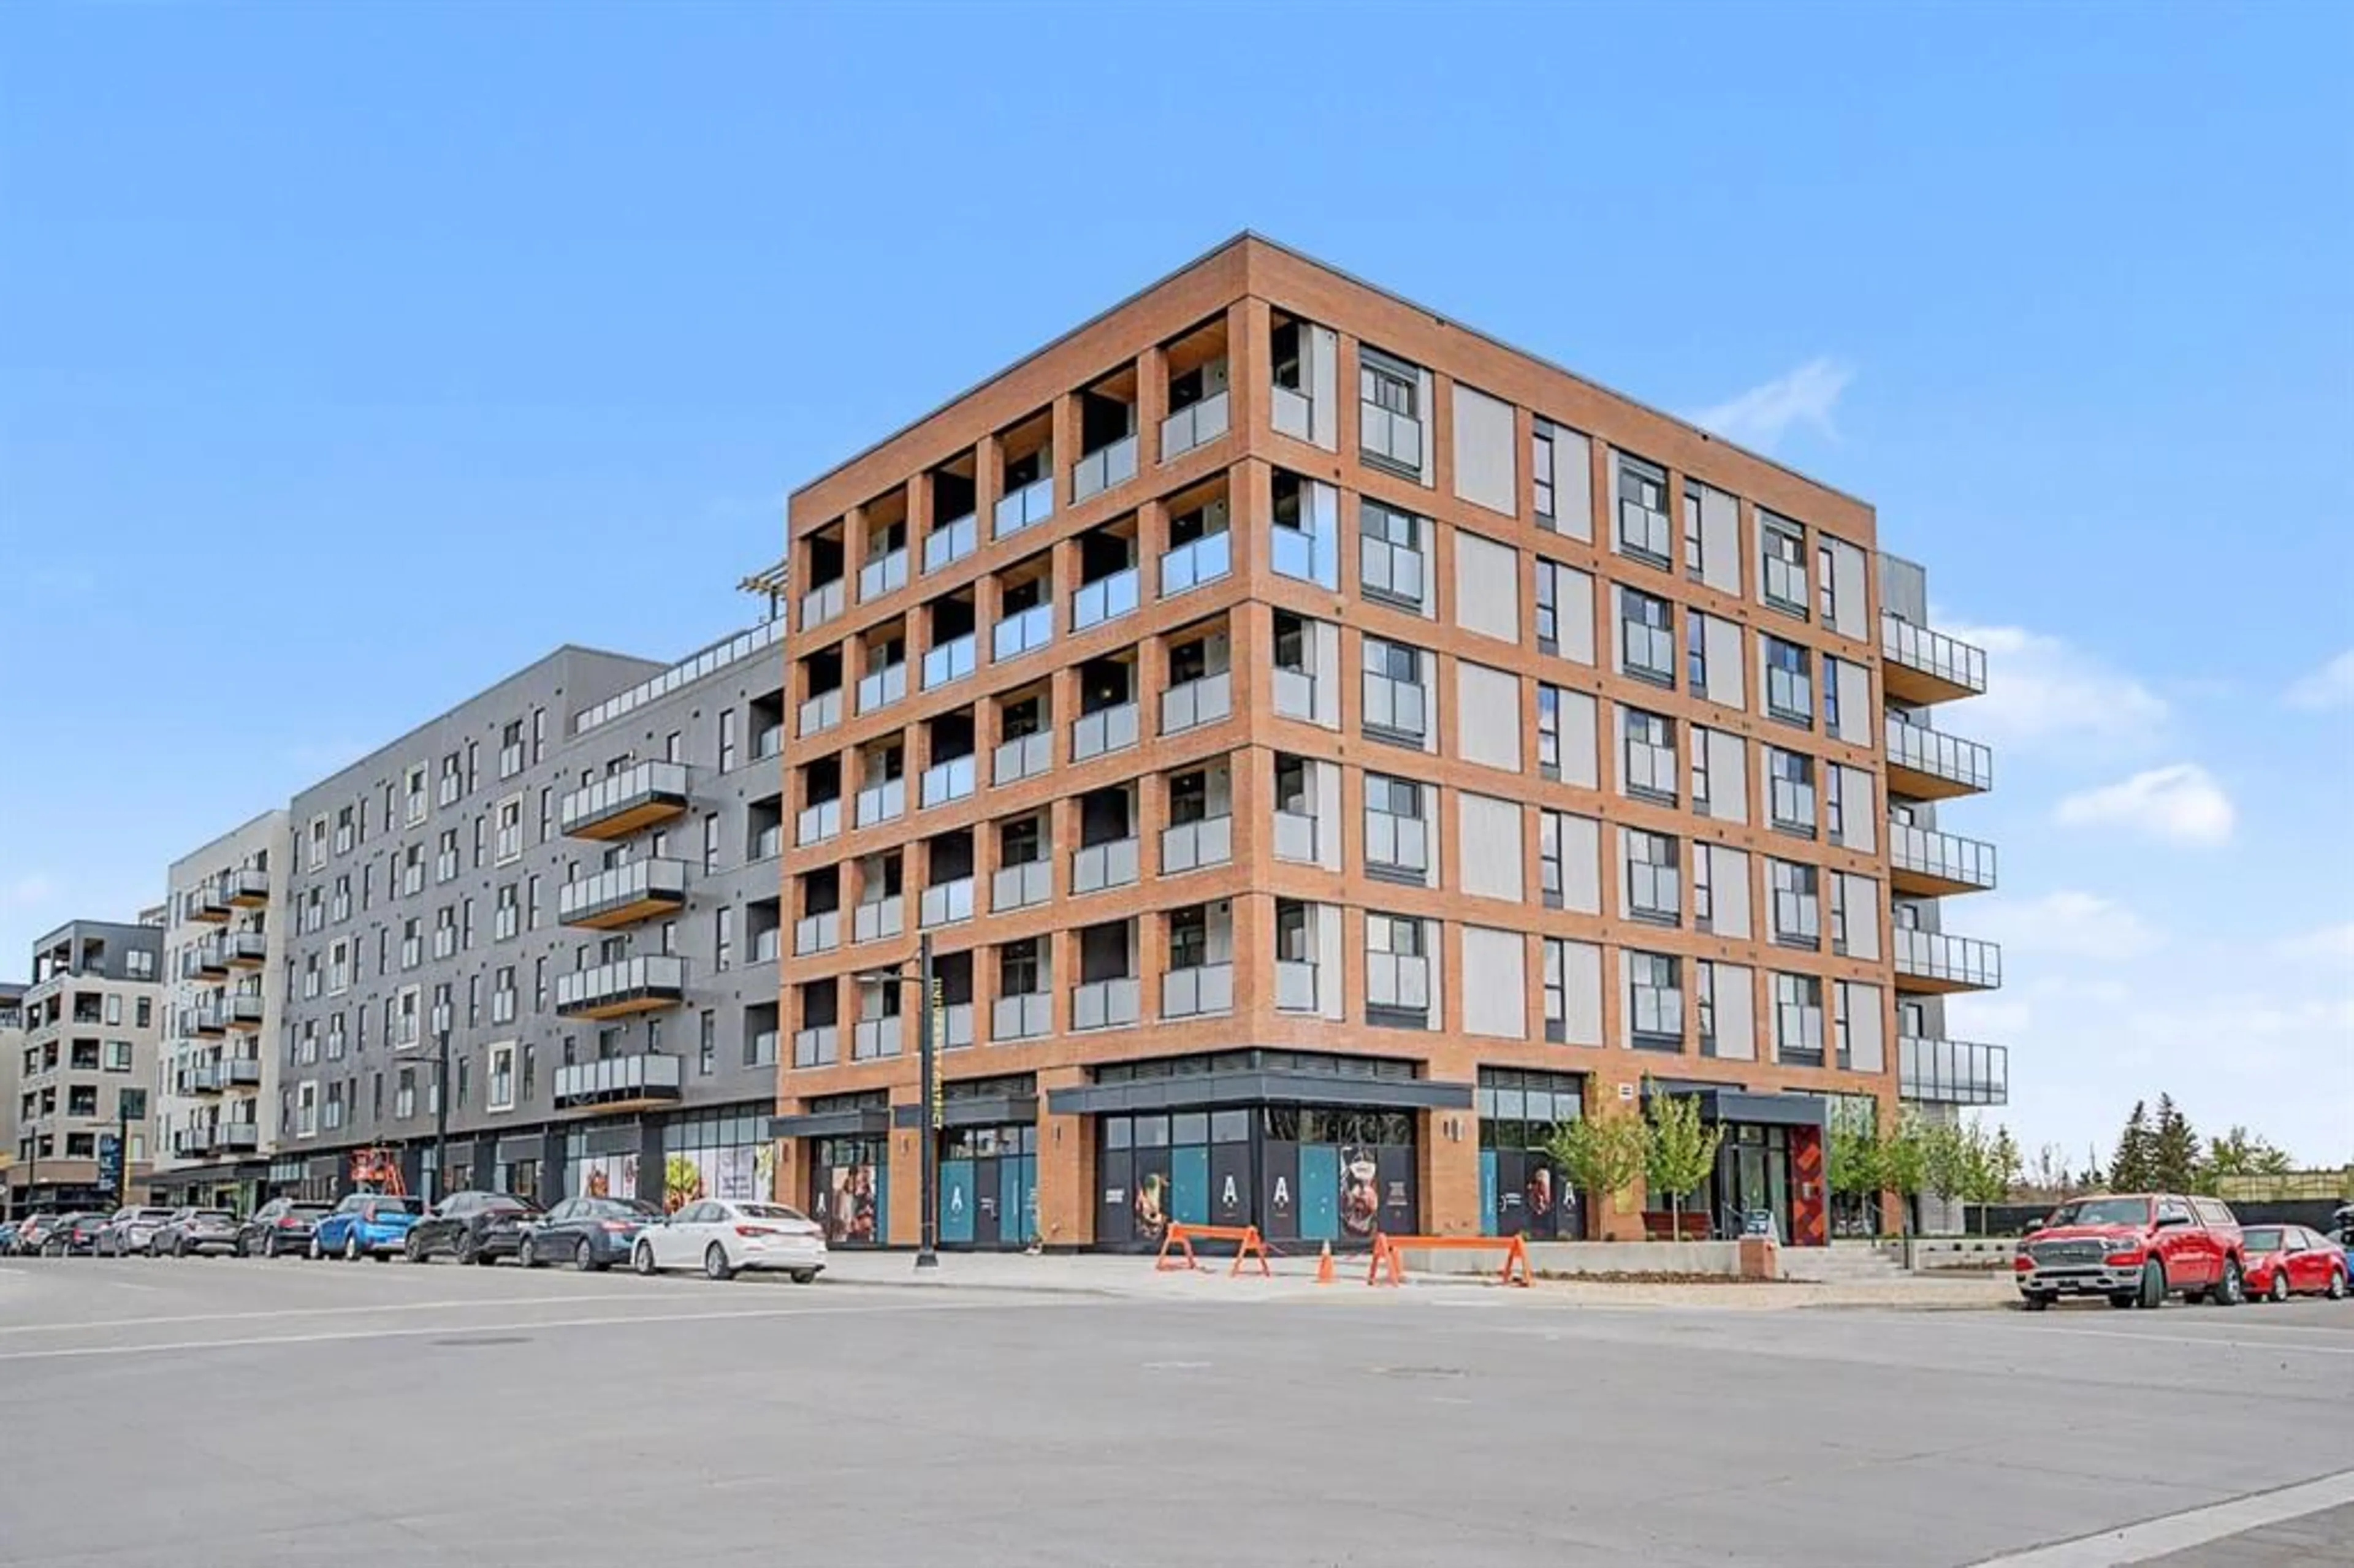
3107 Warren St #205, Calgary, Alberta T3B 0M2
Contact us about this property
Highlights
Estimated valueThis is the price Wahi expects this property to sell for.
The calculation is powered by our Instant Home Value Estimate, which uses current market and property price trends to estimate your home’s value with a 90% accuracy rate.Not available
Price/Sqft$666/sqft
Monthly cost
Open Calculator
Description
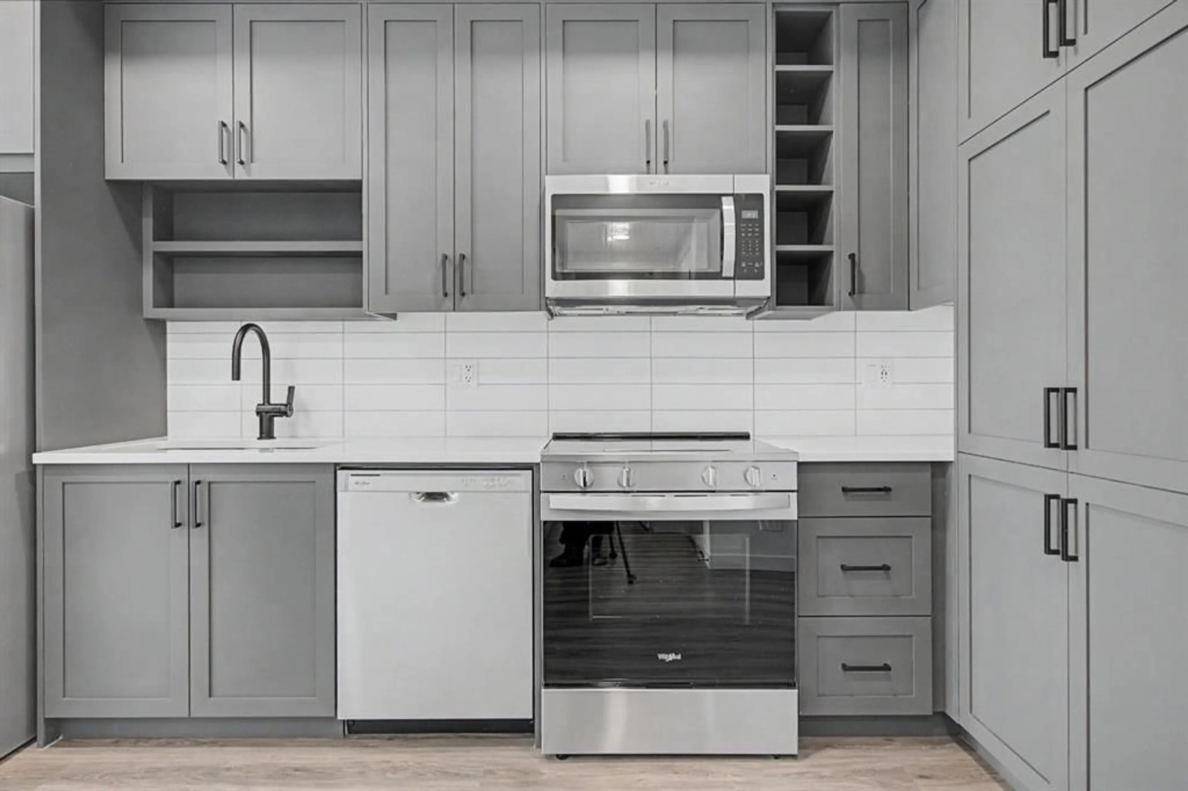
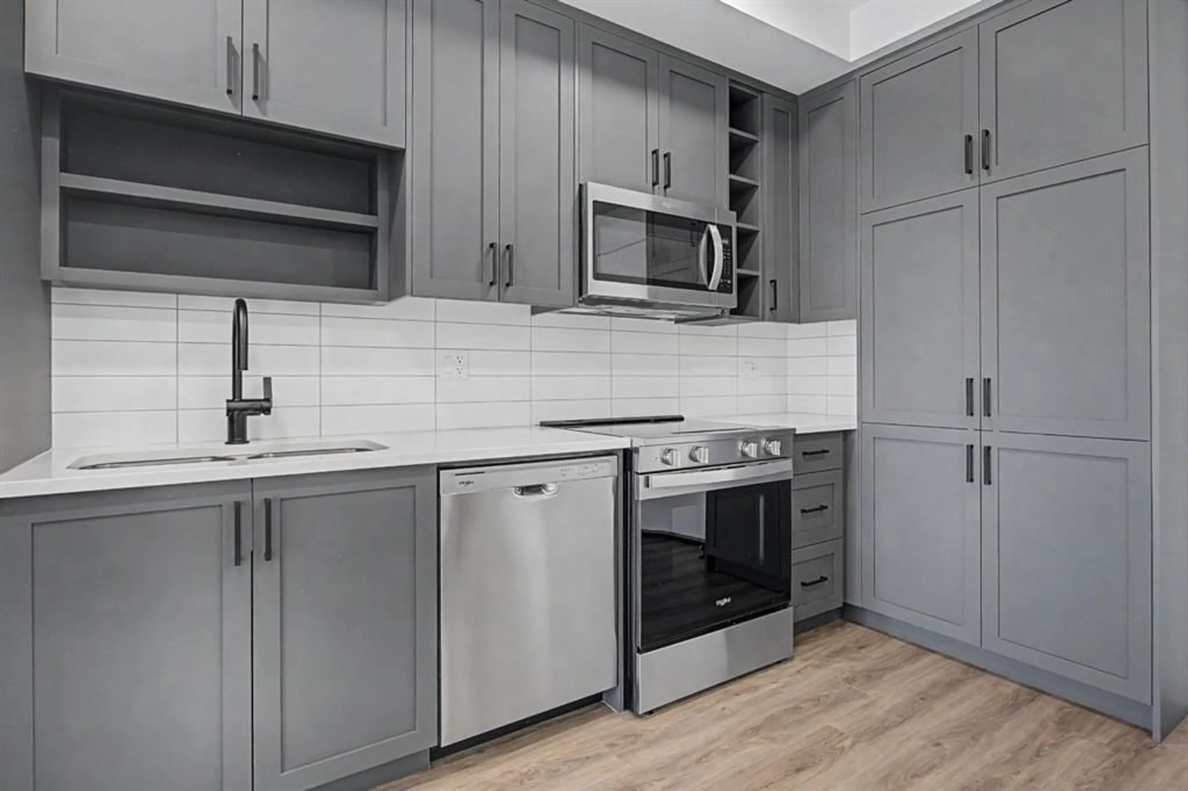
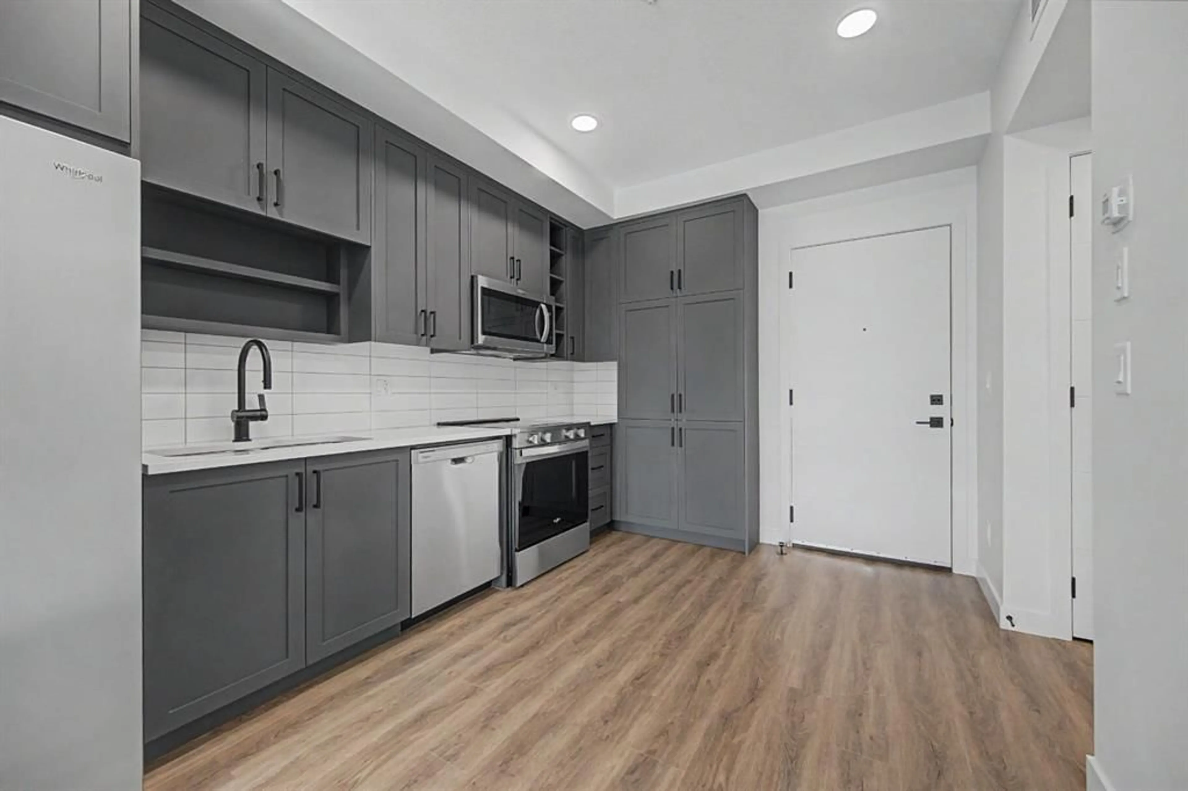
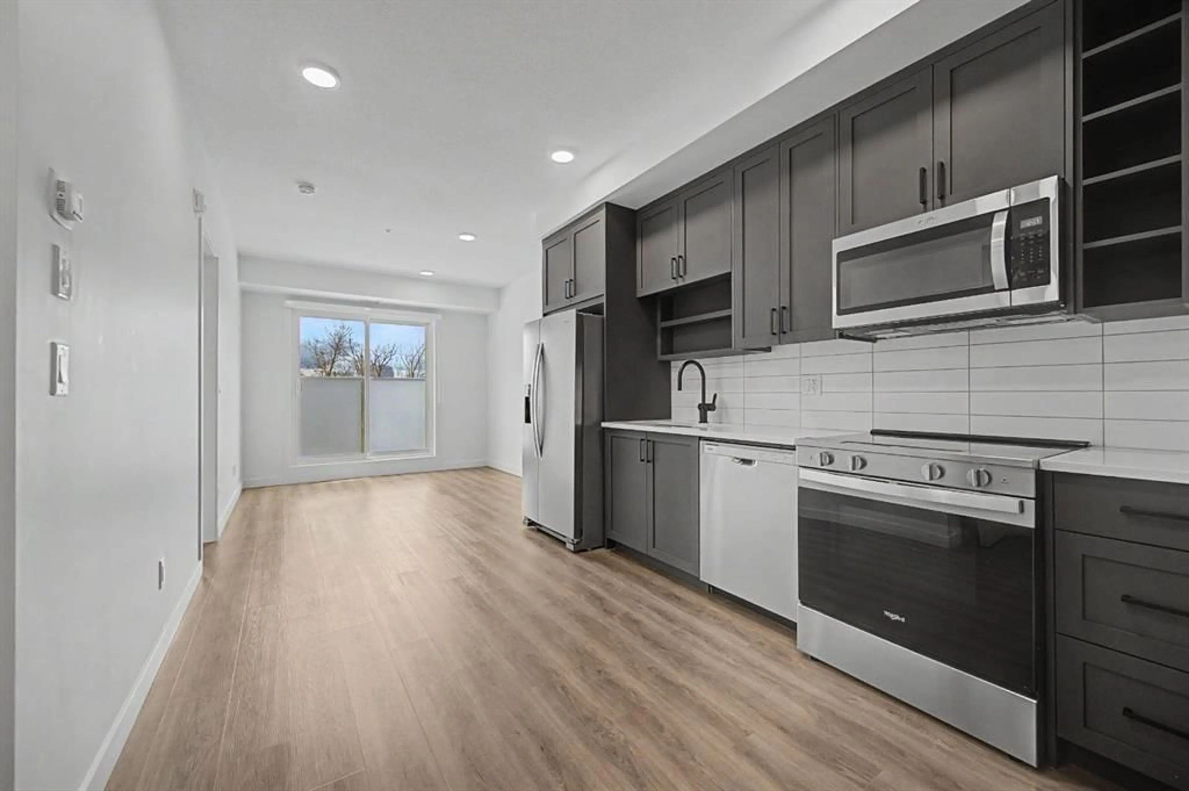
Incredible VALUE for this BRAND NEW condo in desirable in University District. Built by Homes by Avi and Built-Green Registered, this beautifully designed unit at Autumn features MODERN living. This 1 bedroom condo is well laid out, including a kitchen with STAINLESS STEEL appliances, living room with Juliette balcony. Bedroom with a walk-in closet , INSUITE LAUNDRY as well as STORAGE LOCKER on the same level for added convenience. The OPEN concept is Designed for comfort and functionality. Residents enjoy an impressive collection of amenities, including a top floor owner’s terrace with BBQs, fire tables, and a community garden, an owner’s lounge/retreat room , a fully equipped GYM ,a work and entertainment room outdoor visitor parking, main floor bicycle storage room with direct laneway access, and a dedicated bike/pet washing station. Located in the heart of University District, Autumn places you steps from Central Commons Park, the vibrant Retail Main Street, The University of Calgary and close to The Alberta Children’s Hospital, Foothills Hospital, Market Mall—offering unmatched walkability and year round lifestyle appeal. Fall in love with this great condo where smart design meets exceptional urban living!
Property Details
Interior
Features
Main Floor
4pc Bathroom
5`7" x 7`9"Bedroom
9`8" x 11`1"Kitchen
9`8" x 13`5"Living Room
10`2" x 11`3"Exterior
Features
Condo Details
Amenities
Bicycle Storage, Elevator(s), Fitness Center, Party Room, Roof Deck, Snow Removal
Inclusions
Property History
 30
30

