275 Lebel Cres #203, Calgary, Alberta T3B 3L6
Contact us about this property
Highlights
Estimated valueThis is the price Wahi expects this property to sell for.
The calculation is powered by our Instant Home Value Estimate, which uses current market and property price trends to estimate your home’s value with a 90% accuracy rate.Not available
Price/Sqft$839/sqft
Monthly cost
Open Calculator
Description
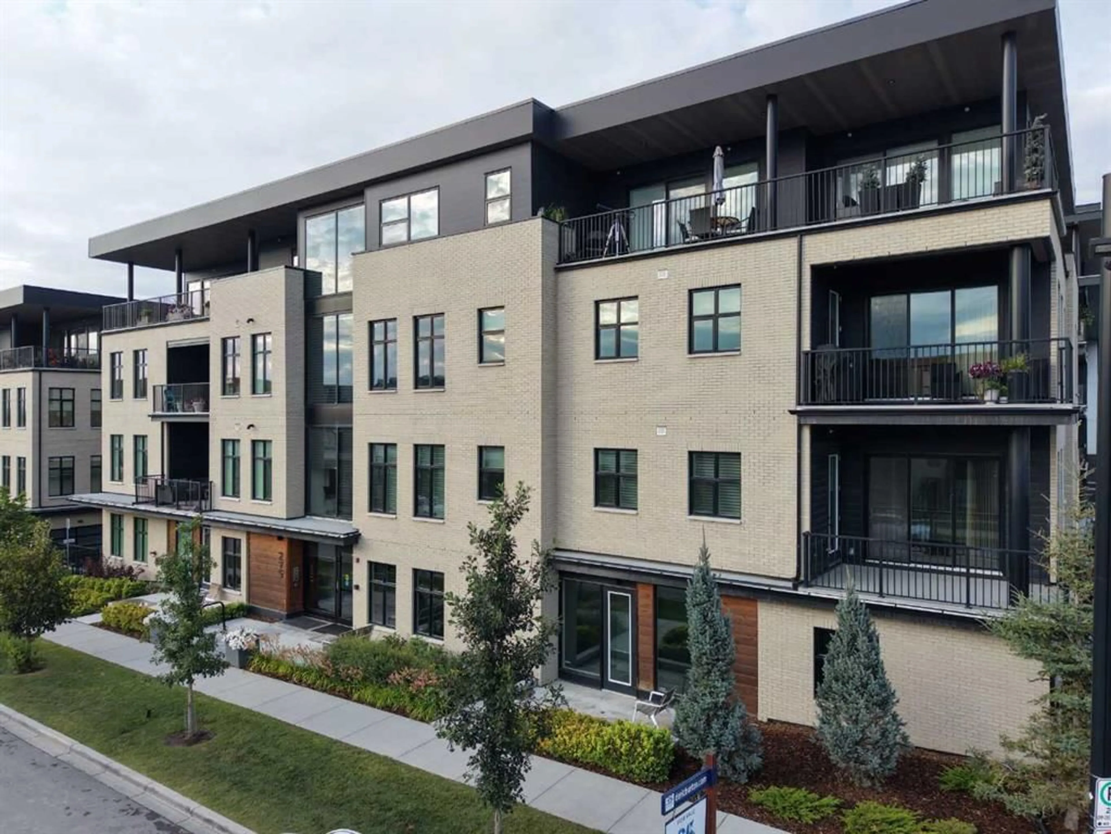
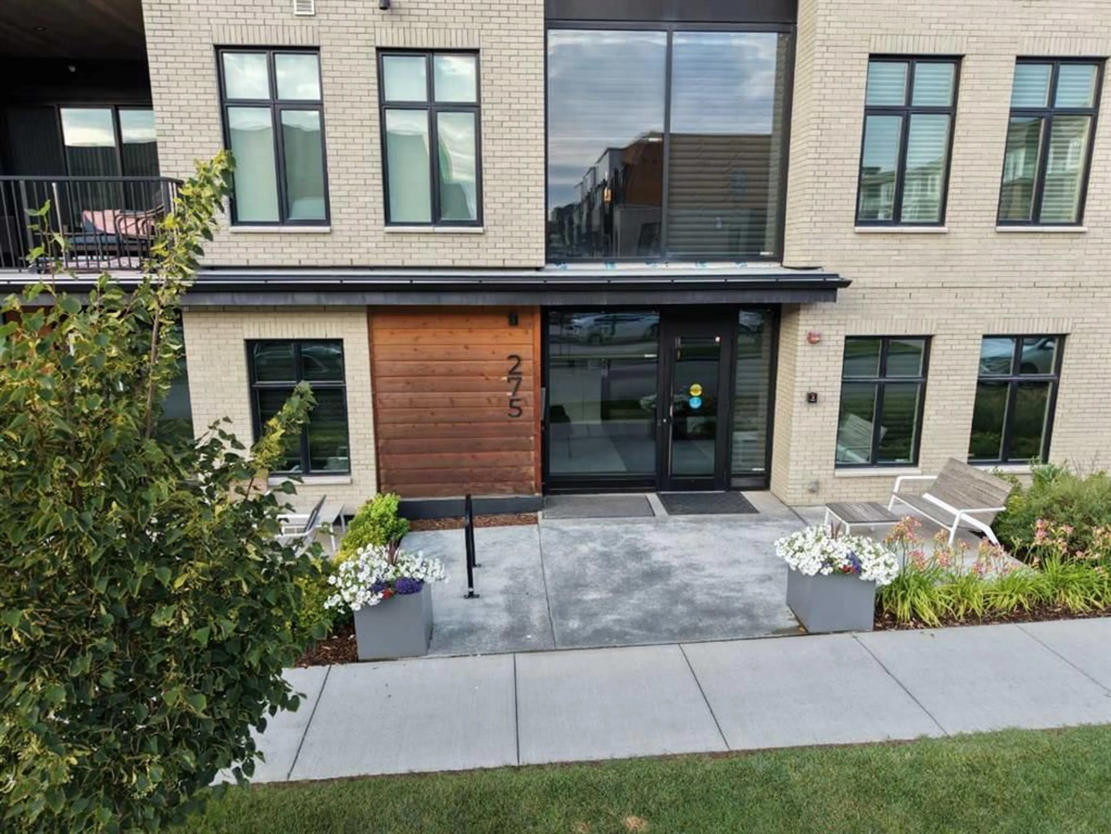
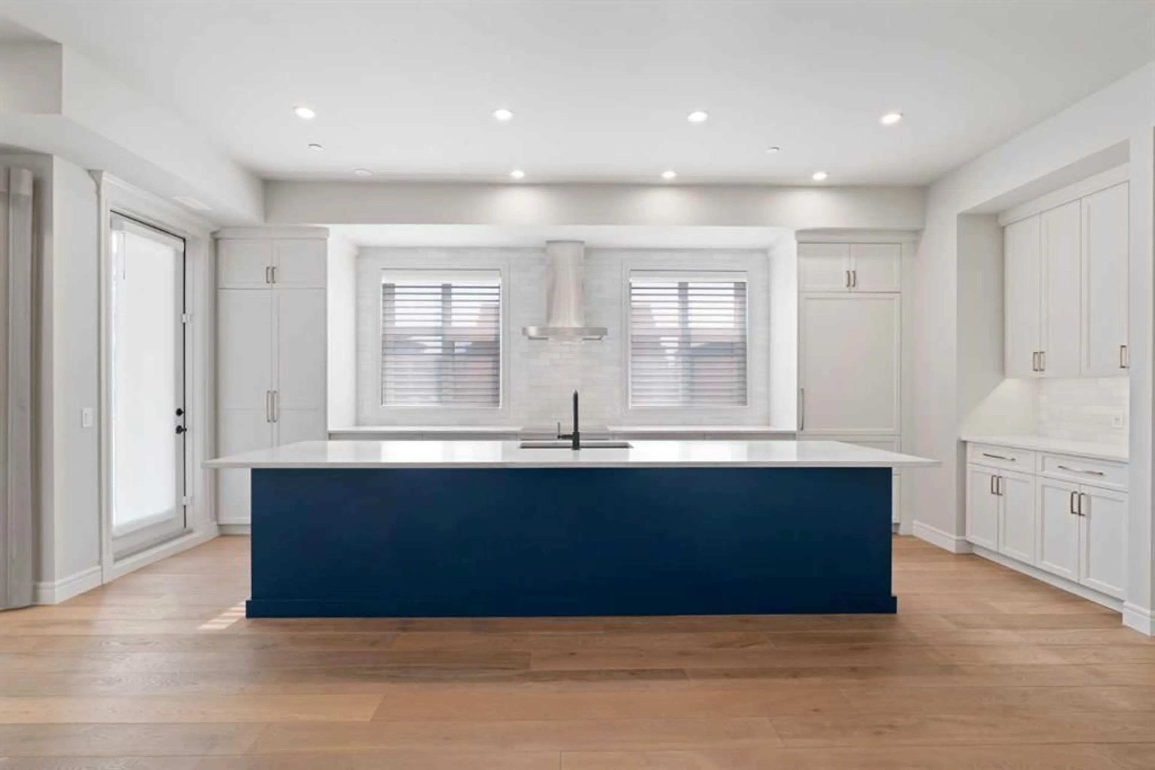
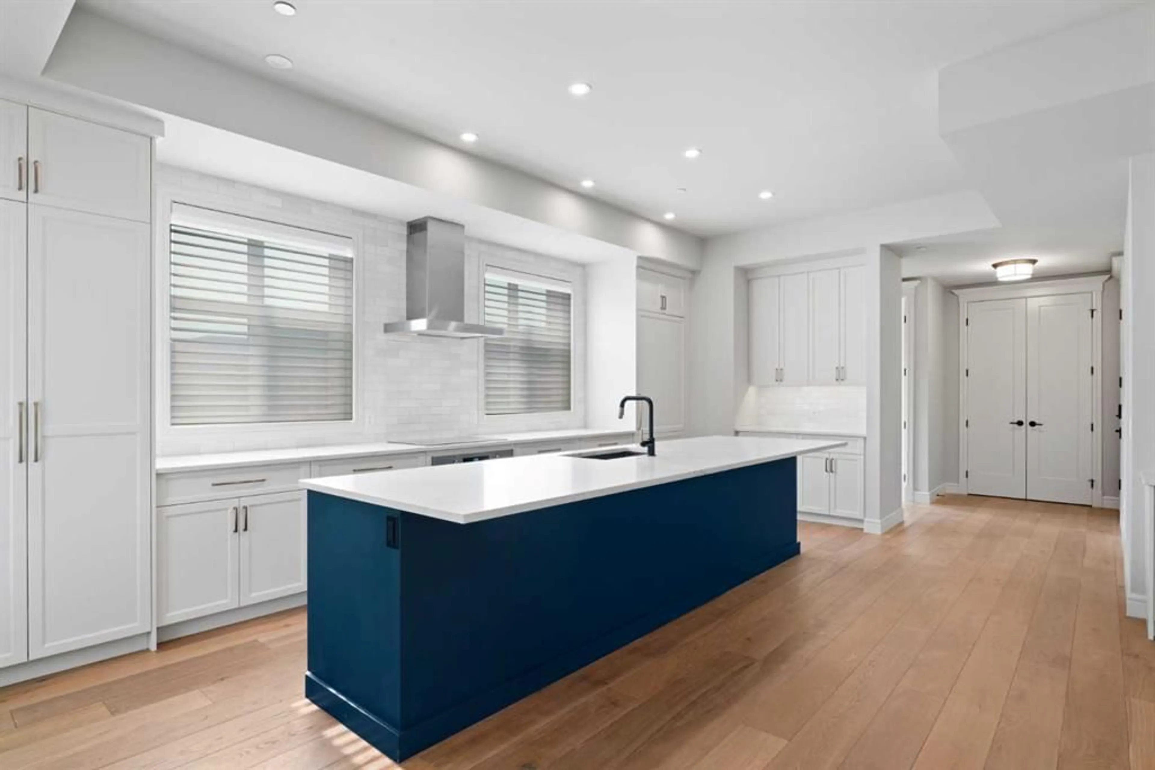
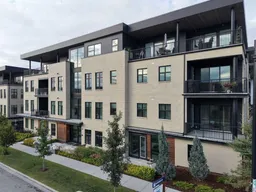
Beautiful and highly upgraded single level home with private garage. If you are considering Magna, have a look here. Exceptional open floor plan, 10ft ceiling height throughout, large windows on 2 sides, no common walls to any other units, and high end finishing. This home is presented in a nearly as new condition. The floor plan is 2 bedrooms + a large office or optional 3rd bedroom and 2.5 baths. The primary bedroom is large and boasts a lovely ensuite bath with dual sinks, free standing tub, a large shower and upgraded plumbing fixtures. The kitchen has a very large island and upgraded appliances including a 3 door SubZero fridge. Other specialties include motorized custom blinds and curtains, H2O on demand, a high velocity furnace, water softener, water filtration, and AC. The private garage is a huge tandem configuration (630ft) with massive storage potential, is heated, has an epoxy floor, and the high ceilings allow for a car lift. This is a west facing corner unit with great sun to the unit and to the good sized balcony. The Capella is set up for privacy with just 3 units/floor and just 8 units in the building. A separate building has a very well equipped gym. This is an ideal University District location with parks, entertainment, dining, and shopping just up the street.
Property Details
Interior
Features
Main Floor
Bedroom
13`10" x 10`8"2pc Bathroom
6`4" x 5`7"Bedroom
9`8" x 10`0"4pc Bathroom
9`3" x 5`6"Exterior
Features
Parking
Garage spaces 2
Garage type -
Other parking spaces 0
Total parking spaces 2
Condo Details
Amenities
Elevator(s), Fitness Center
Inclusions
Property History
 50
50

